
Price Reduction
Address
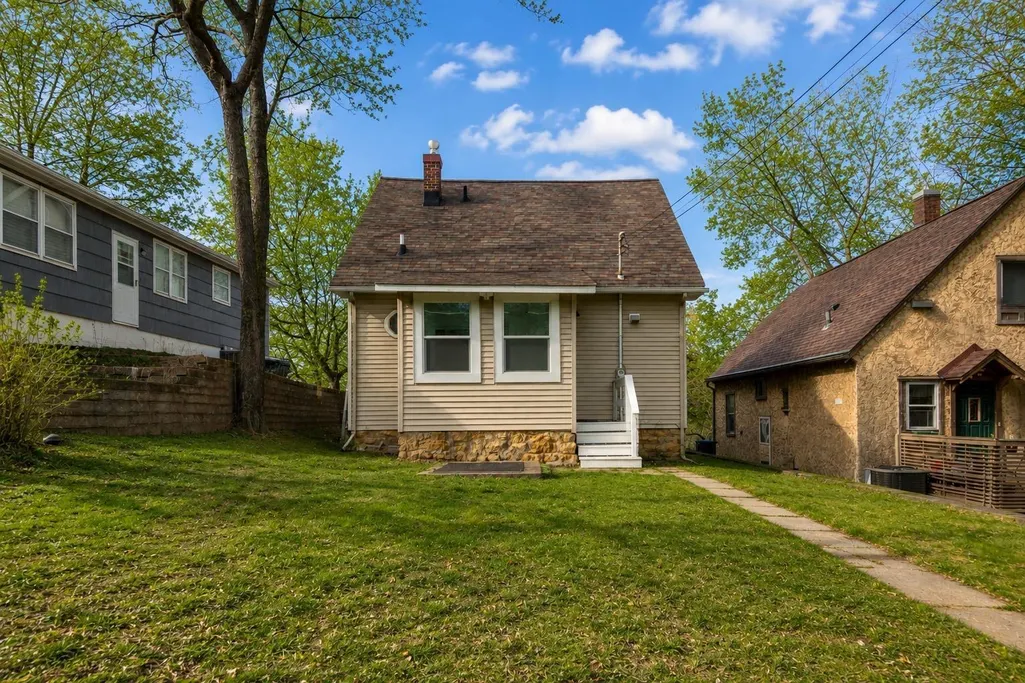
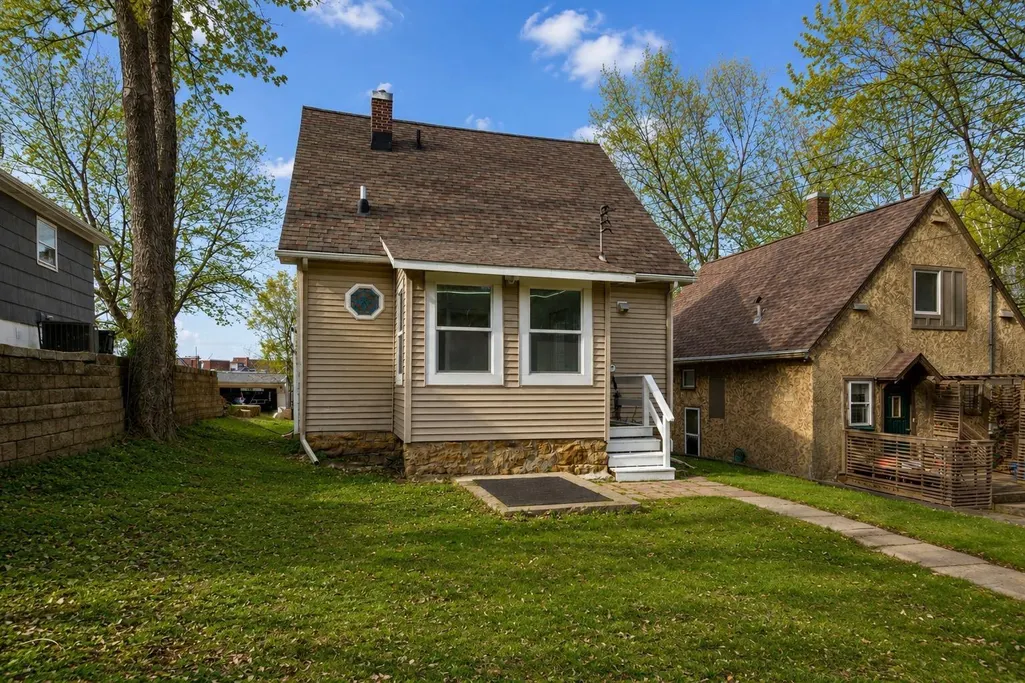
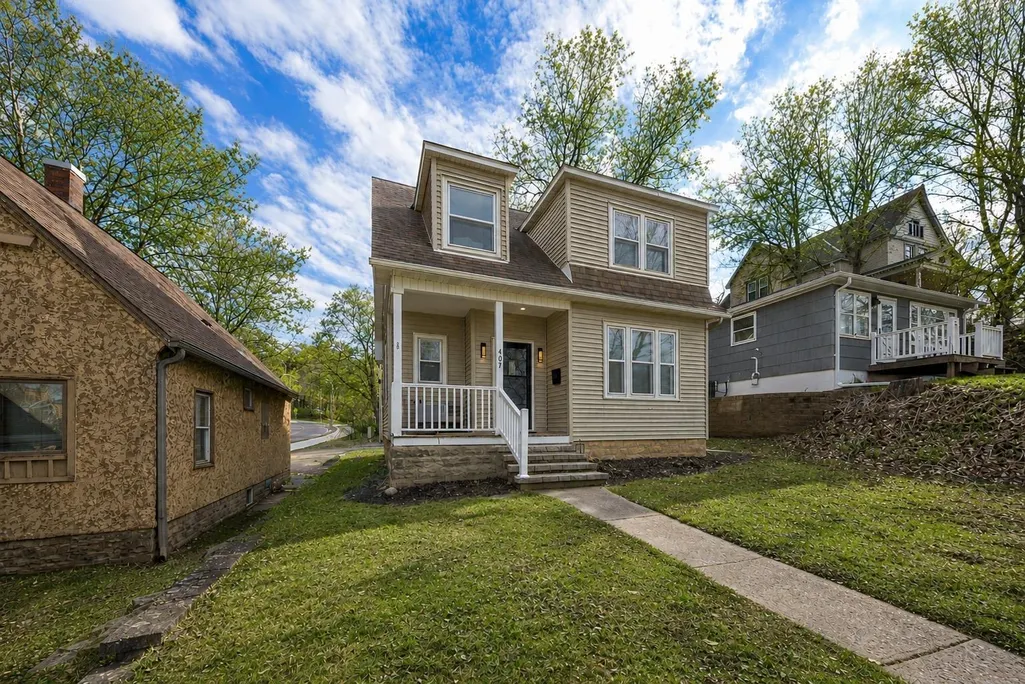
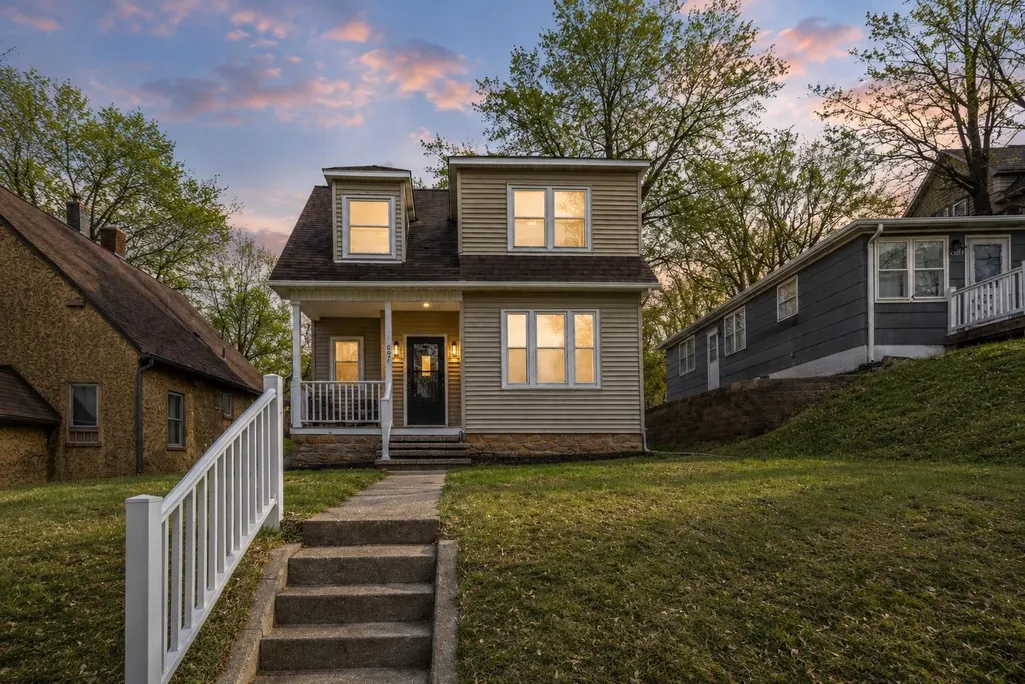
407 E Pleasant Street, Mankato, MN
Price
$ 228,000
Property Attributes
- ID#7055744
- TypeSingle Family
- Listing Status Active
- CountyBLUE EARTH
- CityMankato
- AreaProspect Heights Second Add
- NeighborhoodProspect Heights Second Add
- Zip56001
- StyleSingle Family
- Year Built1903
- Taxes$ 1456
- Price$ 228,000
- Bedrooms3
- Full Bathrooms2
- Half Bathrooms0
- Sqr Footage1006
- Lot Size0.099 Acres
Data Source:
Northstar MLS (NSTAR)
Property Description
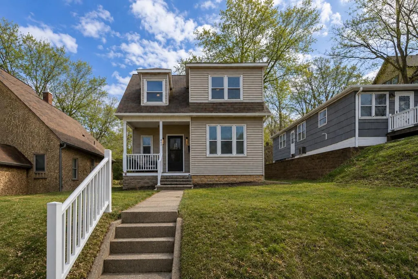
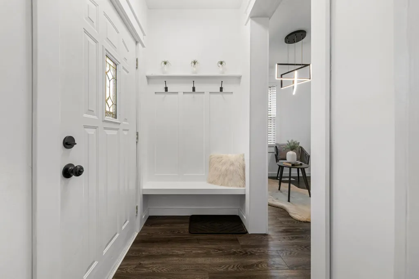
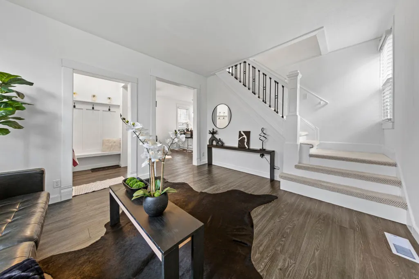
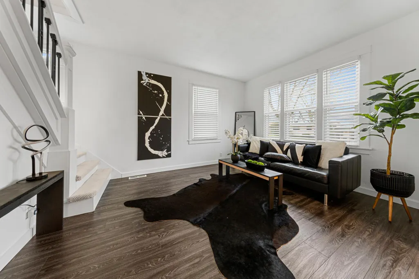
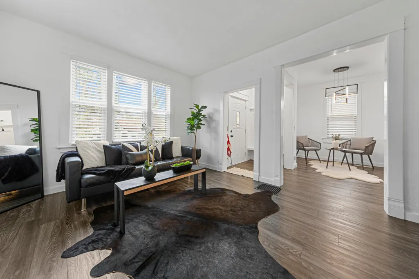
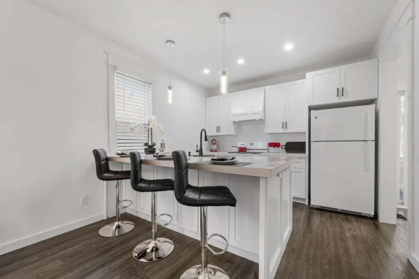
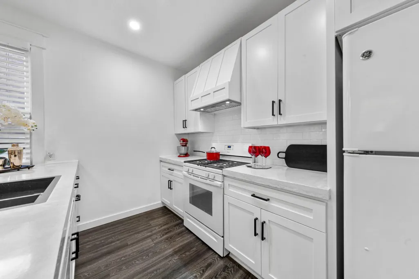
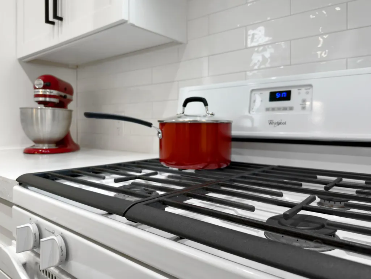
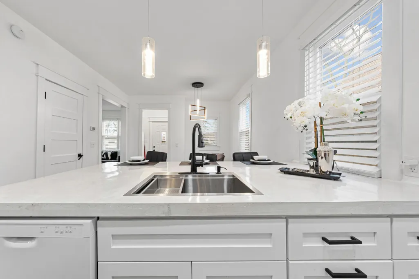
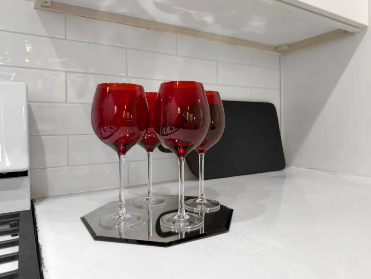
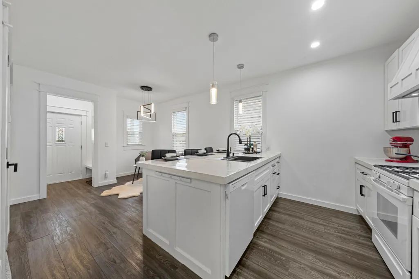
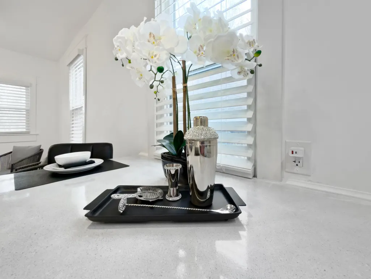
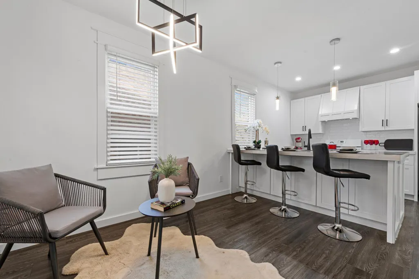
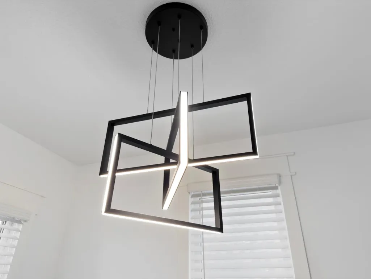
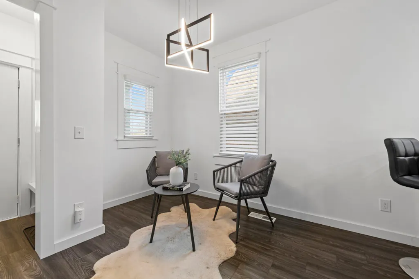
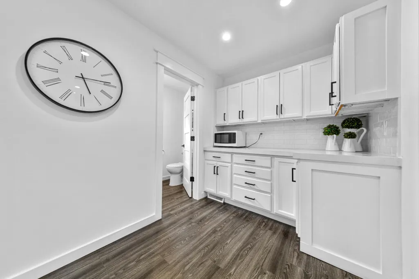
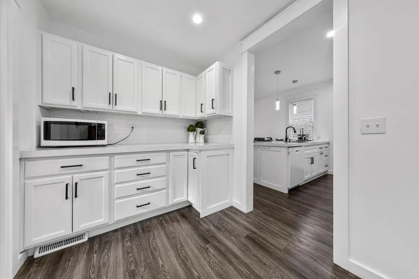
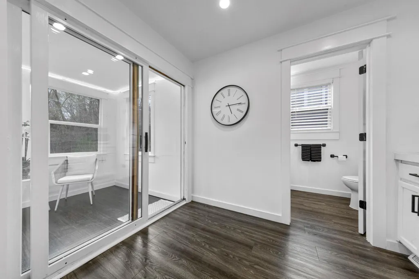
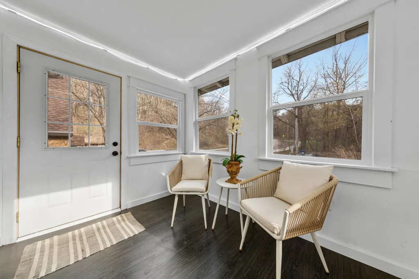
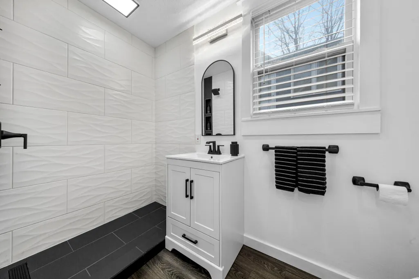
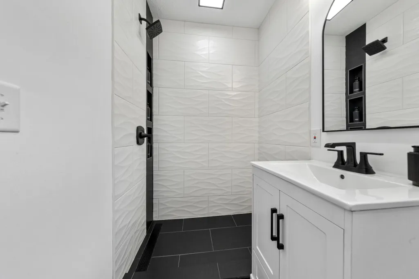
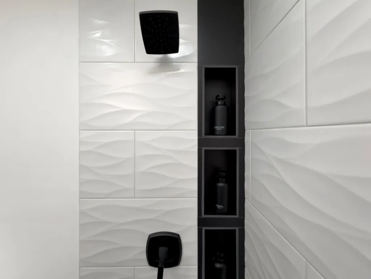
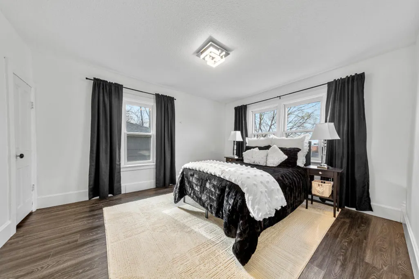
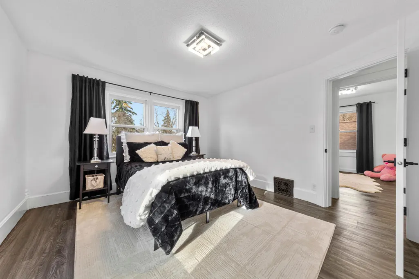
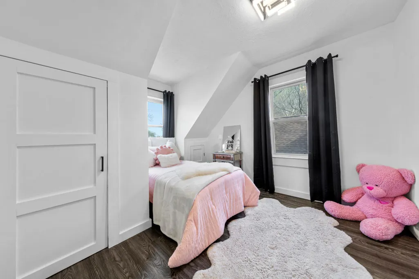
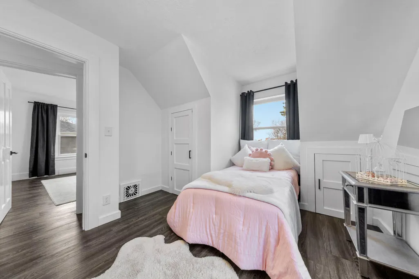
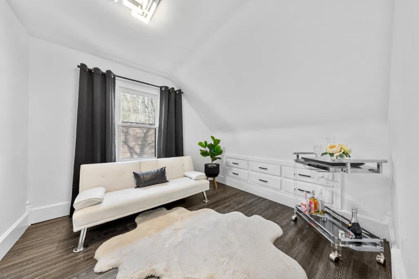
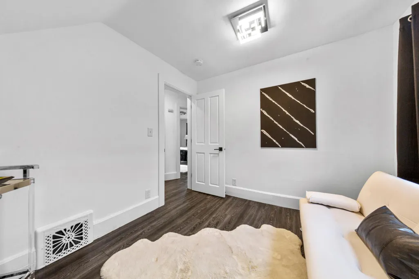
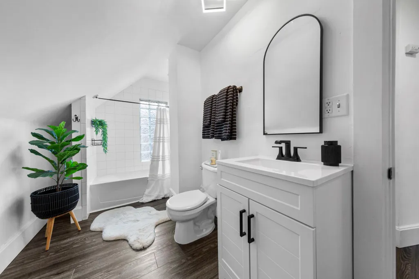
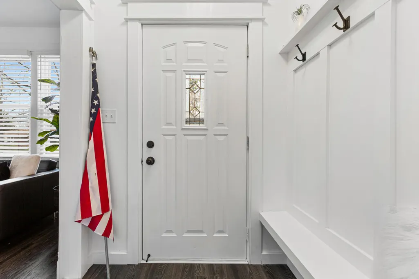
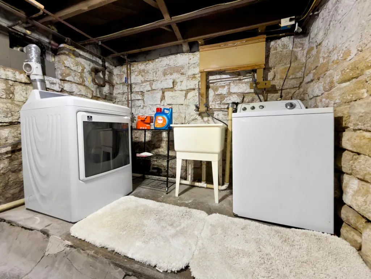
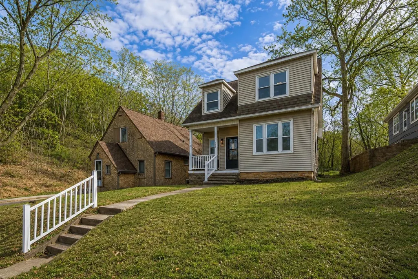
Holding a 5 unrelated rental license, this freshly remodeled and conveniently located three-bedroom home blends modern updates with a clean, cohesive design. LVP flooring runs through both the main and upper levels, complemented by updated double-pane windows and LED lighting throughout. The stylish white-and-black décor theme carries effortlessly from room to room, highlighted by oversized living room windows and a modern staircase with black rod detail and textured diamond-pattern stair carpet. Upstairs offers three comfortable bedrooms with plenty of storage space and a full bath, while the main floor adds a brand new three-quarter bath with custom built-in shelving in the shower. The completely updated kitchen features white subway tile, new appliances (electric stove with dedicated vent, dishwasher, microwave, and refrigerator), concrete-surface countertops, and a walk-through pantry with Lazy Susan storage and additional subway tile backsplash. A bright three-season porch with updated windows provides abundant natural light and extra living space. The basement includes laundry, generous storage for totes and seasonal items, and houses the 100 amp electrical panel. Outside, low-maintenance vinyl siding and a designated parking area at the back, plus additional on-street parking, offer practical convenience for residents and guests.
| Price History | |
|---|---|
| 4/18/2026 | Listed $249,900 |
| 8/17/2026 | 5$239,900 |
| 9/2/2026 | 5$228,000 |
General Features
| Living Area | 1006 |
|---|---|
| Sewer | City Sewer/Connected |
| Heating | Forced Air |
| Cooling | Central Air |
| Roof | Architectural Shingle |
| Appliances | Dishwasher,Dryer,Range,Refrigerator |
| Construction Materials | Frame |
| Year Built | 1903 |
| Electric | Circuit Breakers,100 Amp Service |
| Levels | One and One Half |
| Property Subtype | Single Family |
| Tax Year | 2025 |
| Accessibility | None |
| County | Blue Earth |
| New Construction | No |
| Property Type | Residential |
| HOA | No |
| Contingency | None |
| Subdivision Name | Prospect Heights Second Add |
| Full Baths | 1 |
| Directions | From Hwy 14 take the S Riverfront Dr exit,Left on Warren St,right on E Pleasant St. |
| City | Mankato |
| High School District | Mankato |
| Zoning Description | Residential-Single Family |
| Lot Size Units | Acres |
| Property Attached Y/N | No |
| Land Lease Y/N | No |
| Tax Annual Amount | 1456 |
| Additional Parcels Y/N | No |
| Standard Status | Active |
| Lender Owned | No |
| Amenities Unit | Patio,Washer/Dryer Hookup |
| PostalCity | Mankato |
Interior Features
| Basement | Full,Unfinished |
|---|---|
| Basement (Y/N) | Yes |
| Fireplace Y/N | No |
| Above Grade Finished Area | 1006 |
| 3/4 Baths | 1 |
| Laundry Features | In Basement |
| Total Bedrooms | 3 |
| Total Baths | 2 |
| Bath Desc | Main Floor 3/4 Bath,Upper Level Full Bath |
| Dining Room Description | Breakfast Bar,Eat In Kitchen,Informal Dining Room,Kitchen/Dining Room |
| Foundation Dimensions | 640 |
| Fuel | Natural Gas |
Exterior Features
| Parking Features | Asphalt |
|---|---|
| Water Source | City Water/Connected |
| Lot Size Area | 0.099 |
| Building Area Total | 1734 |
| Lot Dimensions | 40x108 |
| Waterfront Y/N | No |
| Foundation Area | 640 |
| Road Frontage Type | City Street,Curbs |
| Road Responsibility | Public Maintained Road |
Amenities
- Foreclosure
- Views
- Short Sale
- New Construction
- Adult 55+
- Lease To Own
- No HOA Fees
- Furnished
- Primary On Main
- Air Conditioning
- Seller Finance
- Green
- Fixer Upper
- Horse
- Golf
- Fireplace
- Deck
- Garage
- Basement
- Pool
Property vs Single Family Average in 56001
Price
Taxes
Year Built
Visits
 The data relating to real estate for sale on this web site comes in part from the Broker Reciprocity Program of the Regional Multiple Listing Service of Minnesota, Inc. Real estate listings held by brokerage firms other than Homes Plus Realty - St. Paul are marked with the Broker Reciprocity logo or the Broker Reciprocity thumbnail logo (little black
house) and detailed information about them includes the name of the listing brokers.
The data relating to real estate for sale on this web site comes in part from the Broker Reciprocity Program of the Regional Multiple Listing Service of Minnesota, Inc. Real estate listings held by brokerage firms other than Homes Plus Realty - St. Paul are marked with the Broker Reciprocity logo or the Broker Reciprocity thumbnail logo (little black
house) and detailed information about them includes the name of the listing brokers.
 Information should be deemed reliable but not guaranteed, all representations are approximate, and individual verification is recommended. Copyright ©2017 All rights reserved.
