
Waterfront
Address
5190 E Koenen Road, South Range, WI
Price
$ 335,000
Property Attributes
- ID#7058931
- TypeSingle Family
- Listing Status Active
- CountyDOUGLAS
- CitySouth Range
- Zip54874
- StyleSingle Family
- Year Built1976
- Taxes$ 2625
- Price$ 335,000
- Bedrooms2
- Full Bathrooms1
- Half Bathrooms0
- Sqr Footage1108
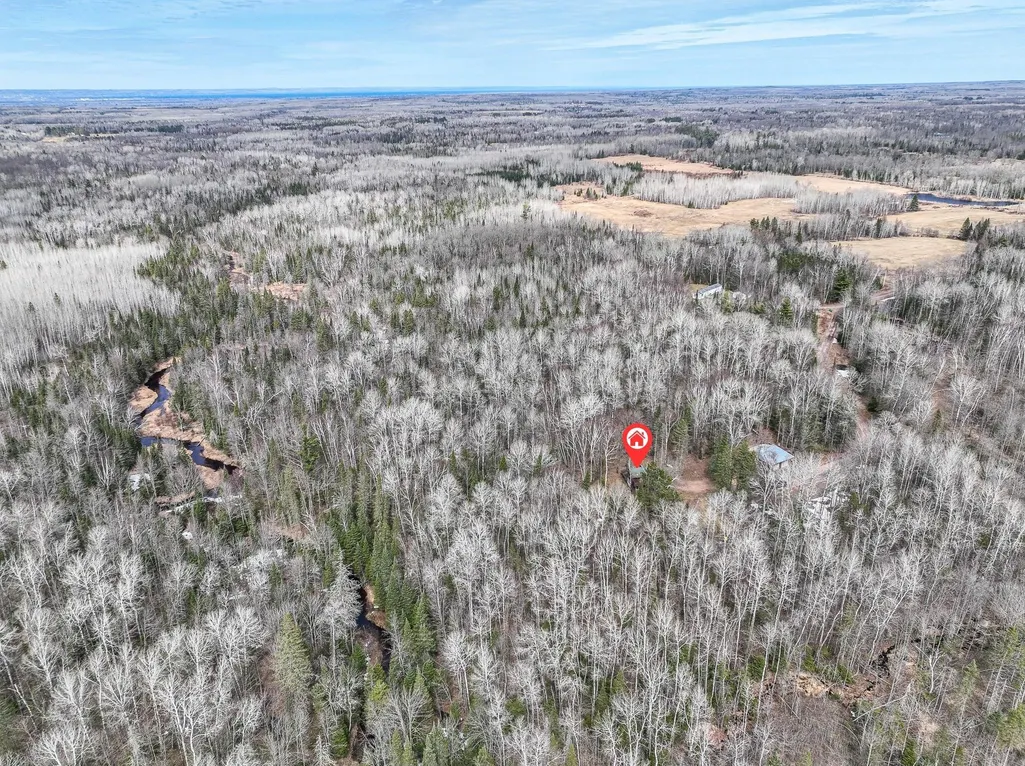
- Lot Size40 Acres
Data Source:
Northstar MLS (NSTAR)
Property Description
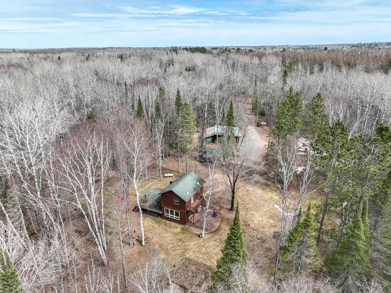
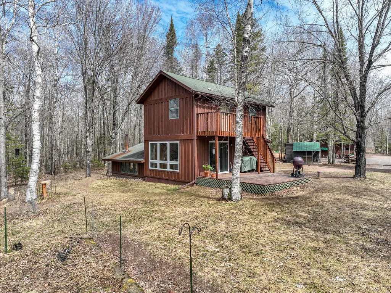
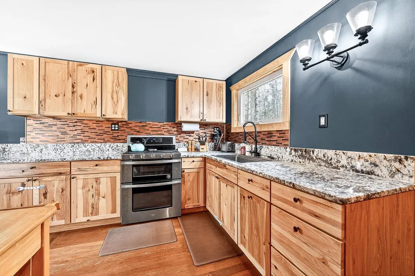
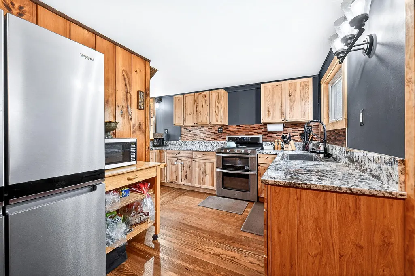
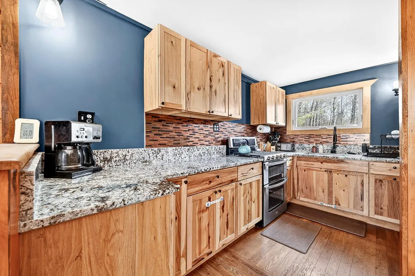
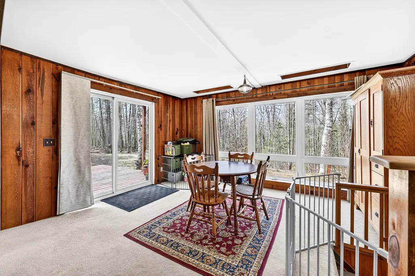
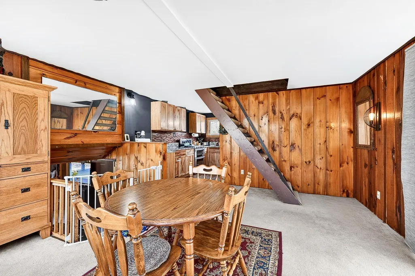
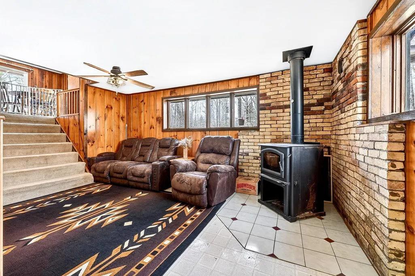
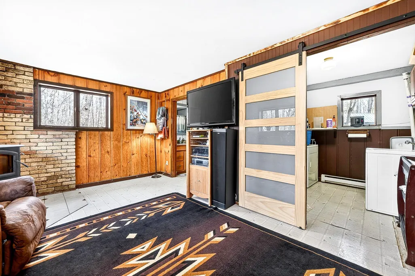
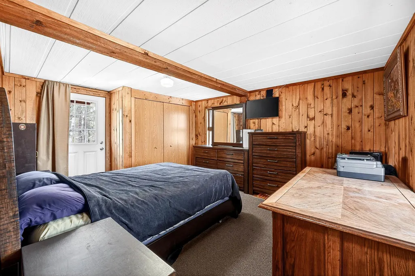
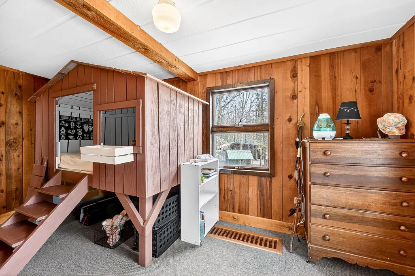
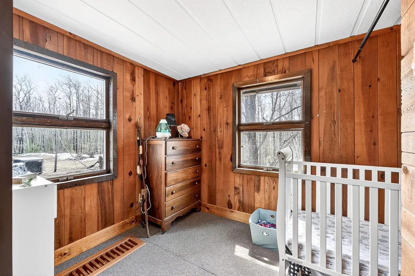
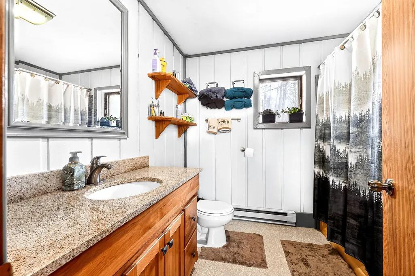
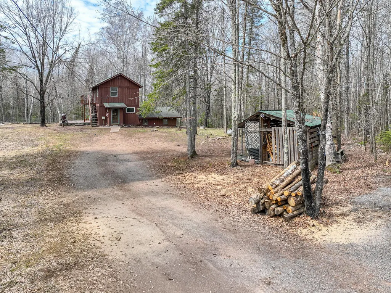
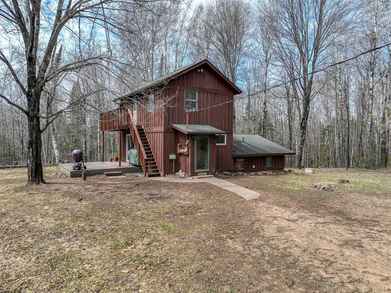
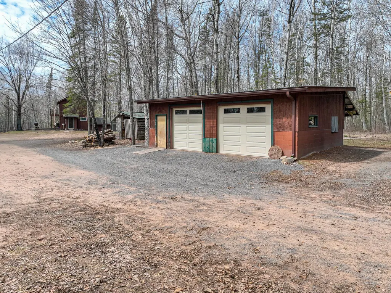
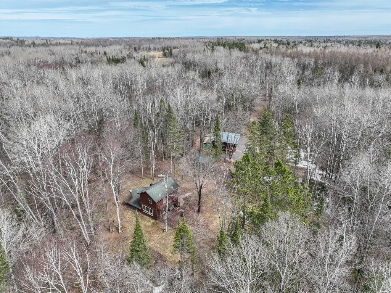
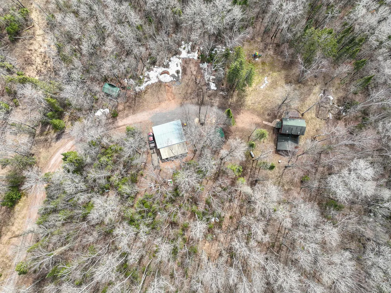
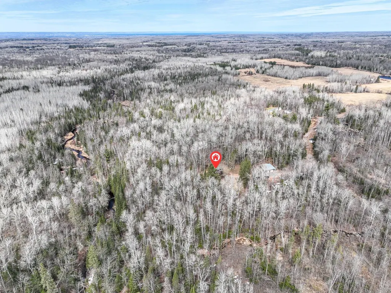
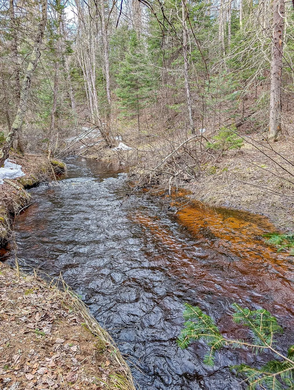
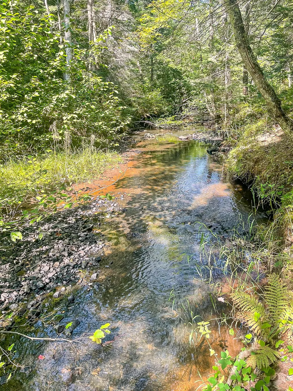
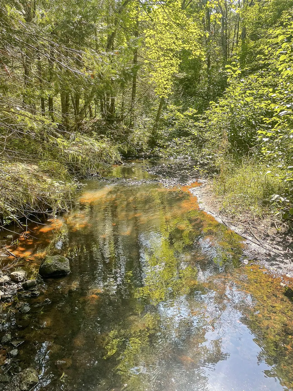
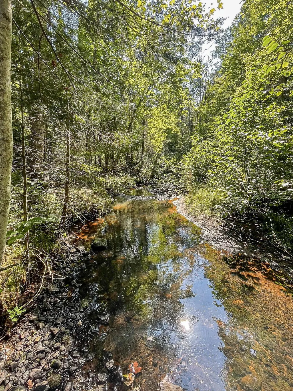
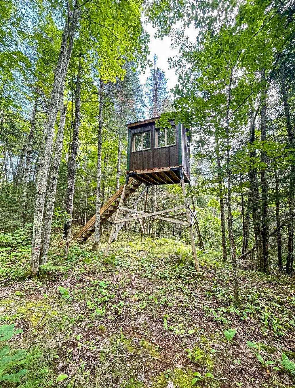
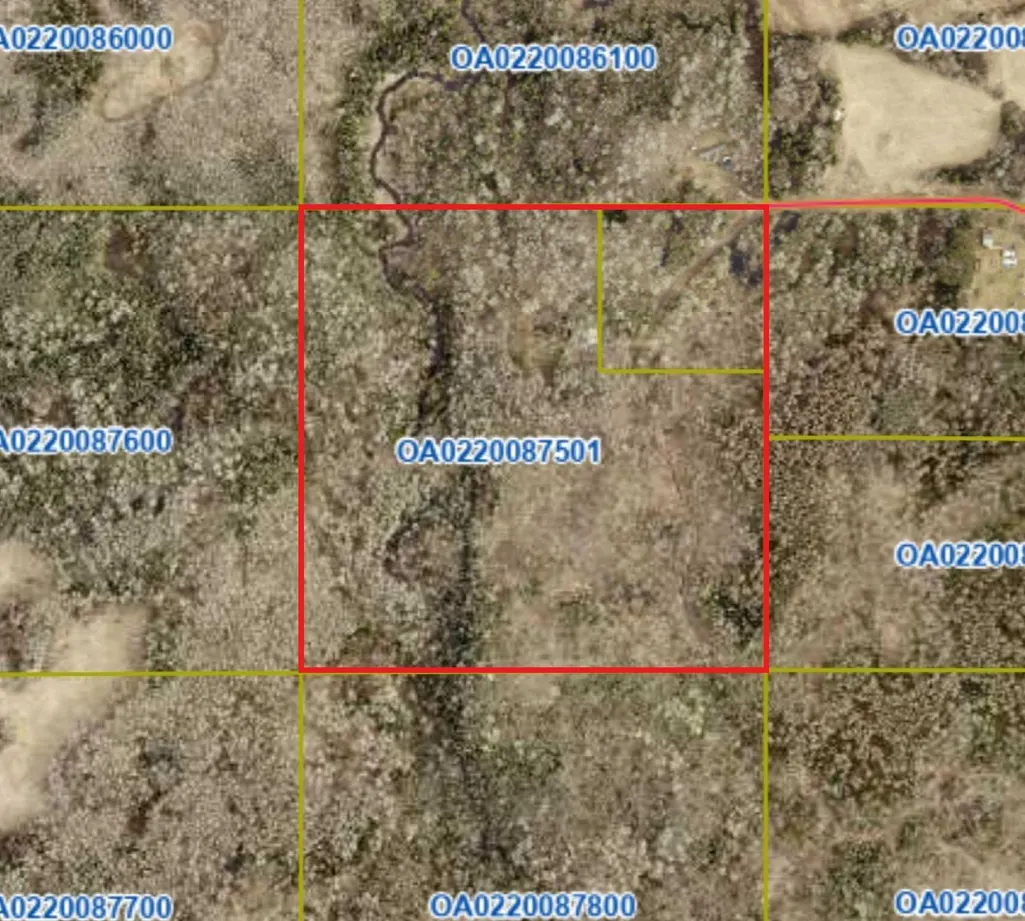
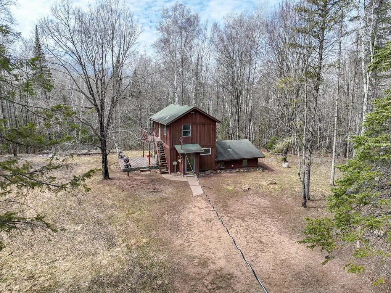
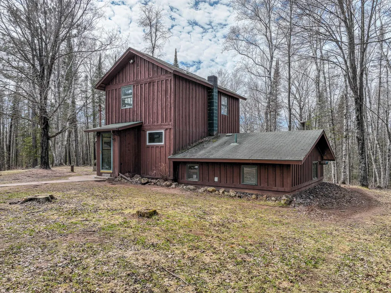
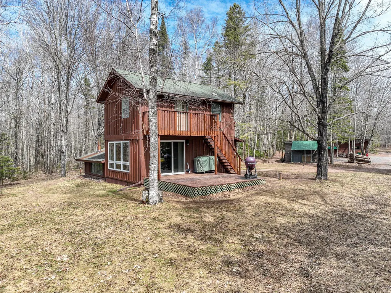
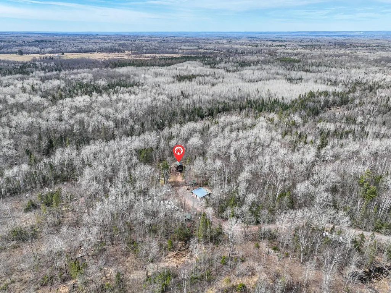
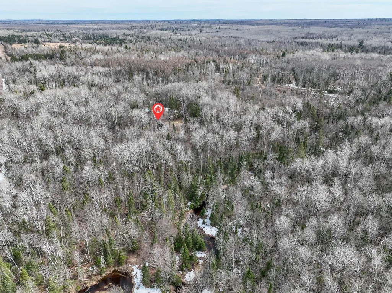
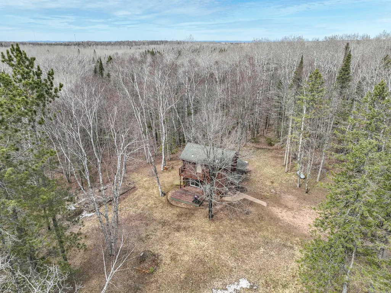
Rare opportunity to own 40 private acres with a river winding through the property—offering a peaceful, scenic setting just minutes from Superior and Duluth on a quiet dead-end road. The home features an updated kitchen with hickory cabinetry, granite countertops, and stainless-steel appliances. Enjoy panoramic views from the main level dining area with access to the adjoining deck—perfect for taking in the natural surroundings. Upstairs offers comfortable bedrooms, including a spacious primary suite with a walkout to a private balcony overlooking the beautiful acreage. The lower level includes a cozy living room with a corner wood stove, full bath, and a separate laundry room. Additional highlights include off-peak electric, outdoor kennel, woodshed, and an oversized detached garage with concrete floor, wood stove, metal roof, new insulated doors, plus a lean-to for extra storage. The land is truly exceptional, featuring extensive trail systems, over 100 newly planted oak and cedar trees, and an impressive deer stand—making it a dream property for outdoor enthusiasts.
| Price History | |
|---|---|
| 4/21/2026 | Listed $350,000 |
| 6/9/2026 | 2$345,000 |
| 8/4/2026 | 3$335,000 |
General Features
| Living Area | 1108 |
|---|---|
| Sewer | Private Sewer,Tank with Drainage Field |
| Heating | Baseboard,Fireplace(s) |
| Cooling | None |
| Roof | Asphalt |
| Appliances | Dryer,Electric Water Heater,Range,Refrigerator,Stainless Steel Appliances,Washer |
| Garage Spaces | 2 |
| Pool Features | None |
| Construction Materials | Frame |
| Year Built | 1976 |
| Electric | Circuit Breakers |
| View | River |
| Levels | Three Level Split |
| Property Subtype | Single Family |
| Tax Year | 2025 |
| Waterfront Features | River Front |
| Accessibility | None |
| Additional Parcels Description | oa0220087501 |
| County | Douglas |
| New Construction | No |
| Property Type | Residential |
| HOA | No |
| Contingency | None |
| Full Baths | 1 |
| Directions | From E County Rd B,go south on S Old Lyman Lake Rd then west on Koenen Rd. Property will be to the left of the dead-end. |
| City | South Range |
| High School District | Superior |
| Zoning Description | Residential-Single Family |
| Lot Size Units | Acres |
| Property Attached Y/N | No |
| Land Lease Y/N | No |
| Tax Annual Amount | 2625 |
| Additional Parcels Y/N | Yes |
| Standard Status | Active |
| Lender Owned | No |
| PostalCity | South Range |
Interior Features
| Basement | Block,Crawl Space,Finished |
|---|---|
| Total Fireplaces | 1 |
| Fireplace Features | Wood Burning |
| Basement (Y/N) | Yes |
| Fireplace Y/N | Yes |
| Above Grade Finished Area | 768 |
| Laundry Features | In Basement,Laundry Room |
| Total Bedrooms | 2 |
| Below Grade Finished Area | 340 |
| Total Baths | 1 |
| Bath Desc | Full Basement |
| Dining Room Description | Separate/Formal Dining Room |
| Foundation Dimensions | 20x17 + 24x16 |
| Fuel | Electric,Wood |
| Garage Dimensions | 30x35 |
| Garage Square Feet | 1050 |
| Waterfront Feet | 1830 |
Exterior Features
| Fencing | None |
|---|---|
| Parking Features | Detached Garage,Gravel |
| Lot Features | Tree Coverage - Heavy |
| Water Source | Drilled,Private |
| Lot Size Area | 40 |
| Building Area Total | 1108 |
| Lot Dimensions | 1320x1320 |
| Wooded Area | 40 |
| Waterfront Y/N | Yes |
| Foundation Area | 340 |
| Road Frontage Type | No Outlet/Dead End,Unpaved Streets |
| Road Responsibility | Public Maintained Road |
Amenities
- Foreclosure
- Views
- Short Sale
- New Construction
- Adult 55+
- Lease To Own
- No HOA Fees
- Furnished
- Primary On Main
- Air Conditioning
- Seller Finance
- Green
- Fixer Upper
- Horse
- Golf
- Fireplace
- Deck
- Garage
- Basement
- Pool
Property vs Single Family Average in 54874
Price
Taxes
Year Built
Visits
 The data relating to real estate for sale on this web site comes in part from the Broker Reciprocity Program of the Regional Multiple Listing Service of Minnesota, Inc. Real estate listings held by brokerage firms other than Homes Plus Realty - St. Paul are marked with the Broker Reciprocity logo or the Broker Reciprocity thumbnail logo (little black
house) and detailed information about them includes the name of the listing brokers.
The data relating to real estate for sale on this web site comes in part from the Broker Reciprocity Program of the Regional Multiple Listing Service of Minnesota, Inc. Real estate listings held by brokerage firms other than Homes Plus Realty - St. Paul are marked with the Broker Reciprocity logo or the Broker Reciprocity thumbnail logo (little black
house) and detailed information about them includes the name of the listing brokers.
 Information should be deemed reliable but not guaranteed, all representations are approximate, and individual verification is recommended. Copyright ©2017 All rights reserved.
