
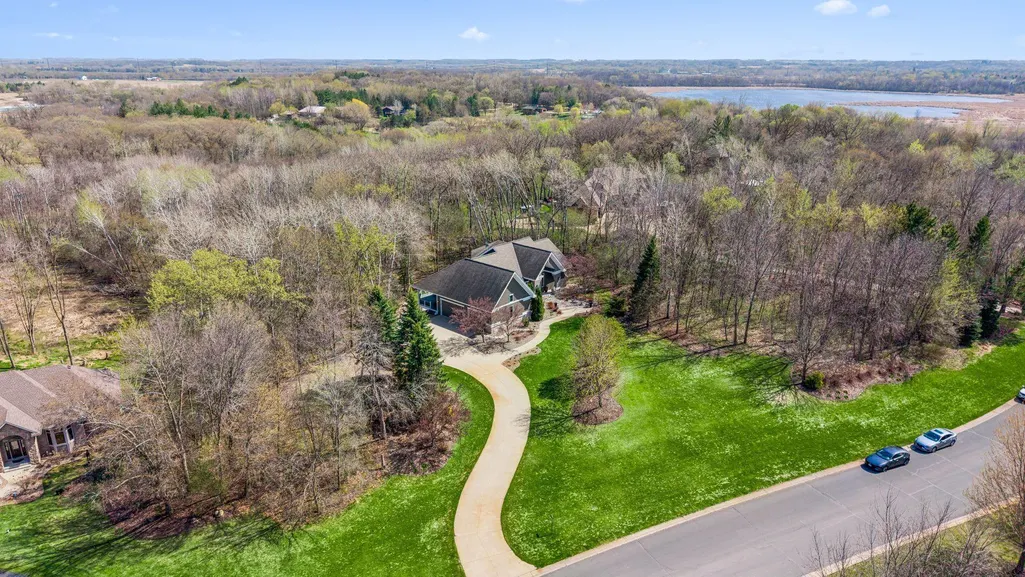
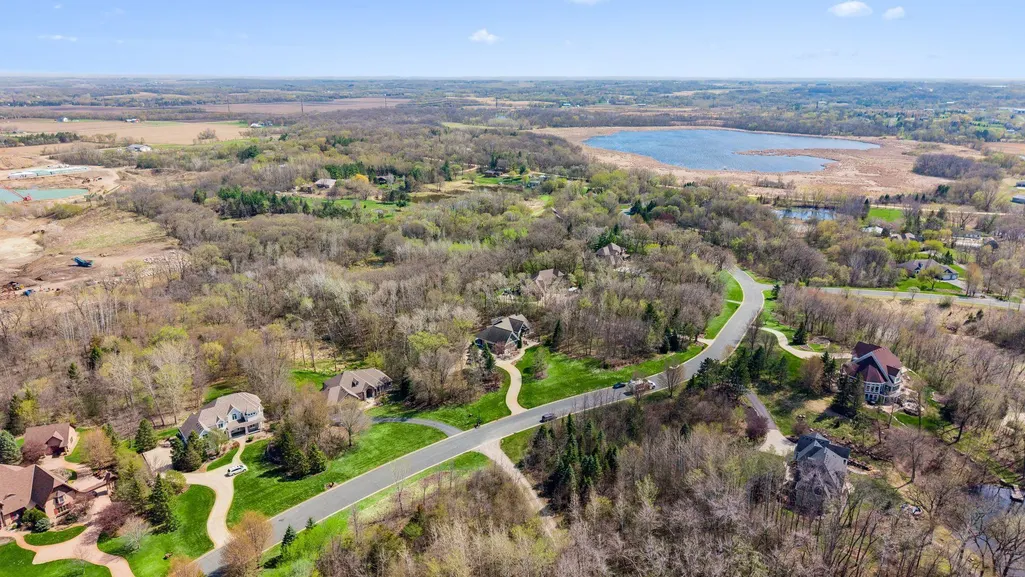
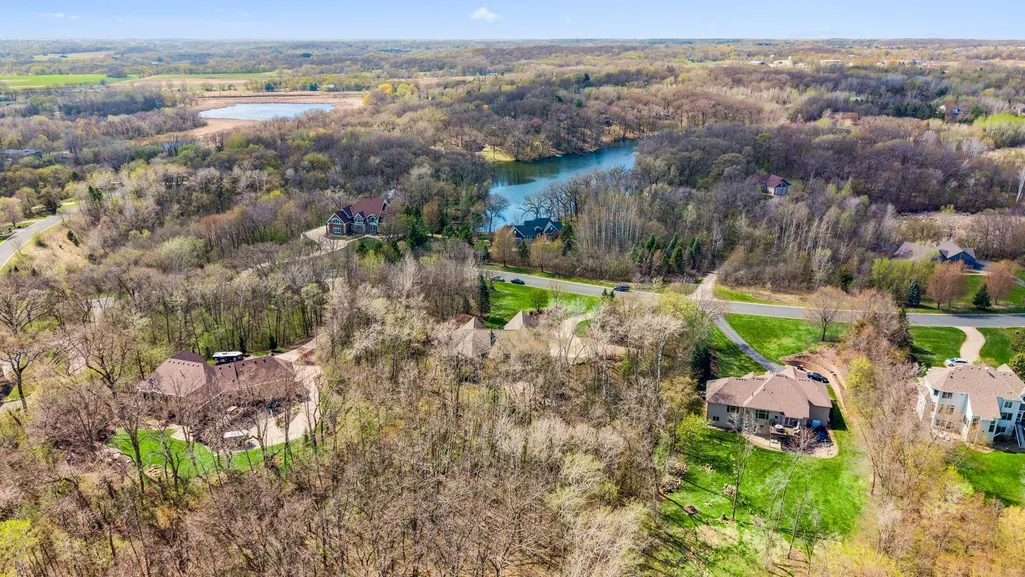
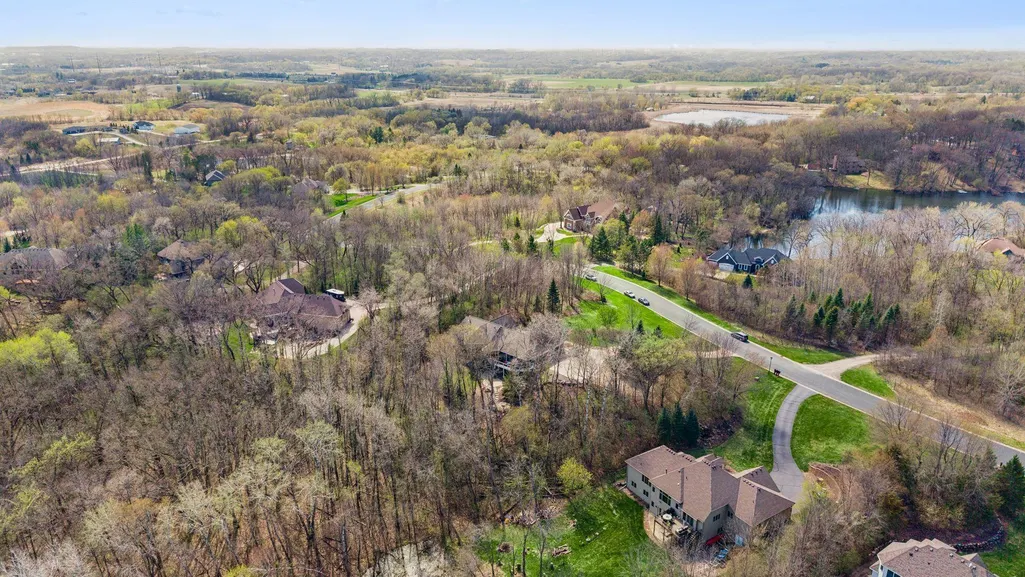
Views


Address
23171 Woodland Ridge Drive, Lakeville, MN
Price
$ 1,160,000
Property Attributes
- ID#7060348
- TypeSingle Family
- Listing Status Active
- CountySCOTT
- CityLakeville
- AreaWoodland Ridge
- NeighborhoodWoodland Ridge
- Zip55044
- StyleSingle Family
- Year Built2003
- Taxes$ 9420
- Price$ 1,160,000
- Bedrooms4
- Full Bathrooms3
- Half Bathrooms1
- Sqr Footage4517
- Lot Size2.5 Acres
Data Source:
Northstar MLS (NSTAR)
Property Description
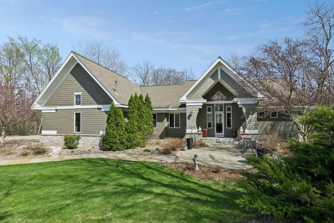
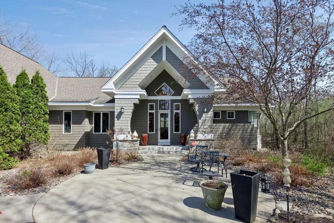
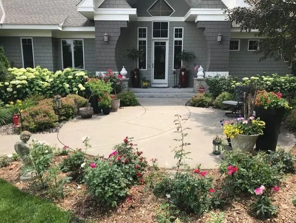
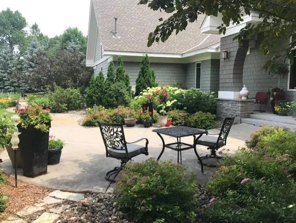
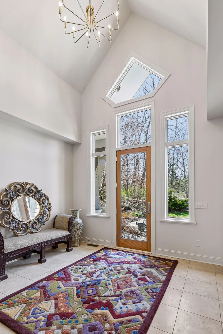
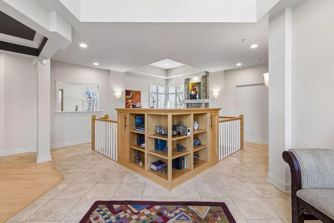
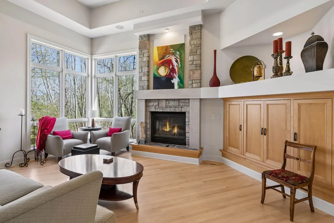
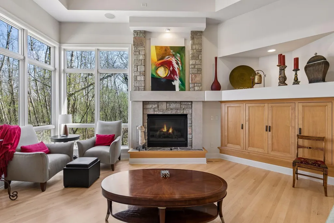
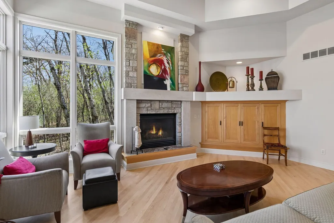
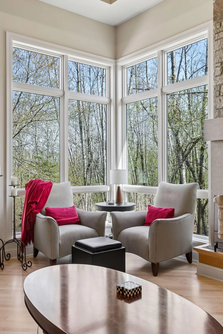
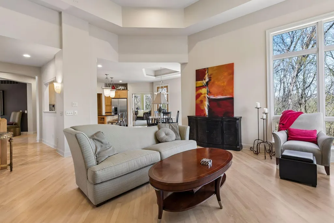
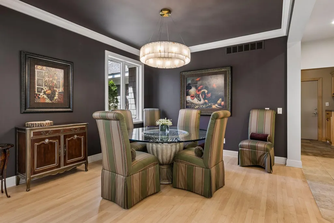
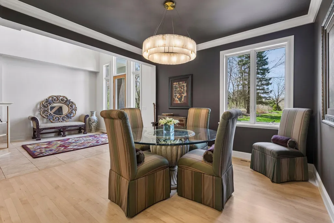
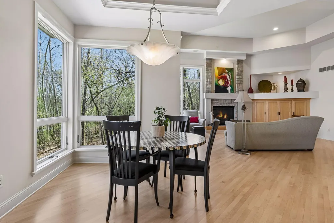
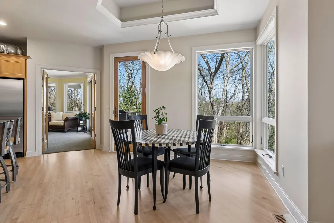
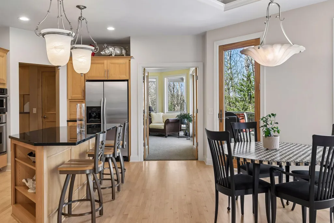
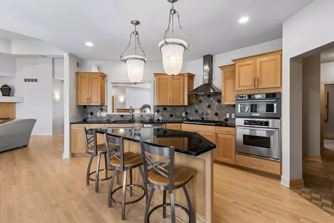
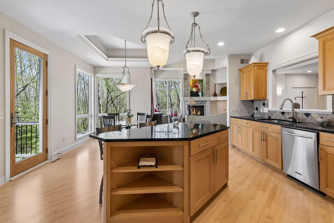
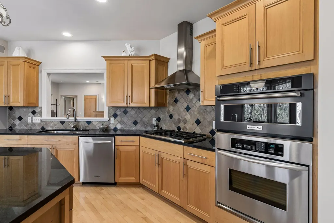
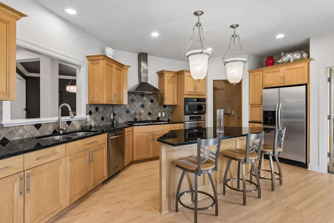
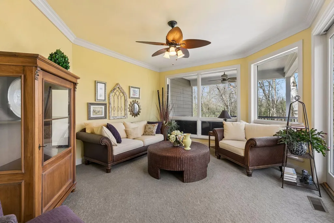
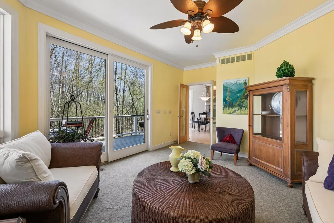
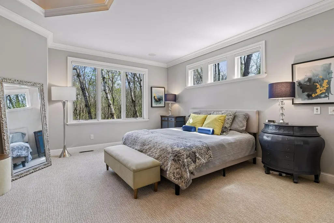
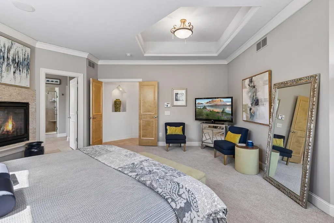
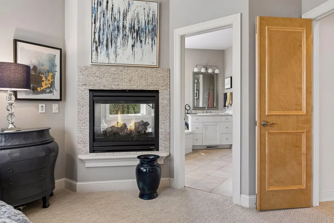
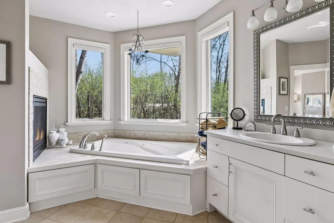
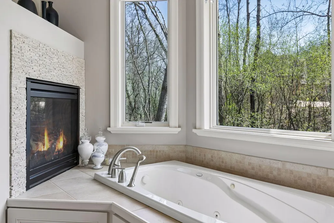
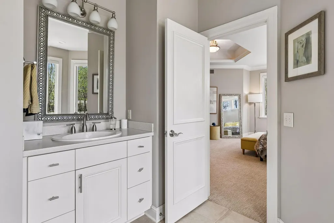
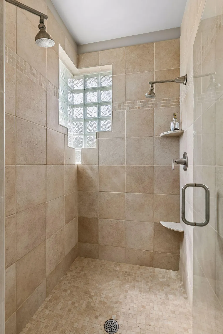
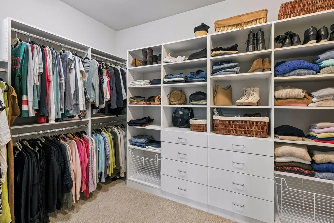
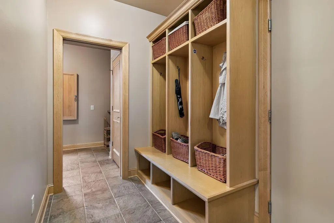
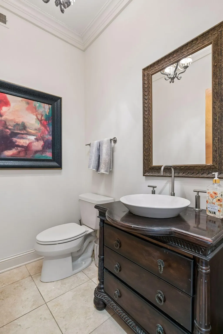
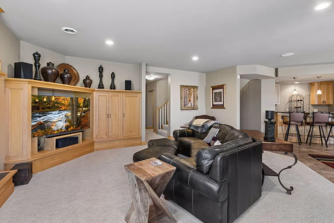
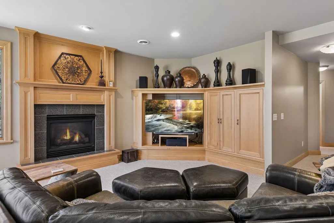
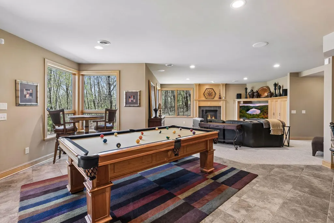
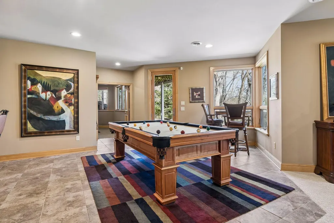
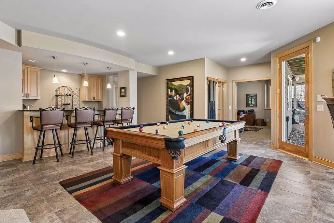
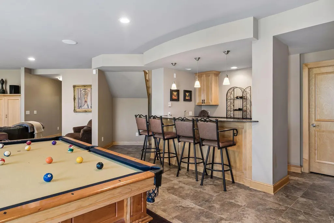
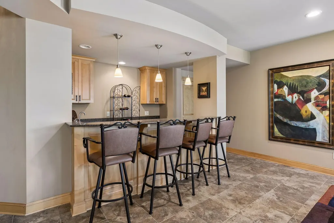
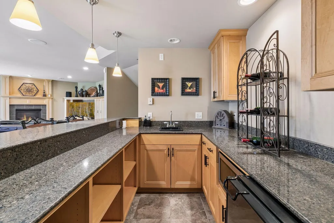
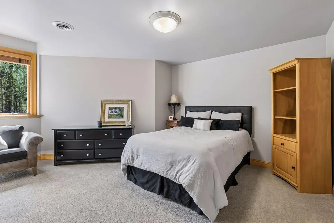
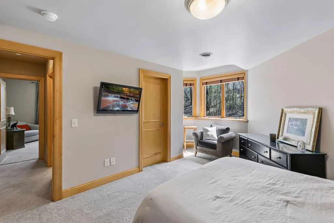
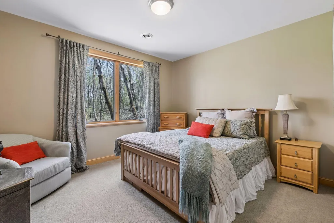
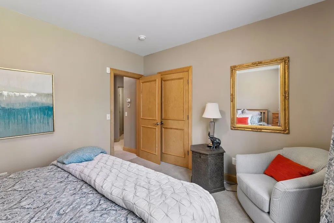
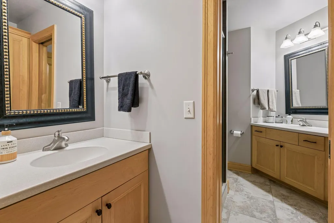
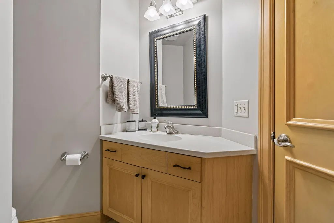
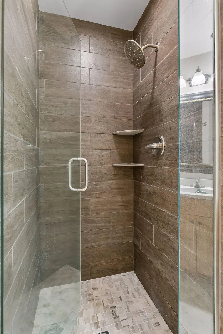
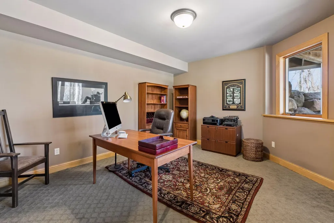
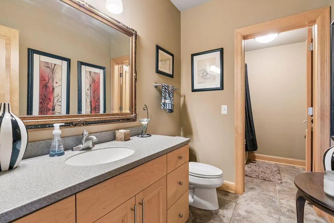
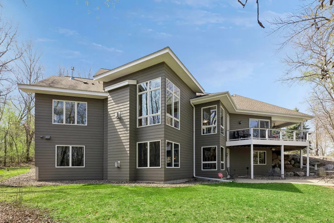
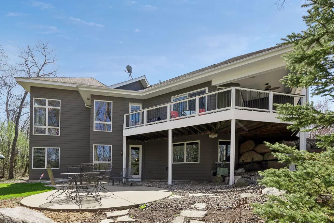
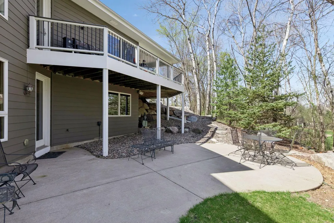
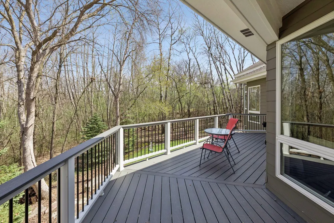
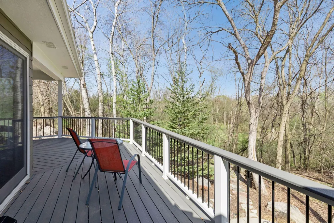
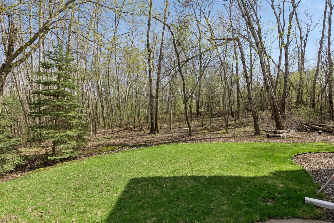
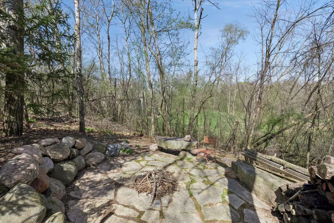
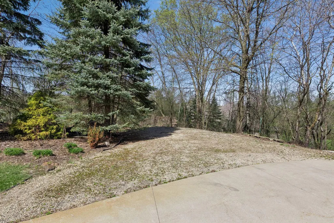
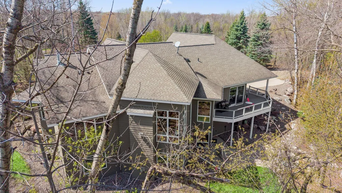
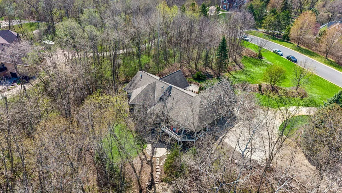
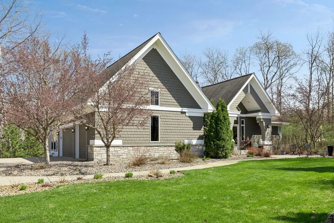
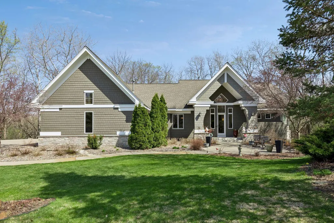
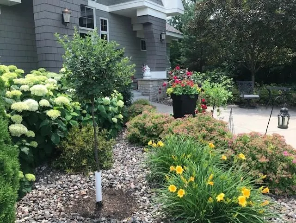
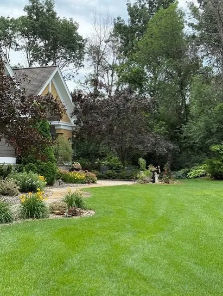
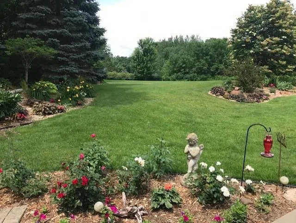
Parade of Homes People’s Choice winner set on 2.5 private, wooded acres offering peace, privacy, and exceptional custom design in this high end neighborhood. This luxurious 4 bed, 4 bath home features soaring ceilings and enormous windows that flood the main level with light and frame stunning nature views. Open concept layout with casual & formal dining areas is ideal for entertaining. Sunroom wrapped in oversized windows opens to a maintenance-free deck (roughed-in for outdoor fireplace) overlooking the wooded backyard full of diverse trees and wildlife. Main level living highlighted by a spectacular primary suite with heated bath floors, dual vanities, soaking tub, walk-in shower with dual shower heads, and custom closet system. Enjoy 3 fireplaces, including a 2-sided fireplace in the primary bed/bath. Walkout lower level offers 2 bedrooms + a 3rd bedroom/office, heated floors throughout, bar, game room, and access to patio and firepit where you’ll feel like you are in the north woods. Architectural details, built-ins, and display coves throughout. Recent updates include hardwood floors, carpet, paint, and new water softener. Sound system throughout the home. Extra deep 3-car heated garage plus 2 additional gravel pad parking spaces. Professionally landscaped grounds shine in summer with multiple outdoor areas to maximize indoor/outdoor living. Impossible to replicate this home at this price!
| Price History | |
|---|---|
| 4/27/2026 | Listed $1,250,000 |
| 5/26/2026 | 8$1,160,000 |
General Features
| Living Area | 4517 |
|---|---|
| Sewer | Tank with Drainage Field |
| Heating | Forced Air,In-Floor Heating |
| Cooling | Central Air |
| Roof | Age Over 8 Years |
| Appliances | Air-To-Air Exchanger,Central Vacuum,Cooktop,Dishwasher,Dryer,Exhaust Fan,Freezer,Humidifier,Microwave,Refrigerator,Stainless Steel Appliances,Wall Oven,Washer,Water Softener Owned |
| Garage Spaces | 3 |
| Year Built | 2003 |
| Levels | One |
| Property Subtype | Single Family |
| Tax Year | 2026 |
| Accessibility | None |
| Assoc Fee Paid Per | Annually |
| County | Scott |
| New Construction | No |
| Property Type | Residential |
| HOA | No |
| Contingency | None |
| Subdivision Name | Woodland Ridge |
| Full Baths | 2 |
| Directions | 35 to East on 70 (210th St). South on Kenrick & cont on Pillsbury. Lft on Plateau,Rt on Woodland Rd,Lft on Woodland Ln,Lft on Woodland Ridge. |
| City | Lakeville |
| High School District | Lakeville |
| Zoning Description | Residential-Single Family |
| Lot Size Units | Acres |
| Property Attached Y/N | No |
| Land Lease Y/N | No |
| Tax Annual Amount | 9420 |
| Additional Parcels Y/N | No |
| Virtual Tour | https://tours.spacecrafting.com/n3d-3k4042 |
| Standard Status | Active |
| Lender Owned | No |
| PostalCity | Lakeville |
Interior Features
| Basement | Finished,In-Floor Heat,Walkout |
|---|---|
| Total Fireplaces | 3 |
| Fireplace Features | Two Sided,Family Room,Gas,Living Room,Primary Bedroom |
| Basement (Y/N) | Yes |
| Fireplace Y/N | Yes |
| Above Grade Finished Area | 2317 |
| Half Baths | 1 |
| 3/4 Baths | 1 |
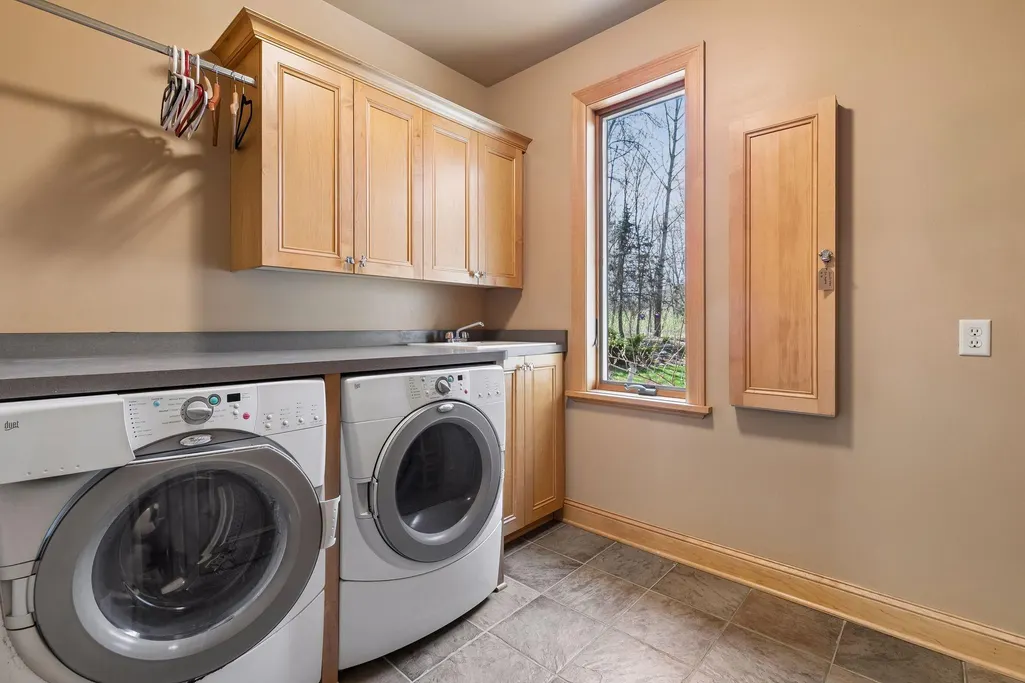
| Laundry Features | Main Level,Sink |
| Total Bedrooms | 4 |
| Below Grade Finished Area | 2200 |
| Total Baths | 4 |
| Bath Desc | 3/4 Basement,Full Primary,Full Basement,Private Primary,Main Floor 1/2 Bath,Main Floor Full Bath |
| Fuel | Natural Gas |
| Garage Square Feet | 870 |
Exterior Features
| Parking Features | Attached Garage,Concrete,Finished Garage,Gravel,Heated Garage |
|---|---|
| Water Source | Drilled,Well |
| Lot Size Area | 2.5 |
| Building Area Total | 4634 |
| Lot Dimensions | 349x607x684 |
| Waterfront Y/N | No |
| Foundation Area | 2317 |
Amenities
- Foreclosure
- Views
- Short Sale
- New Construction
- Adult 55+
- Lease To Own
- No HOA Fees
- Furnished
- Primary On Main
- Air Conditioning
- Seller Finance
- Green
- Fixer Upper
- Horse
- Golf
- Fireplace
- Deck
- Garage
- Basement
- Pool
Property vs Single Family Average in 55044
Price
Taxes
Year Built
Visits
 The data relating to real estate for sale on this web site comes in part from the Broker Reciprocity Program of the Regional Multiple Listing Service of Minnesota, Inc. Real estate listings held by brokerage firms other than Homes Plus Realty - St. Paul are marked with the Broker Reciprocity logo or the Broker Reciprocity thumbnail logo (little black
house) and detailed information about them includes the name of the listing brokers.
The data relating to real estate for sale on this web site comes in part from the Broker Reciprocity Program of the Regional Multiple Listing Service of Minnesota, Inc. Real estate listings held by brokerage firms other than Homes Plus Realty - St. Paul are marked with the Broker Reciprocity logo or the Broker Reciprocity thumbnail logo (little black
house) and detailed information about them includes the name of the listing brokers.
 Information should be deemed reliable but not guaranteed, all representations are approximate, and individual verification is recommended. Copyright ©2017 All rights reserved.
