
Price Reduction


Address
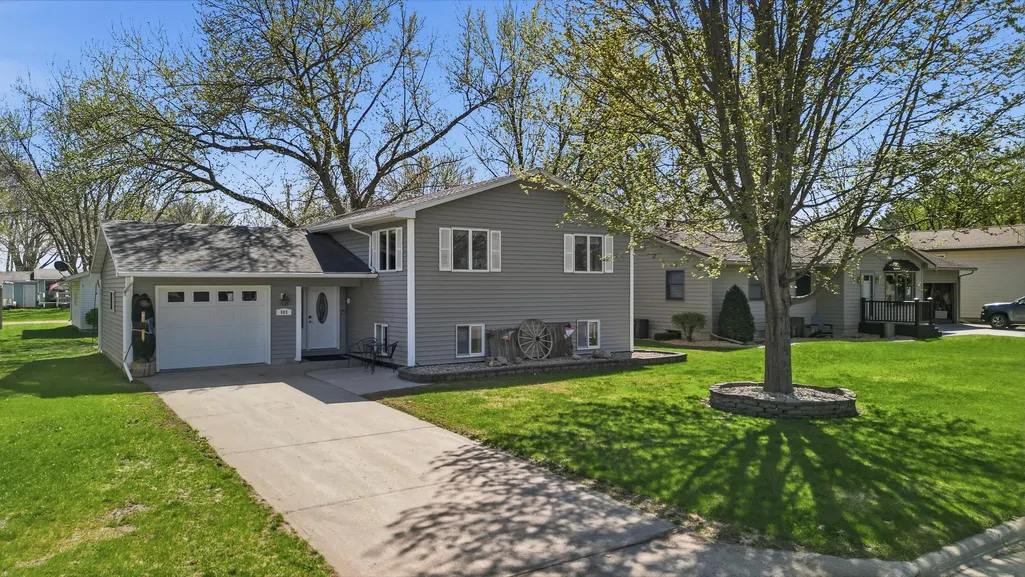
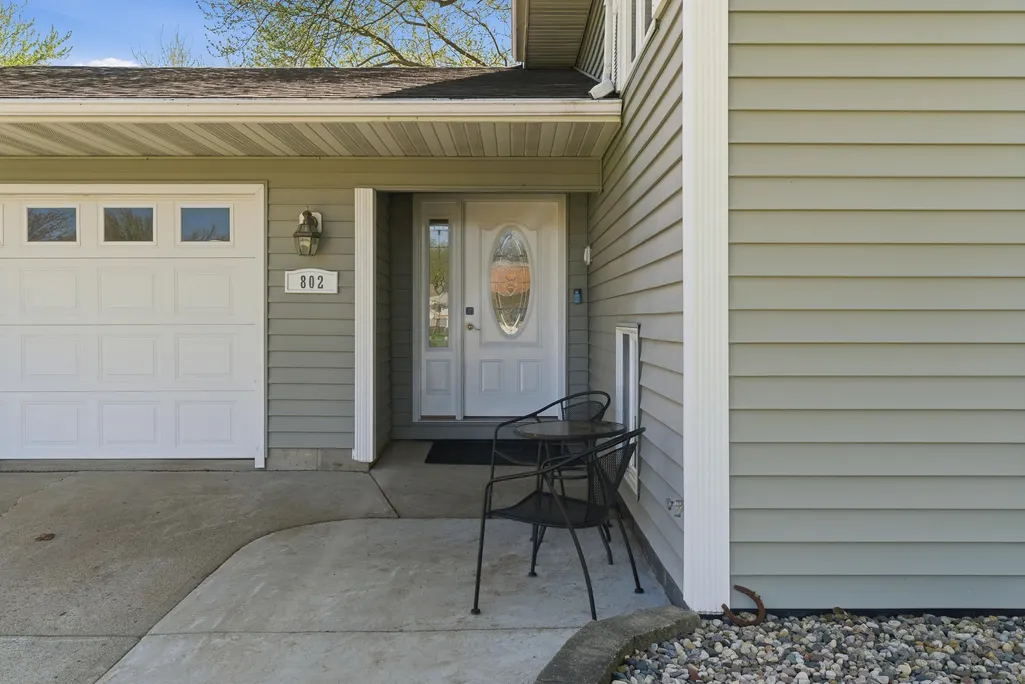
802 1st Street Sw, Madelia, MN
Price
$ 274,900
Property Attributes
- ID#7069397
- TypeSingle Family
- Listing Status Active
- CountyWATONWAN
- CityMadelia
- AreaCity-Madelia
- NeighborhoodCity-Madelia
- Zip56062
- StyleSingle Family
- Year Built1980
- Taxes$ 3894
- Price$ 274,900
- Bedrooms4
- Full Bathrooms2
- Half Bathrooms0
- Sqr Footage2424
- Lot Size0.192 Acres
Data Source:
Northstar MLS (NSTAR)
Property Description
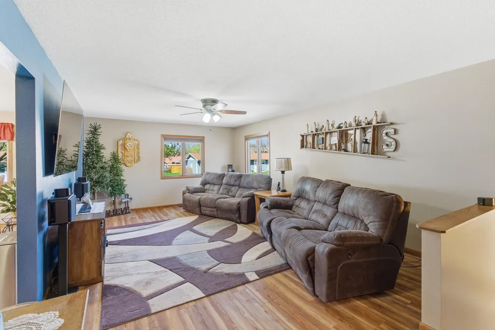
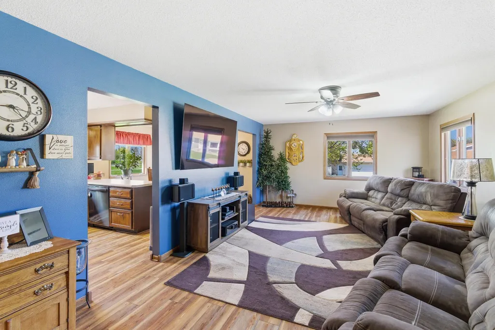
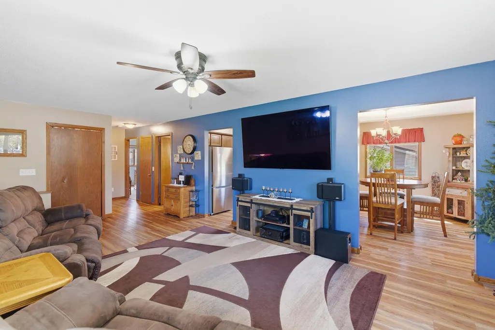
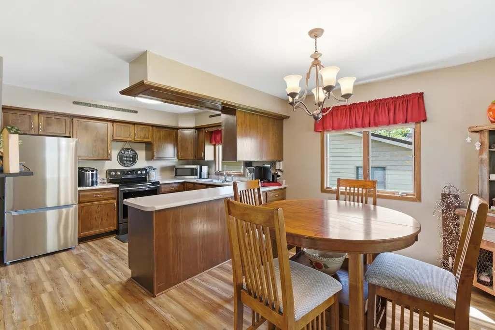
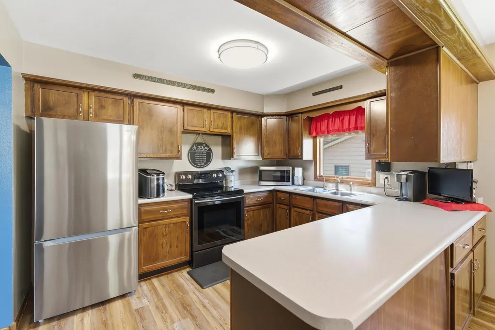
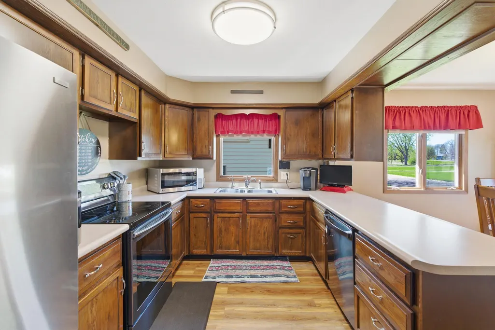
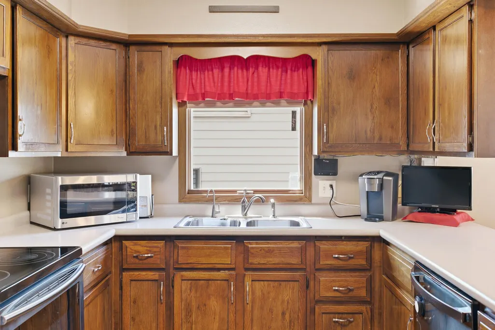
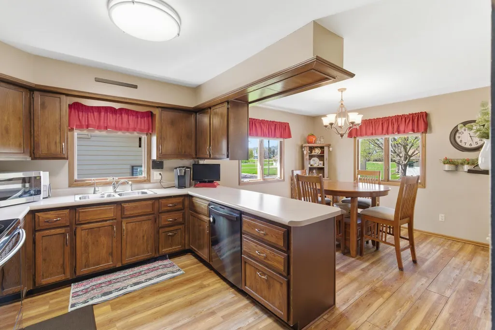
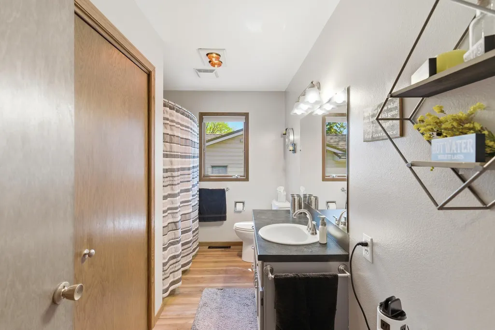
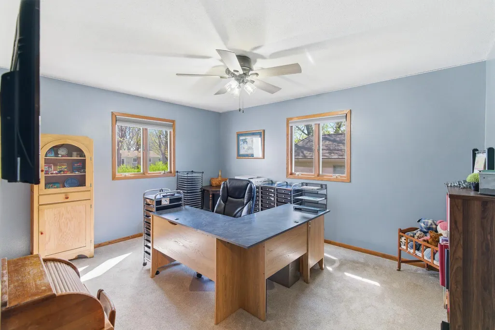
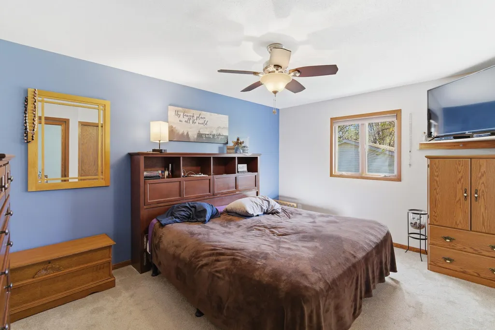
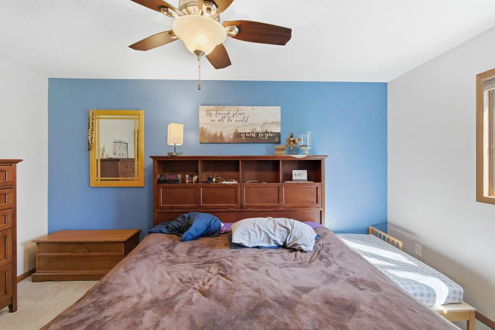
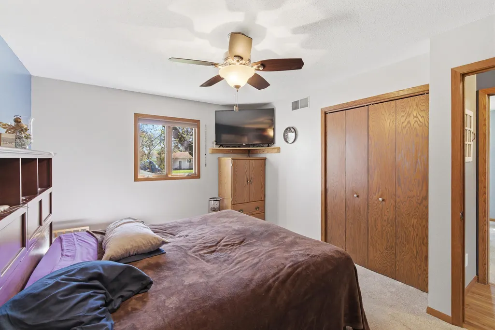
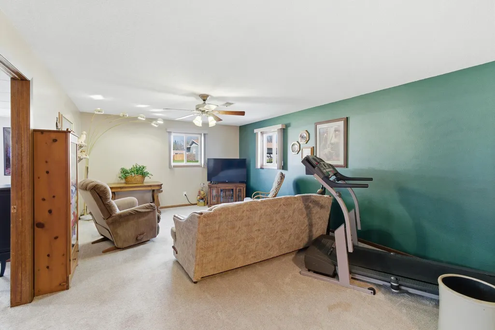
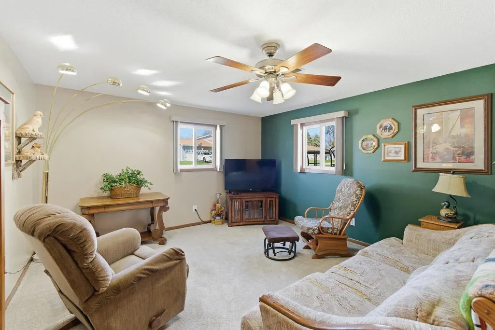
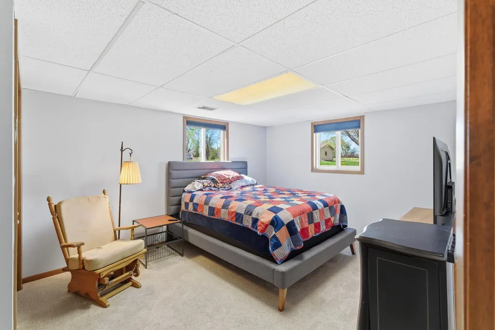
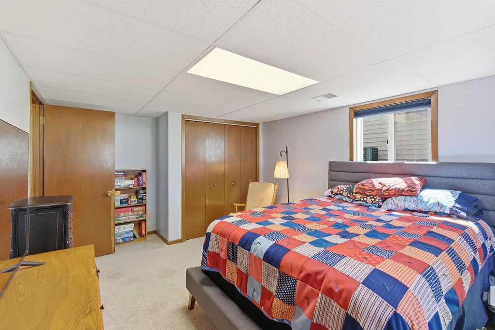
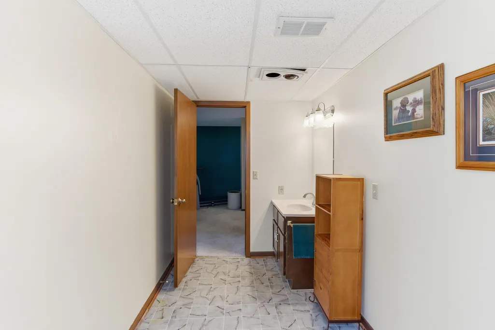
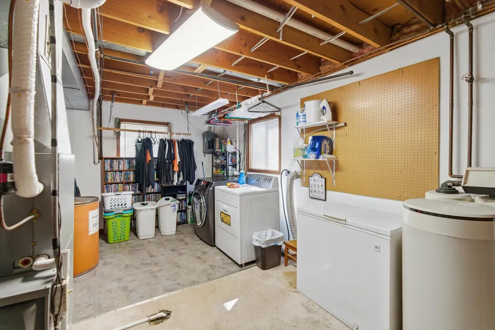
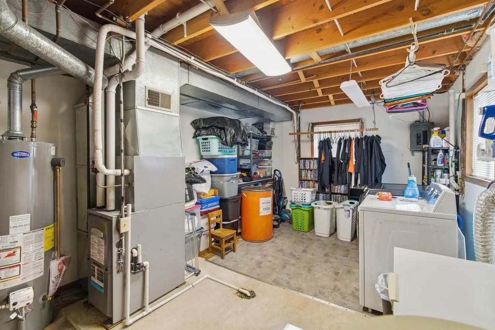
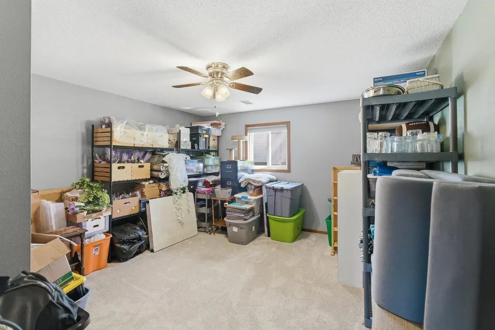
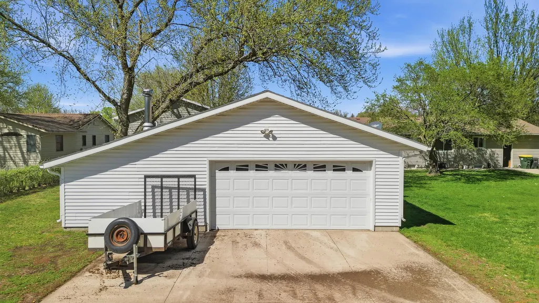
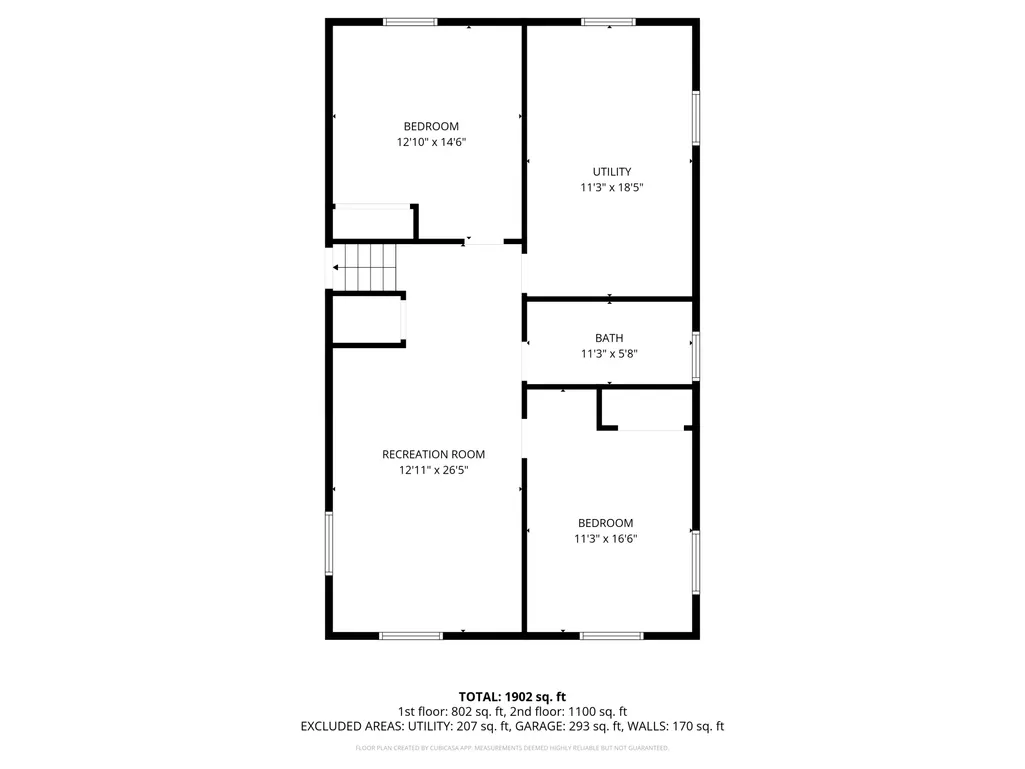
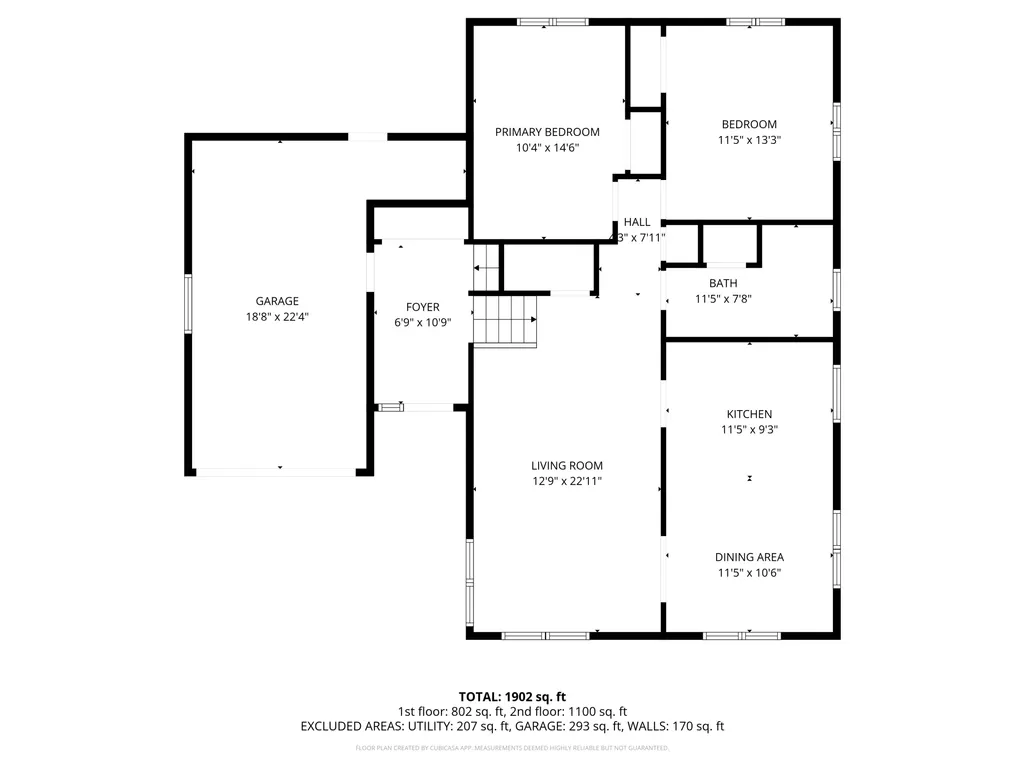
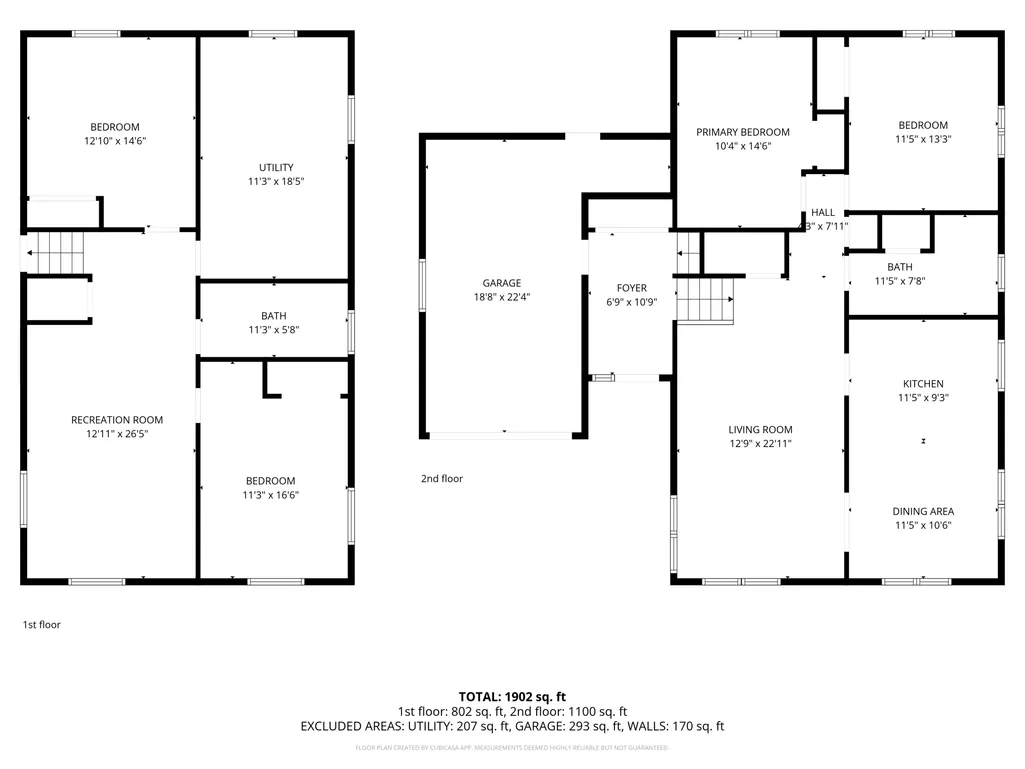
Welcome to this inviting multi-level home nestled in a well-established neighborhood in Madelia. Thoughtfully designed with both comfort and functionality in mind, this property offers a layout that appeals to a wide range of buyers. The upper level showcases a spacious, sun-filled living room that flows seamlessly into the kitchen and dining area, creating an open and connected living space. The kitchen features stainless steel appliances and ample cabinetry, making it both practical and visually appealing. Large windows throughout the home provide abundant natural light, giving the entire space a bright and welcoming feel. Upstairs, you’ll find two generously sized bedrooms and a full bathroom. The lower level offers two additional large bedrooms, another full bath, and an expansive family room, providing excellent flexibility for everyday living or entertaining. Step outside to a patio area ideal for relaxing or hosting gatherings. The property also features an attached single-stall garage along with a detached two-stall garage accessible by alley access for added convenience. With its functional layout, natural light, and versatile spaces, this home offers comfort and practicality in a great location.
| Price History | |
|---|---|
| 5/7/2026 | Listed $285,000 |
| 6/23/2026 | 2$279,900 |
| 8/25/2026 | 2$274,900 |
General Features
| Living Area | 2424 |
|---|---|
| Sewer | City Sewer/Connected |
| Heating | Forced Air |
| Cooling | Central Air |
| Roof | Asphalt |
| Appliances | Dishwasher,Dryer,Gas Water Heater,Microwave,Range,Refrigerator,Washer |
| Garage Spaces | 3 |
| Construction Materials | Block,Frame |
| Year Built | 1980 |
| Electric | Circuit Breakers |
| Levels | Split Entry (Bi-Level) |
| Property Subtype | Single Family |
| Tax Year | 2026 |
| Accessibility | None |
| County | Watonwan |
| New Construction | No |
| Property Type | Residential |
| HOA | No |
| Contingency | None |
| Subdivision Name | City/Madelia |
| Full Baths | 2 |
| Directions | From Highway 60,take the Madelia exit and head north into town on Main Street. Continue straight through downtown. Turn left onto 1st Avenue SW. Then turn right onto 1st Street SW. Continue a short d |
| City | Madelia |
| High School District | Madelia |
| Zoning Description | Residential-Single Family |
| Lot Size Units | Acres |
| Property Attached Y/N | No |
| Land Lease Y/N | No |
| Tax Annual Amount | 3894 |
| Additional Parcels Y/N | No |
| Standard Status | Active |
| Lender Owned | No |
| Amenities Unit | Ceiling Fan(s),Patio,Washer/Dryer Hookup |
| PostalCity | Madelia |
Interior Features
| Basement | Daylight/Lookout Windows |
|---|---|
| Basement (Y/N) | Yes |
| Fireplace Y/N | No |
| Above Grade Finished Area | 1212 |
| Laundry Features | In Basement |
| Total Bedrooms | 4 |
| Below Grade Finished Area | 1212 |
| Total Baths | 2 |
| Bath Desc | Full Basement,Main Floor Full Bath |
| Dining Room Description | Informal Dining Room |
| Foundation Dimensions | 42' x 26' |
| Fuel | Natural Gas |
| Garage Dimensions | 14' x 24' |
| Garage Square Feet | 336 |
Exterior Features
| Fencing | Invisible |
|---|---|
| Parking Features | Attached Garage,Detached Garage,Concrete |
| Lot Features | Tree Coverage - Light |
| Water Source | City Water/Connected |
| Lot Size Area | 0.192 |
| Building Area Total | 2424 |
| Lot Dimensions | 60' x 10' |
| Waterfront Y/N | No |
| Foundation Area | 1212 |
| Road Frontage Type | City Street |
| Road Responsibility | Public Maintained Road |
Amenities
- Foreclosure
- Views
- Short Sale
- New Construction
- Adult 55+
- Lease To Own
- No HOA Fees
- Furnished
- Primary On Main
- Air Conditioning
- Seller Finance
- Green
- Fixer Upper
- Horse
- Golf
- Fireplace
- Deck
- Garage
- Basement
- Pool
Property vs Single Family Average in 56062
Price
Taxes
Year Built
Visits
 The data relating to real estate for sale on this web site comes in part from the Broker Reciprocity Program of the Regional Multiple Listing Service of Minnesota, Inc. Real estate listings held by brokerage firms other than Homes Plus Realty - St. Paul are marked with the Broker Reciprocity logo or the Broker Reciprocity thumbnail logo (little black
house) and detailed information about them includes the name of the listing brokers.
The data relating to real estate for sale on this web site comes in part from the Broker Reciprocity Program of the Regional Multiple Listing Service of Minnesota, Inc. Real estate listings held by brokerage firms other than Homes Plus Realty - St. Paul are marked with the Broker Reciprocity logo or the Broker Reciprocity thumbnail logo (little black
house) and detailed information about them includes the name of the listing brokers.
 Information should be deemed reliable but not guaranteed, all representations are approximate, and individual verification is recommended. Copyright ©2017 All rights reserved.
