
Price Reduction


Address
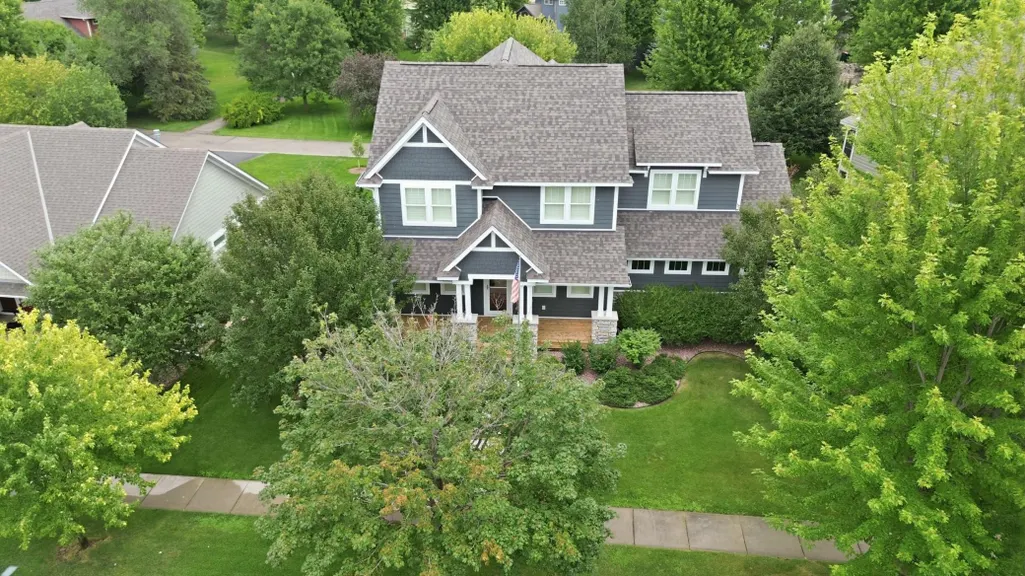
16872 Eagleview Drive, Lakeville, MN
Price
$ 699,000
Property Attributes
- ID#7071423
- TypeSingle Family
- Listing Status Active
- CountyDAKOTA
- CityLakeville
- AreaSpirit Of Brandtjen Farm
- NeighborhoodSpirit Of Brandtjen Farm
- Zip55044
- StyleSingle Family
- Year Built2014
- Taxes$ 8644
- Price$ 699,000
- Bedrooms4
- Full Bathrooms3
- Half Bathrooms1
- Sqr Footage4089
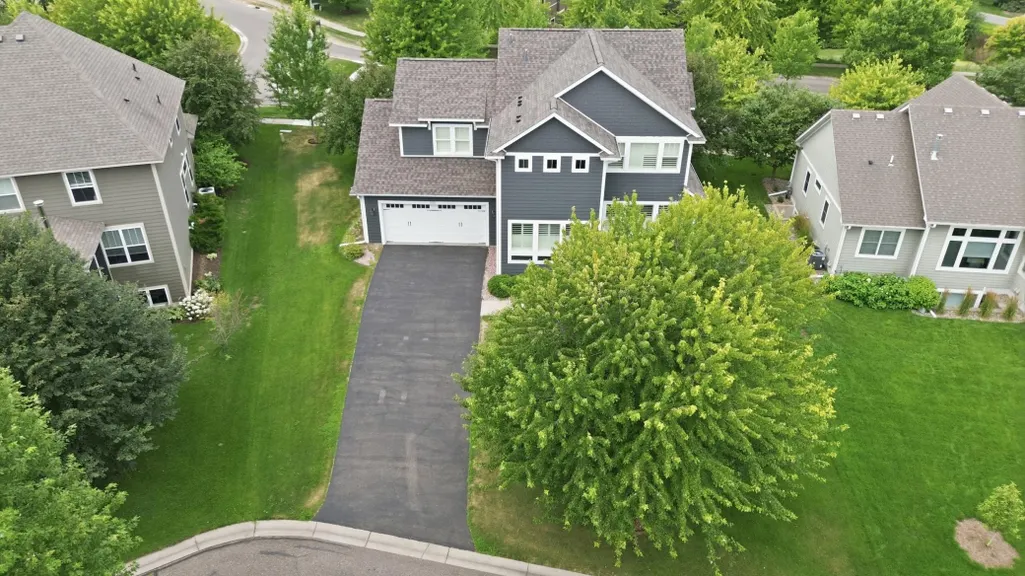
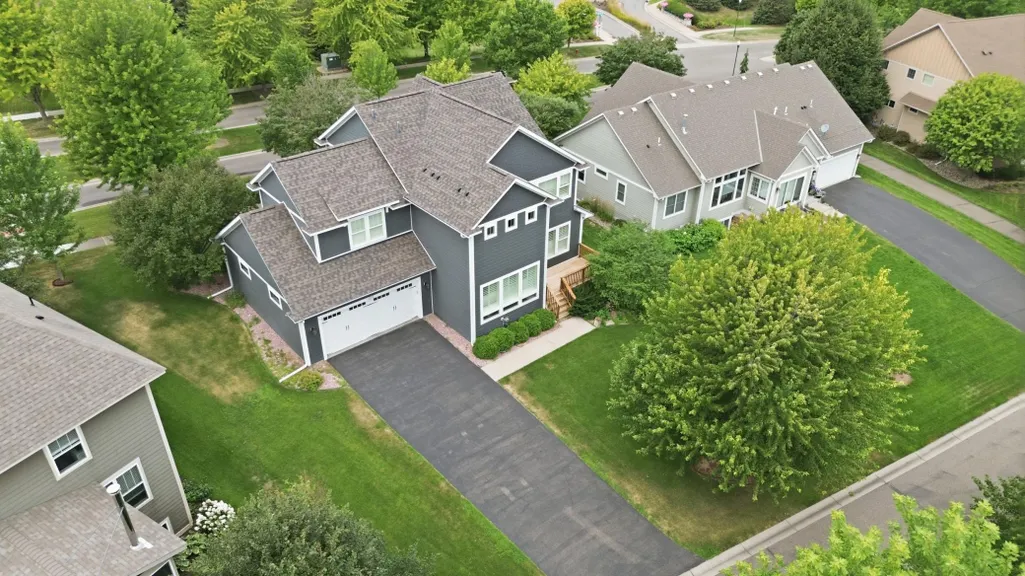
- Lot Size0.254 Acres
Data Source:
Northstar MLS (NSTAR)
Property Description
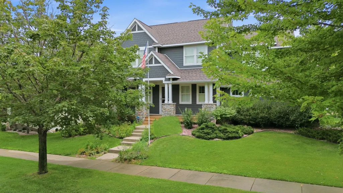
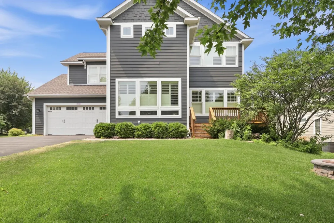
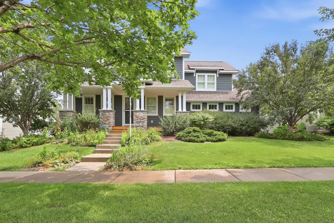
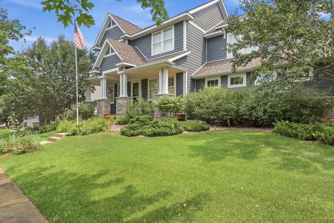
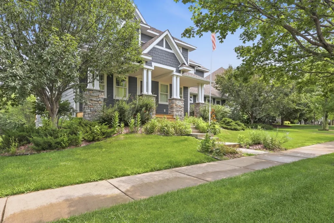
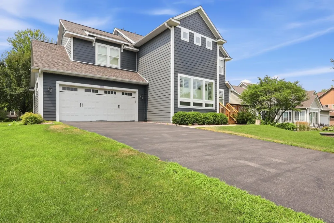
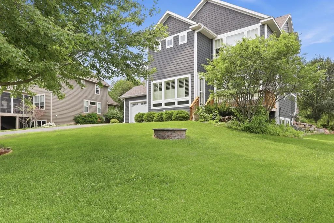
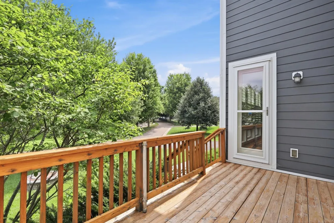
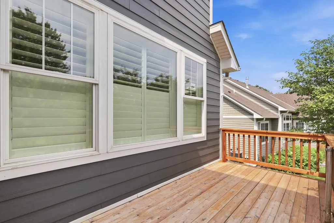
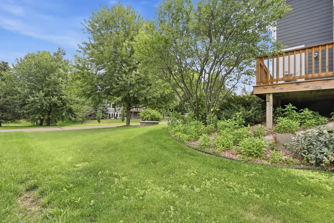
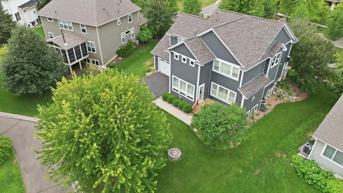
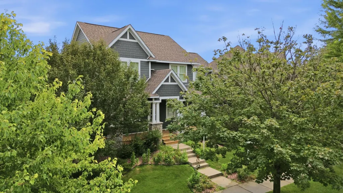
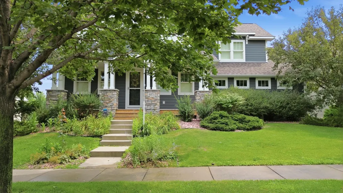
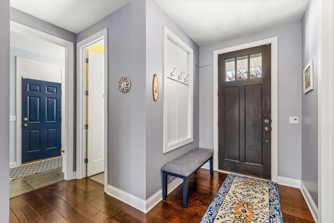
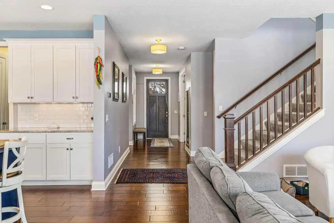
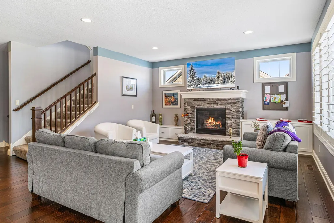
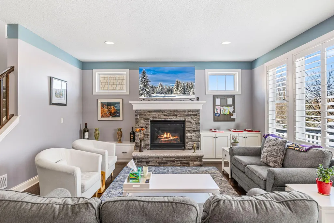
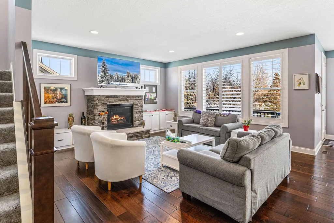
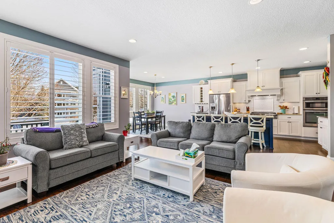
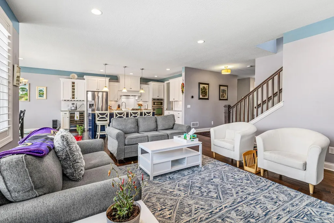
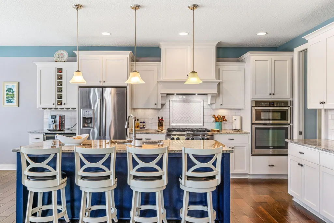
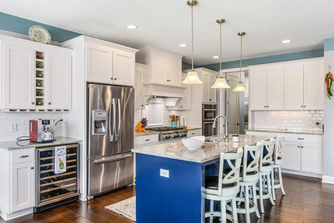
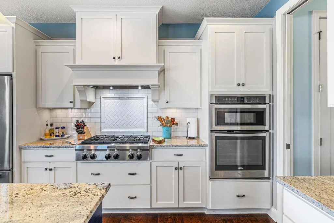
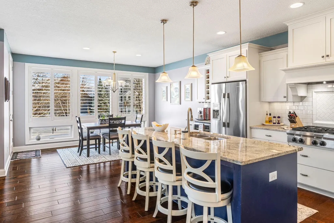
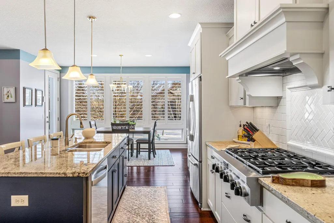
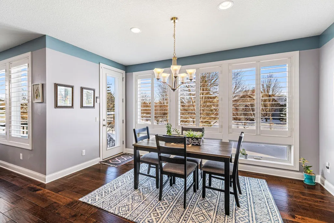
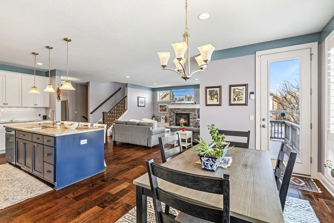
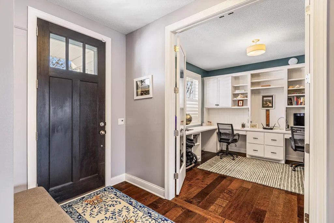
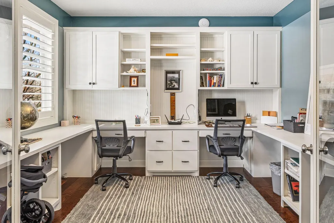
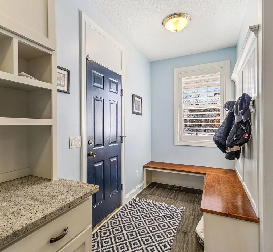
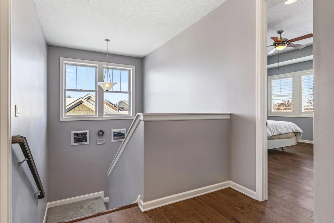
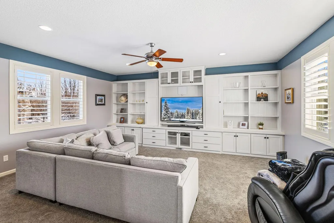
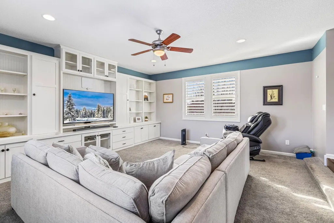
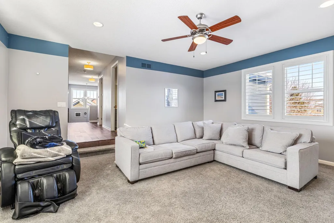
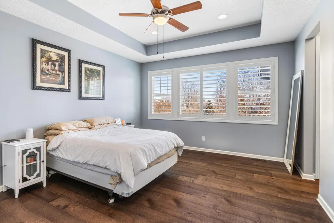
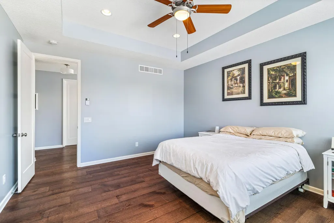
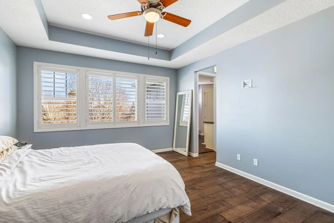
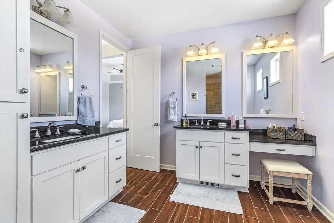
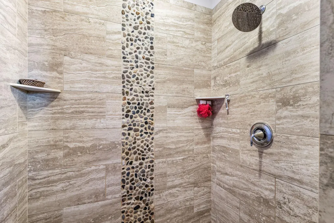
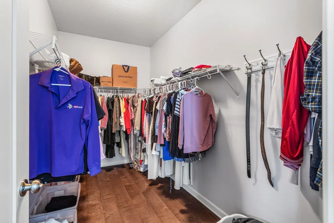
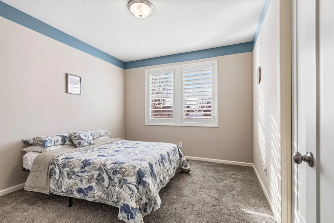
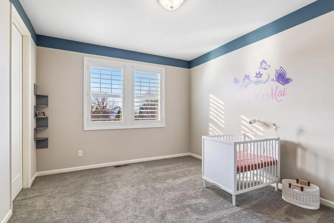
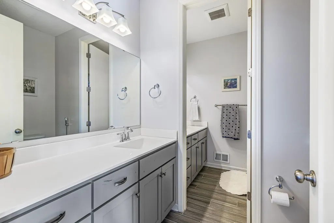
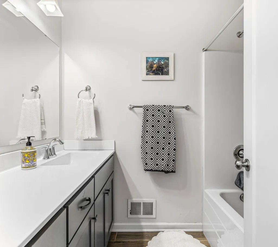
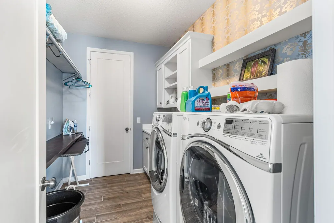
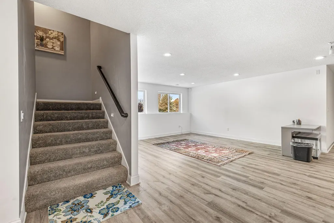
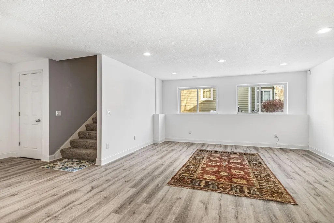
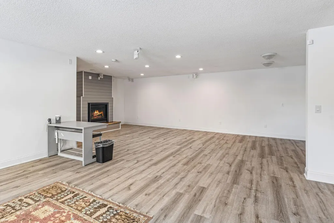
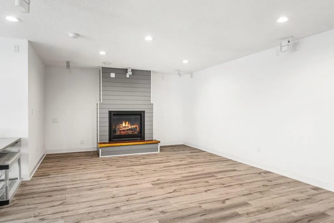
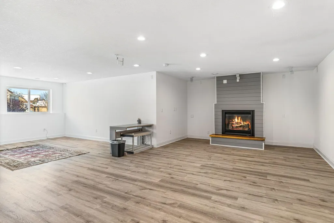
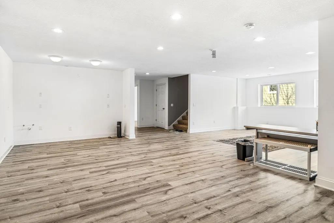
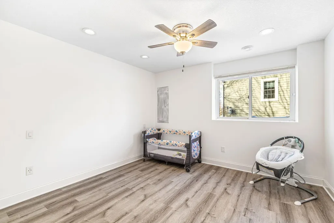
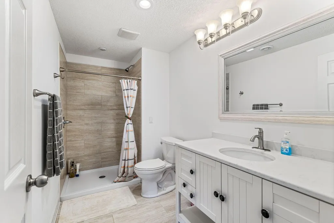
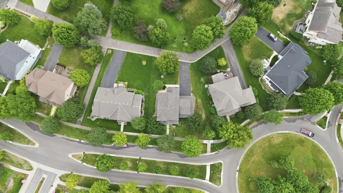
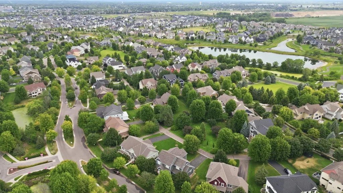
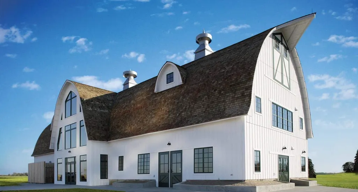
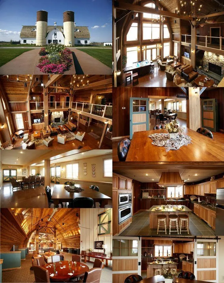
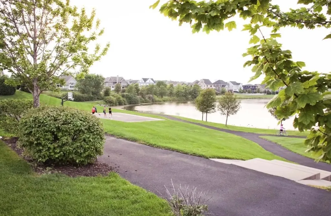
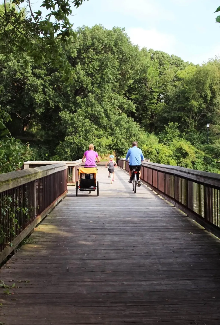
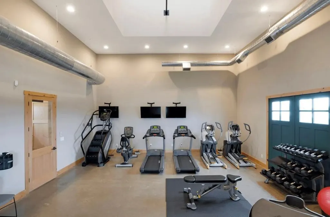
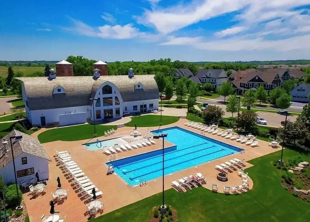
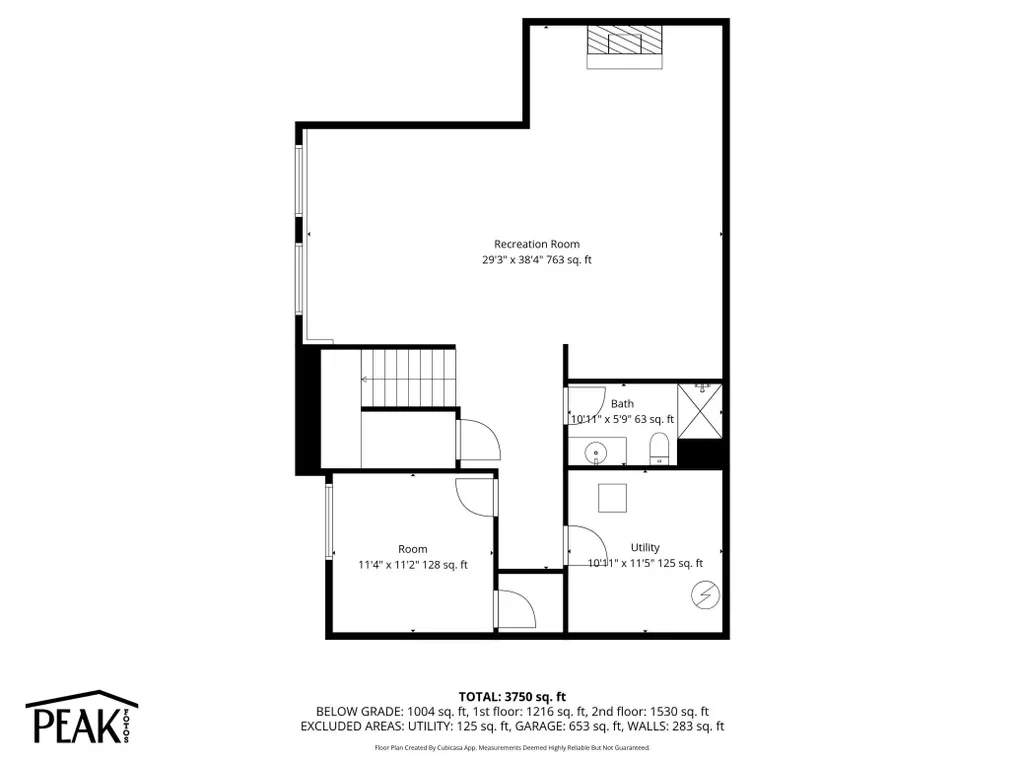
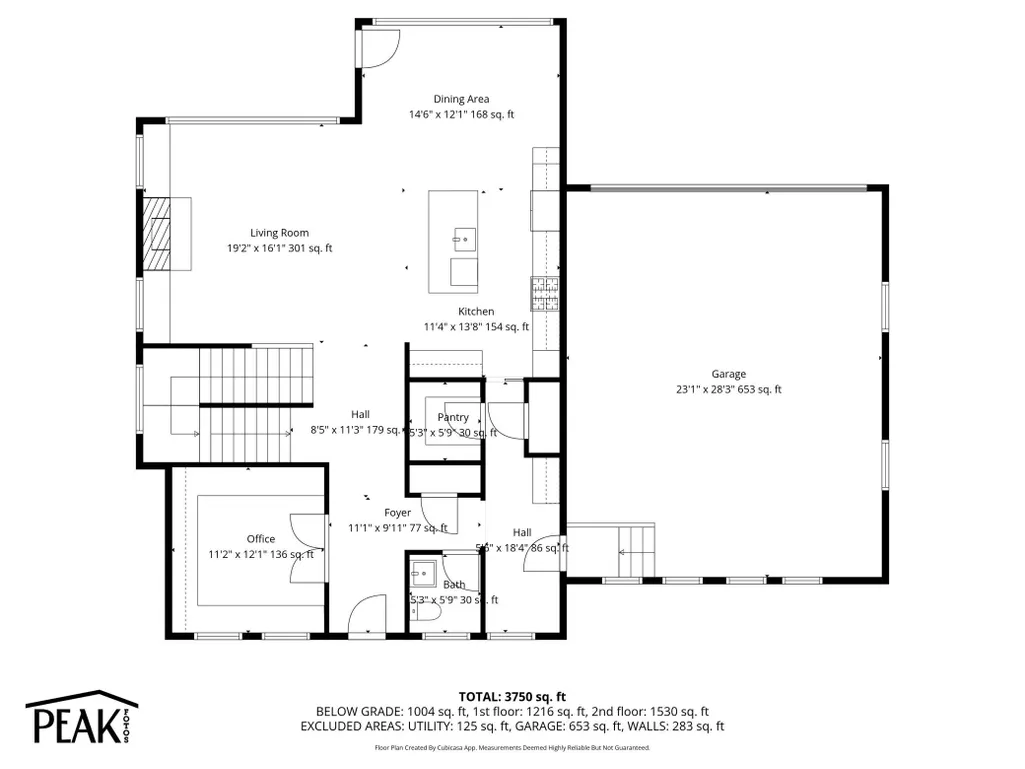
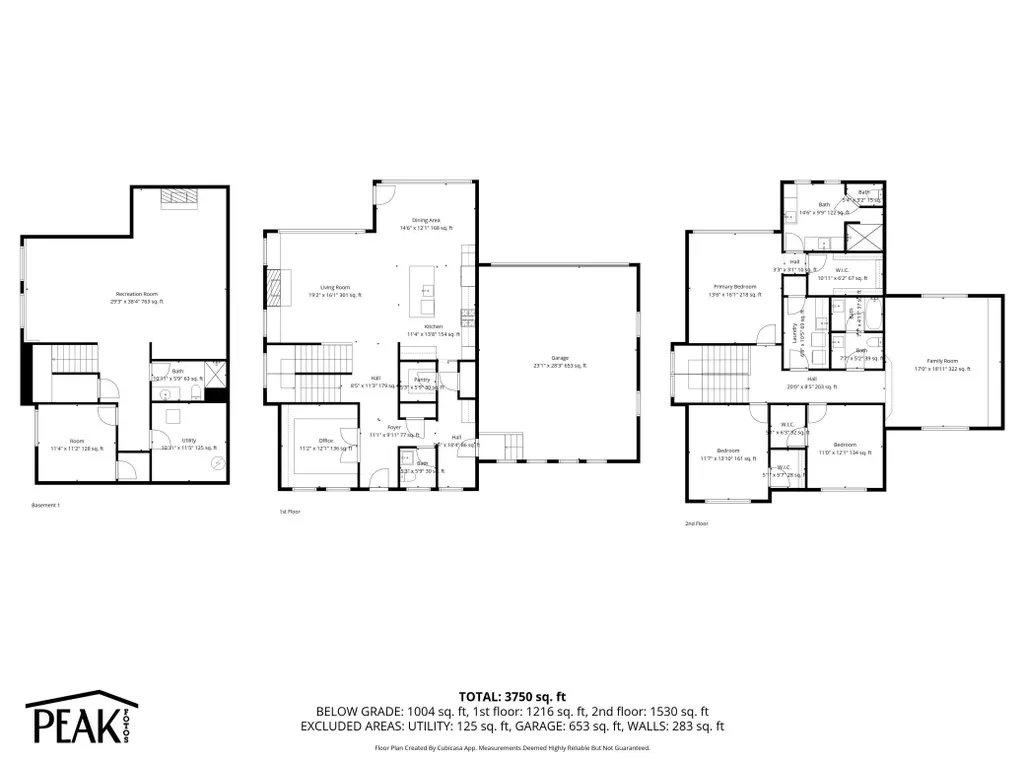
Welcome to 16872 Eagleview Drive located in the coveted Spirit of Brandtjen Farm neighborhood of Lakeville! A stunning custom built 4-bedroom, 4-bath home with over 4000 square feet of living space. This home delivers thoughtful design and quality craftsmanship with high end finishes throughout. The open-concept main level showcases a gourmet kitchen complete with a massive center island, quartz countertops, walk-in pantry, stainless appliances, and tons of abundant natural light. Off the mudroom and family entrance sits a versatile hobby or resource room, ideal for crafts, homework, or remote work. Upstairs you will find 3 spacious bedrooms and an additional living space, blending comfort and ease throughout. The primary suite showcases a beautifully appointed ensuite bath and a spacious walk-in closet with abundant storage. A convenient laundry room and large family room complete the upper level. The finished lower level includes a large open living space, 4th bedroom/bathroom, and roughed in wet bar ready to put your touches on. New roof was installed in 2023 and many upgrades to the landscape the past several years including a lovely firepit. Backyard extends up to a large common space beyond the alley road that provides an additional area to enjoy and utilize. Residents of Spirit of Brandtjen Farm enjoy a vibrant community lifestyle with amenities that include a clubhouse, 2 outdoor pools, fitness center, multiple playgrounds, sand volleyball and basketball courts, and miles of scenic trails. Located within the award-winning District 196 schools, this home perfectly combines beauty, comfort, and community in one truly special setting.
| Price History | |
|---|---|
| 5/11/2026 | Listed $775,000 |
| 6/19/2026 | 4$749,000 |
| 8/11/2026 | 5$719,000 |
| 9/6/2026 | 3$699,000 |
General Features
| Living Area | 4089 |
|---|---|
| Sewer | City Sewer/Connected |
| Heating | Forced Air |
| Cooling | Central Air |
| Roof | Asphalt |
| Appliances | Cooktop,Dishwasher,Disposal,Exhaust Fan,Humidifier,Microwave,Refrigerator,Wall Oven,Water Softener Owned |
| HOA Fee | 112 |
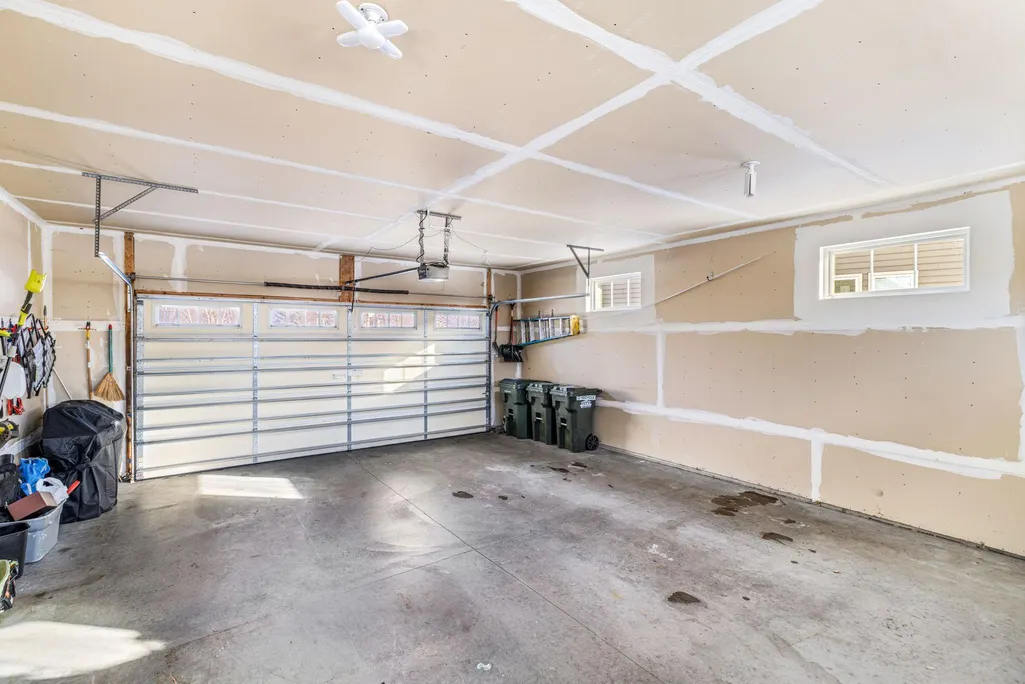
| Garage Spaces | 2 |
| Association Fee Includes | Professional Mgmt,Shared Amenities |
| Pool Features | Shared |
| Year Built | 2014 |
| Levels | Two |
| Property Subtype | Single Family |
| Tax Year | 2026 |
| Accessibility | None |
| Assoc Fee Paid Per | Monthly |
| County | Dakota |
| New Construction | No |
| Property Type | Residential |
| HOA | Yes |
| Contingency | None |
| Subdivision Name | Spirit Of Brandtjen Farm |
| Full Baths | 3 |
| Directions | Pilot Knob to 170th St,East to Eagleview Dr.,left to home on right. |
| City | Lakeville |
| Association Name | First Service Residential |
| High School District | Rosemount-Apple Valley-Eagan |
| Zoning Description | Residential-Single Family |
| Lot Size Units | Acres |
| Property Attached Y/N | No |
| Land Lease Y/N | No |
| Tax Annual Amount | 8644 |
| Additional Parcels Y/N | No |
| Virtual Tour | https://listings.peakfotos.com/sites/jgnoqlq/unbranded |
| Standard Status | Active |
| Lender Owned | No |
| Amenities Unit | Deck,Hardwood Floors,Porch,In-Ground Sprinkler,Tile Floors,Vaulted Ceiling(s),Washer/Dryer Hookup,Walk-In Closet |
| PostalCity | Lakeville |
Interior Features
| Basement | Daylight/Lookout Windows,Drain Tiled,Drainage System,Egress Window(s),Full |
|---|---|
| Total Fireplaces | 2 |
| Fireplace Features | Family Room,Gas |
| Basement (Y/N) | Yes |
| Fireplace Y/N | Yes |
| Above Grade Finished Area | 2882 |
| Half Baths | 1 |
| Laundry Features | Laundry Room,Sink,Upper Level,Washer Hookup |
| Total Bedrooms | 4 |
| Below Grade Finished Area | 1207 |
| Total Baths | 4 |
| Bath Desc | 3/4 Primary,Main Floor 1/2 Bath,Upper Level Full Bath |
| Dining Room Description | Informal Dining Room |
| Fuel | Natural Gas |
| Garage Dimensions | 24x30 |
| Garage Square Feet | 396 |
Exterior Features
| Fencing | None |
|---|---|
| Parking Features | Attached Garage,Asphalt,Garage Door Opener |
| Water Source | City Water/Connected |
| Lot Size Area | 0.254 |
| Building Area Total | 4191 |
| Lot Dimensions | 100x126x69x126 |
| Waterfront Y/N | No |
| Foundation Area | 1309 |
| Road Frontage Type | Curbs,Paved Streets,Sidewalks |
Amenities
- Foreclosure
- Views
- Short Sale
- New Construction
- Adult 55+
- Lease To Own
- No HOA Fees
- Furnished
- Primary On Main
- Air Conditioning
- Seller Finance
- Green
- Fixer Upper
- Horse
- Golf
- Fireplace
- Deck
- Garage
- Basement
- Pool
Property vs Single Family Average in 55044
Price
Taxes
Year Built
Visits
In The Neighborhood
New Construction
Lakeville
$ 566,568
- Type
- Single Family
- Size
- 1,734 SqFt
- Rooms
- 3 Beds + 2.5 Baths
 Robert Thomas Homes, Inc.
Views
Lakeville
$ 940,000
- Type
- Single Family
- Size
- 4,785 SqFt
- Rooms
- 6 Beds + 4.5 Baths
RE/MAX Results
Reduced
Lakeville
$ 875,000
- Type
- Single Family
- Size
- 4,205 SqFt
- Rooms
- 6 Beds + 4.5 Baths
Edina Realty, Inc.
Open House
Lakeville
$ 587,090
- Type
- Single Family
- Size
- 1,822 SqFt
- Rooms
- 3 Beds + 2.5 Baths
Robert Thomas Homes, Inc.
Open House
Lakeville
$ 525,000
- Type
- Single Family
- Size
- 2,248 SqFt
- Rooms
- 4 Beds + 3.5 Baths
LPT Realty, LLC
 Information should be deemed reliable but not guaranteed, all representations are approximate, and individual verification is recommended. Copyright ©2017 All rights reserved.
