
Price Reduction - Waterfront
Address
24 S Cascade Street, Duluth, MN
Price
$ 224,500
Property Attributes
- ID#7096467
- TypeSingle Family
- Listing Status Active
- CountySAINT LOUIS
- CityDuluth
- AreaDuluth Proper 1st Div West 5th Street
- NeighborhoodDuluth Proper 1st Div West 5th Street
- Zip55806
- StyleSingle Family
- Year Built1910
- Taxes$ 3596
- Price$ 224,500
- Bedrooms2
- Full Bathrooms1
- Half Bathrooms2
- Sqr Footage1400
- Lot Size0.14 Acres
Data Source:
Northstar MLS (NSTAR)
Property Description
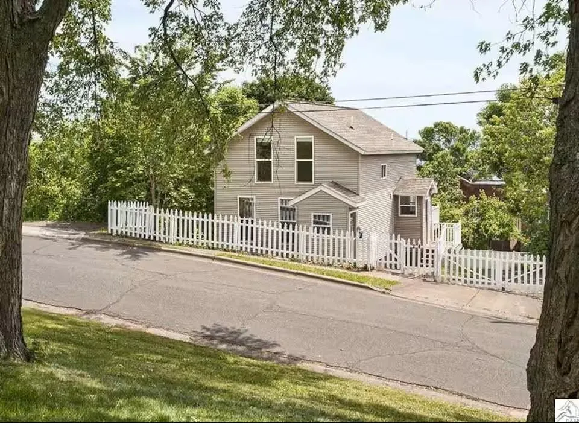
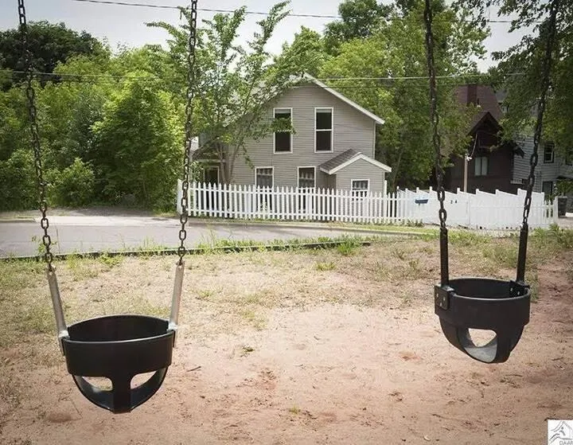
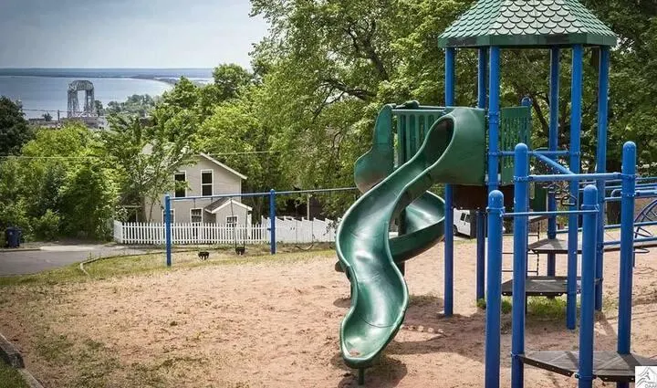
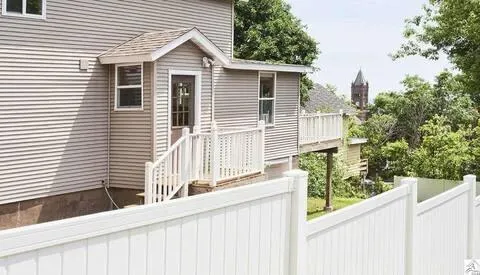
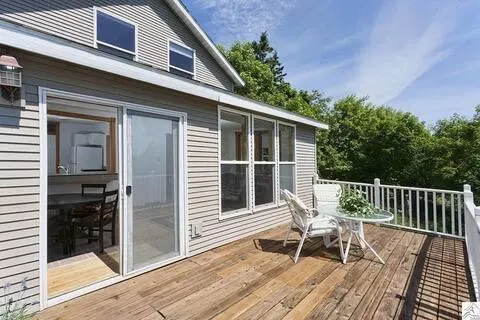
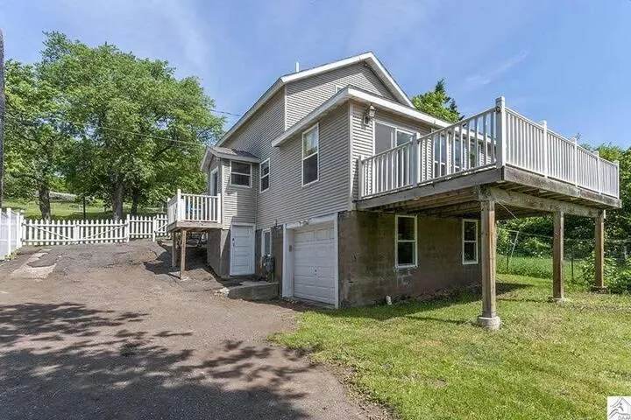
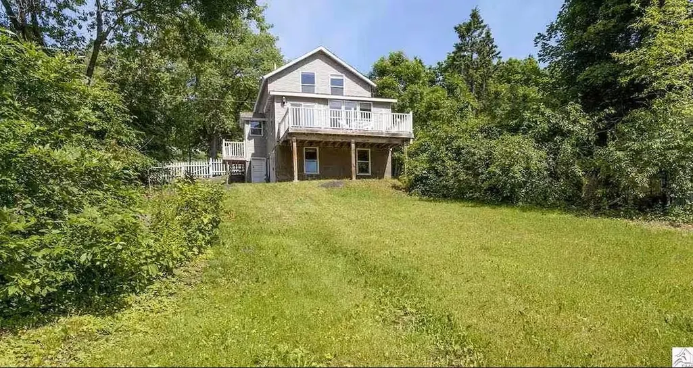
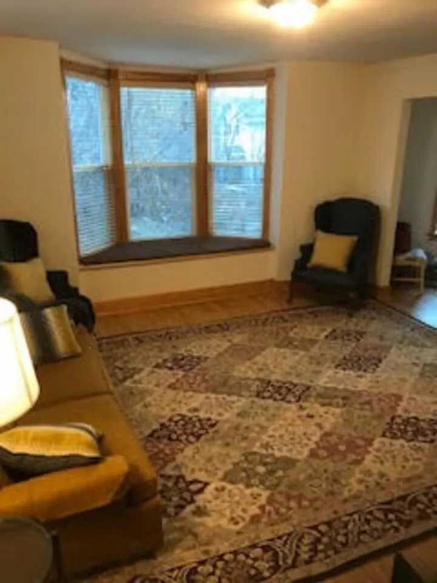
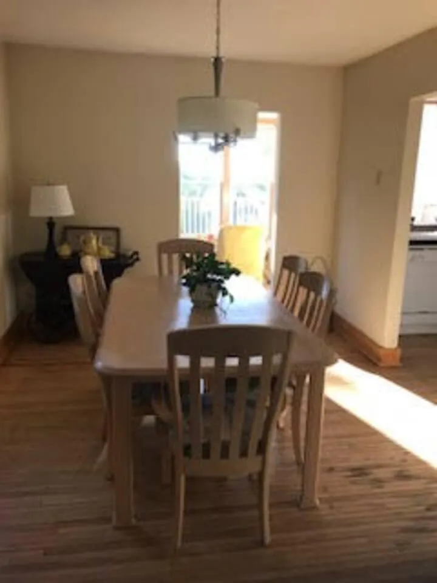
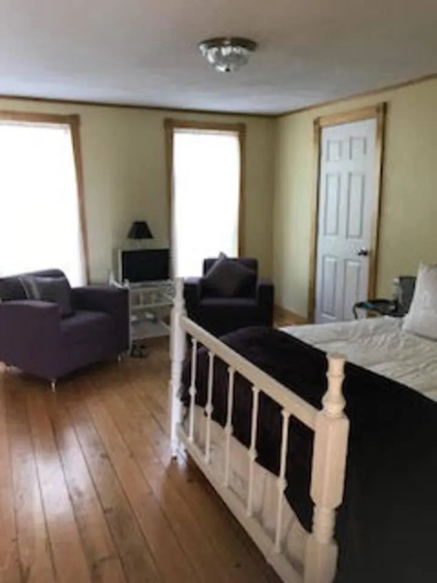
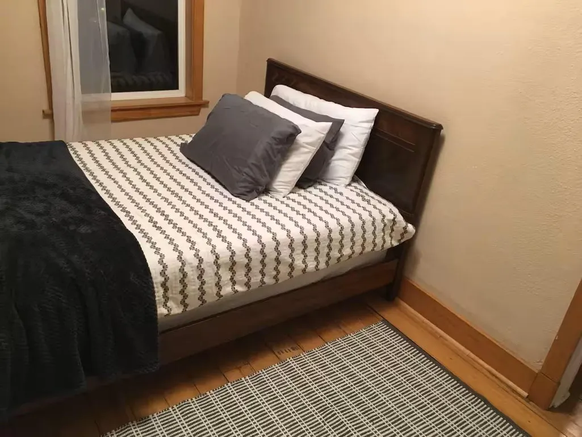
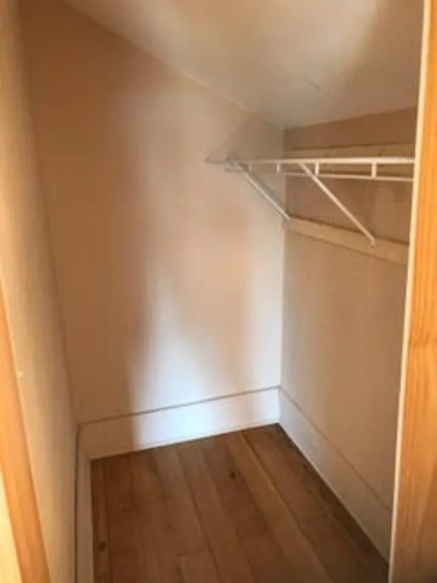
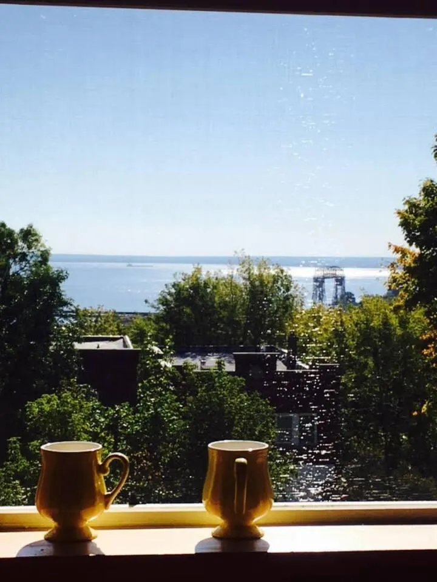
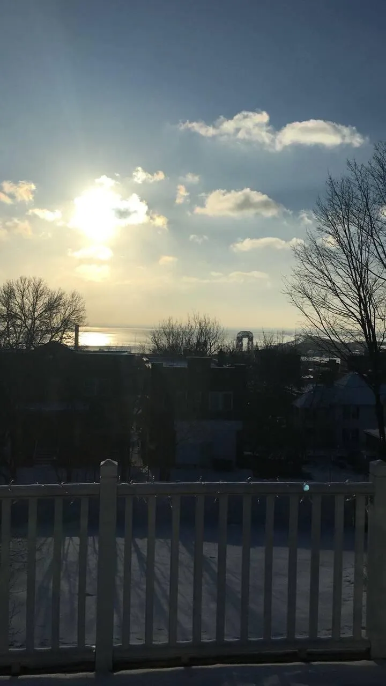
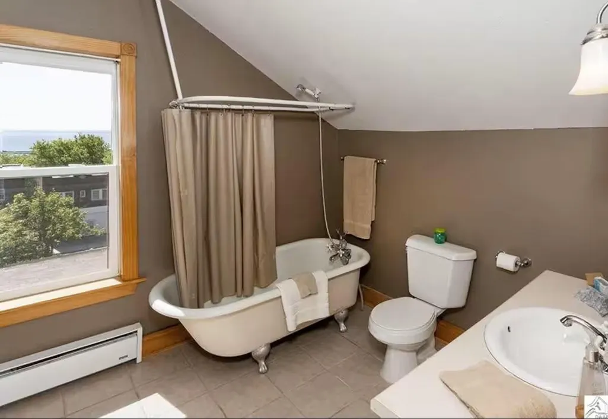
Perched above the city with breathtaking panoramic views, this beautifully maintained Duluth home offers the perfect blend of comfort, character and North Shore charm. Situated on sought-after Cascade Street, this inviting residence provides a rare opportunity to enjoy stunning views of Lake Superior, the harbor and the city skyline from the comfort of your own home. Inside, you'll find a thoughtfully designed layout featuring 2 spacious bedrooms with ample walk-in closets and 1 1/2 bathrooms, creating an ideal setting for both everyday living and entertaining. Large windows throughout the home flood the interior with natural light while showcasing the spectacular scenery that makes Duluth one of Minnesota's most desirable destinations. The main living spaces offer a warm and welcoming atmosphere, combining functionality with timeless appeal. Whether you're enjoying your morning coffee while watching ships enter the harbor, hosting friends & family, or relaxing after a day of exploring the North Shore, this home delivers a truly special living experience. Outside the property provides convenient access to Duluth's renowned trail systems, parks, restaurants, shopping and waterfront attractions while maintaining the privacy and tranquility of a hillside retreat. The property offers a large city lot with a tuck under garage and shed for extra storage. Beautiful Cascade Park is right across the street. Schedule your showing today.
| Price History | |
|---|---|
| 6/22/2026 | Listed $245,000 |
| 9/9/2026 | 9$224,500 |
General Features
| Living Area | 1400 |
|---|---|
| Sewer | City Sewer/Connected |
| Heating | Forced Air |
| Cooling | Central Air |
| Roof | Age Over 8 Years,Asphalt |
| Appliances | Dishwasher,Electric Water Heater,Range,Refrigerator |
| Garage Spaces | 1 |
| Pool Features | None |
| Construction Materials | Block,Post and Beam,Concrete |
| Year Built | 1910 |
| Electric | Circuit Breakers,100 Amp Service |
| Levels | One |
| Property Subtype | Single Family |
| Tax Year | 2026 |
| Waterfront Features | Lake View |
| Accessibility | None |
| County | St. Louis |
| New Construction | No |
| Property Type | Residential |
| HOA | No |
| Contingency | None |
| Subdivision Name | Duluth Proper 1st Div West 5th Street |
| Other Structures | Storage Shed |
| Full Baths | 1 |
| Directions | Up Lake Ave to 6th St,turn left,6th street turns into Cascade,take a left turn and the house is on the left. |
| City | Duluth |
| High School District | Duluth |
| Zoning Description | Residential-Single Family |
| Lot Size Units | Acres |
| Property Attached Y/N | No |
| Land Lease Y/N | No |
| Tax Annual Amount | 3596 |
| Additional Parcels Y/N | No |
| Standard Status | Active |
| Lender Owned | No |
| Amenities Unit | City View,Deck,Hardwood Floors,Kitchen Window,Primary Bedroom Walk-In Closet,Natural Woodwork,Panoramic View,Sun Room,Tile Floors,Washer/Dryer Hookup,Walk-In Closet |
| PostalCity | Duluth |
Interior Features
| Basement | Block |
|---|---|
| Fireplace Features | Electric |
| Basement (Y/N) | Yes |
| Fireplace Y/N | No |
| Above Grade Finished Area | 1400 |
| Half Baths | 1 |
| 1/4 Baths | 1 |
| Laundry Features | In Basement,Electric Dryer Hookup,Washer Hookup |
| Total Bedrooms | 2 |
| Total Baths | 3 |
| Bath Desc | Main Floor 1/2 Bath,Upper Level Full Bath |
| Dining Room Description | Informal Dining Room |
| Fuel | Natural Gas |
| Garage Dimensions | 10x10 |
| Garage Square Feet | 200 |
Exterior Features
| Fencing | Partial,Vinyl |
|---|---|
| Parking Features | Tuckunder Garage |
| Lot Features | Public Transit (w/in 6 blks) |
| Water Source | City Water/Connected |
| Lot Size Area | 0.14 |
| Building Area Total | 2175 |
| Lot Dimensions | 50x130 |
| Waterfront Y/N | No |
| Foundation Area | 775 |
| Road Frontage Type | City Street |
Amenities
- Foreclosure
- Views
- Short Sale
- New Construction
- Adult 55+
- Lease To Own
- No HOA Fees
- Furnished
- Primary On Main
- Air Conditioning
- Seller Finance
- Green
- Fixer Upper
- Horse
- Golf
- Fireplace
- Deck
- Garage
- Basement
- Pool
Property vs Single Family Average in 55806
Price
Taxes
Year Built
Visits

 Information should be deemed reliable but not guaranteed, all representations are approximate, and individual verification is recommended. Copyright ©2017 All rights reserved.
