
Price Reduction




Address
225 N 26th Avenue E, Duluth, MN
Price
$ 999,000
Property Attributes
- ID#7102822
- TypeSingle Family
- Listing Status Active
- CountySAINT LOUIS
- CityDuluth
- AreaHarrisons Div Of Duluth
- NeighborhoodHarrisons Div Of Duluth
- Zip55812
- StyleSingle Family
- Year Built1940
- Taxes$ 10190
- Price$ 999,000
- Bedrooms5
- Full Bathrooms4
- Half Bathrooms0
- Sqr Footage5169
- Lot Size0.321 Acres
Data Source:
Northstar MLS (NSTAR)
Property Description
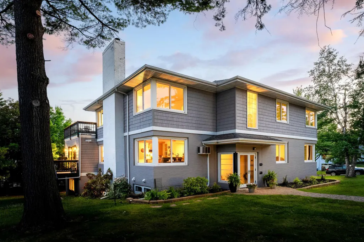
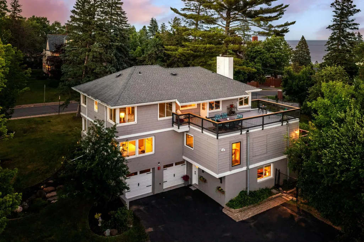
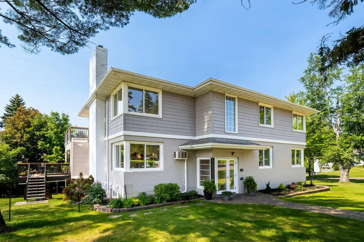
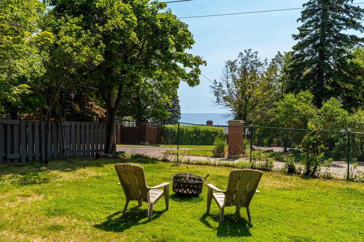
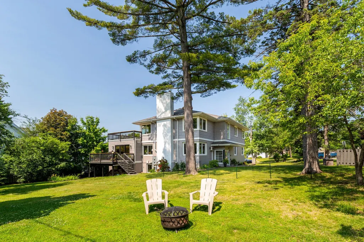
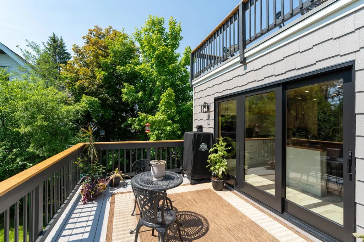
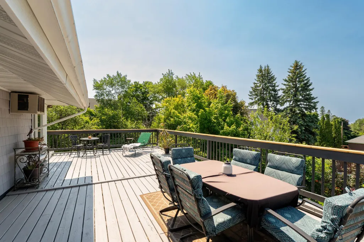
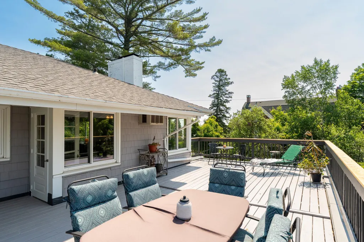
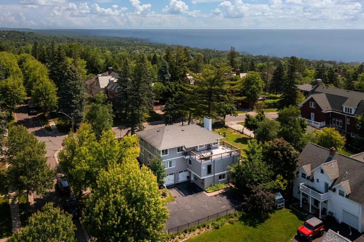
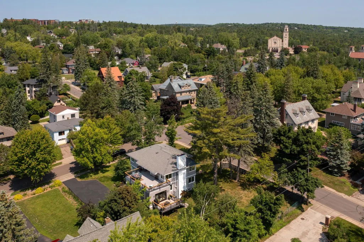
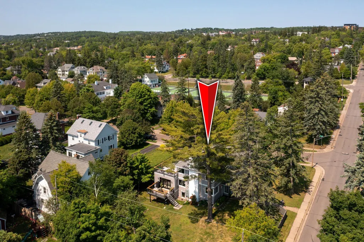
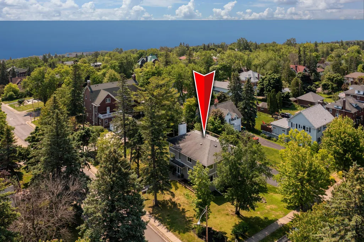
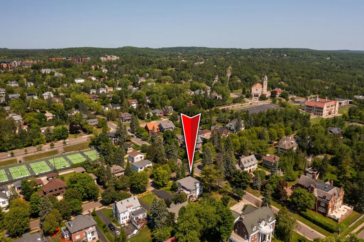
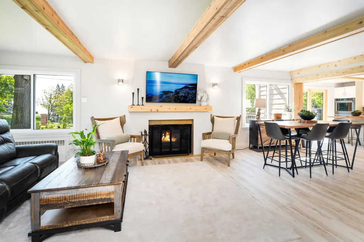
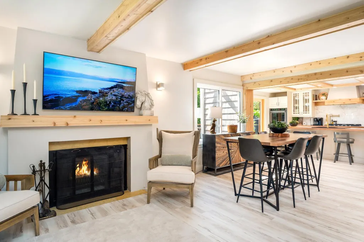
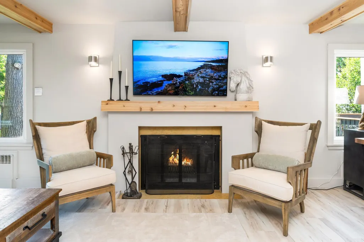
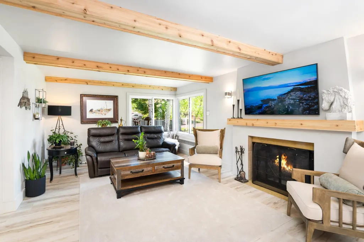
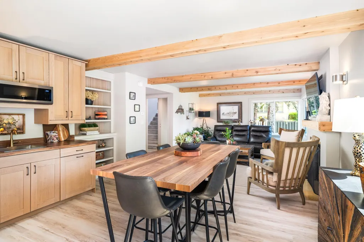
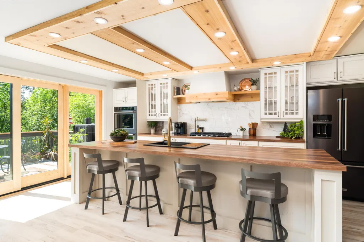
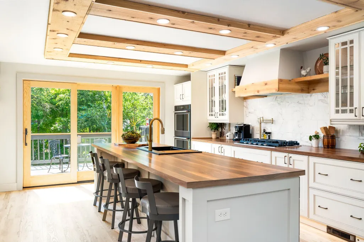
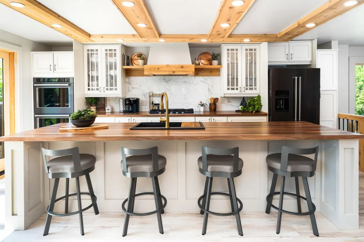
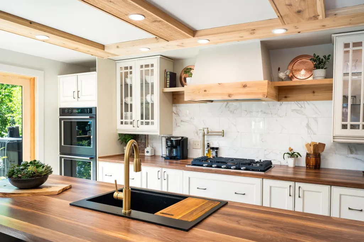
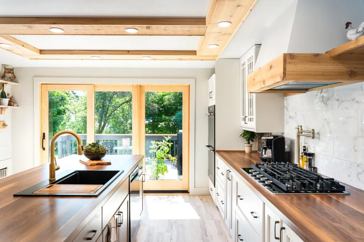
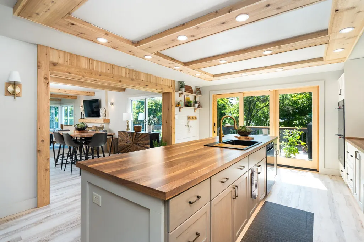
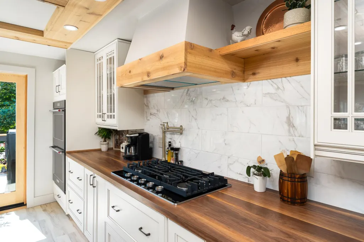
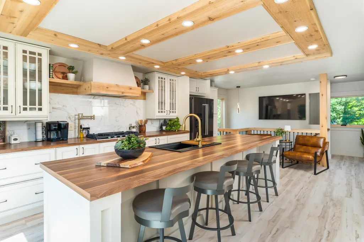
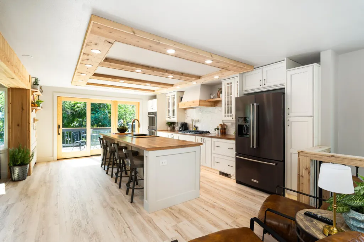
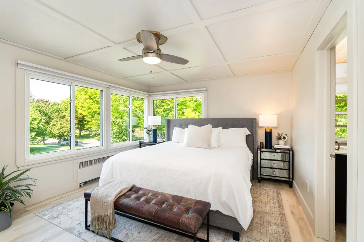
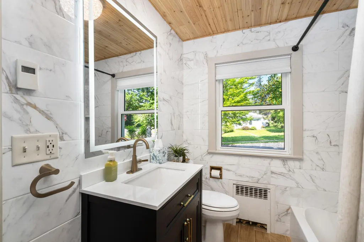
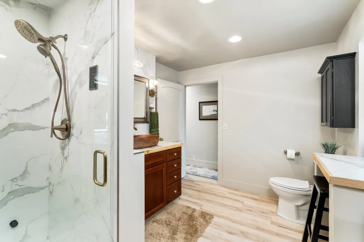
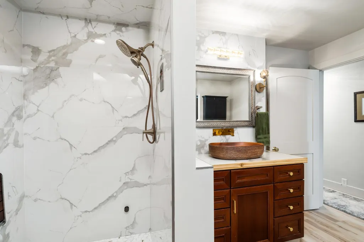
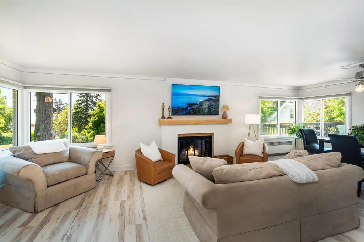
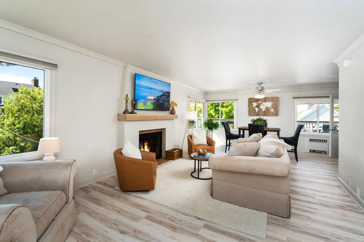
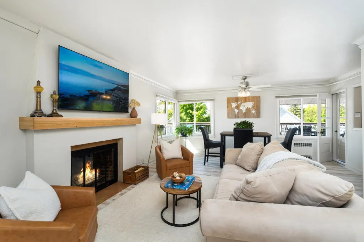
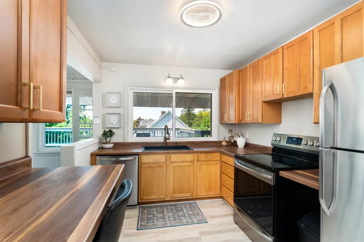
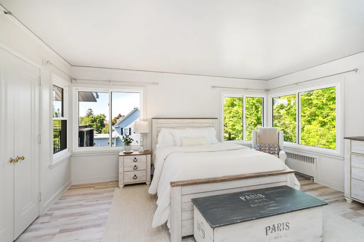
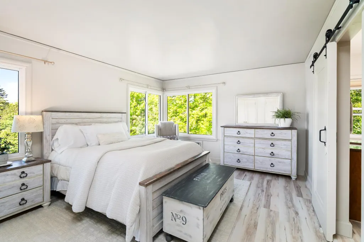
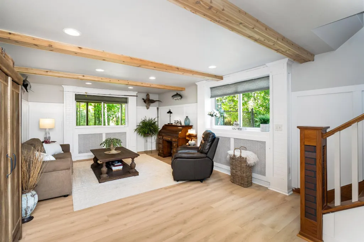
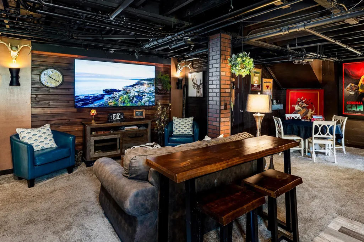
Set in the heart of Congdon, just moments from Lake Superior, this extraordinary residence blends timeless character with over 5,100 square feet of thoughtfully reimagined living. Every space has been designed to gather, entertain, and unwind—from mornings filled with natural light to evenings spent beside the fire or on the deck surrounded by mature pines. The heart of the home is a stunning chef’s kitchen, where handcrafted walnut countertops, custom cabinetry, generous gathering spaces, and seamless indoor-outdoor flow make every meal an occasion. Exposed beams, warm wood accents, and sophisticated finishes create a home that feels both elevated and inviting. With six bedrooms, four baths, multiple living areas, private retreats, and flexible spaces for work, guests, or multigenerational living, this home adapts beautifully to every stage of life. Located just blocks from the shoreline, parks, trails, and the charm of one of Duluth’s most sought-after neighborhoods, this is more than a home—it’s a place where memories are made, traditions begin, and every season offers something extraordinary. Luxury isn’t simply what you see. It’s how a home makes you feel. Welcome to Congdon
| Price History | |
|---|---|
| 7/1/2026 | Listed $1,125,000 |
| 7/20/2026 | 7$1,050,000 |
| 8/20/2026 | 5$999,000 |
General Features
| Living Area | 5169 |
|---|---|
| Sewer | City Sewer/Connected |
| Heating | Boiler,Radiant |
| Cooling | None |
| Garage Spaces | 2 |
| Year Built | 1940 |
| Levels | Two |
| Property Subtype | Single Family |
| Tax Year | 2026 |
| Accessibility | None |
| County | St. Louis |
| New Construction | No |
| Property Type | Residential |
| HOA | No |
| Contingency | None |
| Subdivision Name | Harrisons Div Of Duluth |
| Full Baths | 2 |
| Directions | N 26th Ave E to property on the left side of N 26th Ave E |
| City | Duluth |
| High School District | Duluth |
| Zoning Description | Residential-Single Family |
| Lot Size Units | Acres |
| Property Attached Y/N | No |
| Land Lease Y/N | No |
| Tax Annual Amount | 10190 |
| Additional Parcels Y/N | No |
| Standard Status | Active |
| Lender Owned | No |
| PostalCity | Duluth |
Interior Features
| Basement | Walkout |
|---|---|
| Total Fireplaces | 2 |
| Basement (Y/N) | Yes |
| Fireplace Y/N | Yes |
| Above Grade Finished Area | 3826 |
| 3/4 Baths | 2 |
| Total Bedrooms | 5 |
| Below Grade Finished Area | 1343 |
| Total Baths | 4 |
| Dining Room Description | Eat In Kitchen,Informal Dining Room,Separate/Formal Dining Room |
| Foundation Dimensions | irreg |
| Fuel | Natural Gas |
| Garage Square Feet | 498 |
Exterior Features
| Parking Features | Tuckunder Garage |
|---|---|
| Water Source | City Water/Connected |
| Lot Size Area | 0.321 |
| Building Area Total | 5169 |
| Lot Dimensions | 100X140 |
| Waterfront Y/N | No |
| Foundation Area | 5169 |
Amenities
- Foreclosure
- Views
- Short Sale
- New Construction
- Adult 55+
- Lease To Own
- No HOA Fees
- Furnished
- Primary On Main
- Air Conditioning
- Seller Finance
- Green
- Fixer Upper
- Horse
- Golf
- Fireplace
- Deck
- Garage
- Basement
- Pool
Property vs Single Family Average in 55812
Price
Taxes
Year Built
Visits

 Information should be deemed reliable but not guaranteed, all representations are approximate, and individual verification is recommended. Copyright ©2017 All rights reserved.
