
Address
17774 Weaver Lake Drive, Maple Grove, MN
Price
$ 419,900
Property Attributes
- ID#7107234
- TypeSingle Family
- Listing Status Active
- CountyHENNEPIN
- CityMaple Grove
- AreaWeaver Estates 1st Add
- NeighborhoodWeaver Estates 1st Add
- Zip55311
- StyleSingle Family
- Year Built1978
- Taxes$ 4763
- Price$ 419,900
- Bedrooms3
- Full Bathrooms2
- Half Bathrooms0
- Sqr Footage1954
- Lot Size0.3 Acres
Data Source:
Northstar MLS (NSTAR)
Property Description
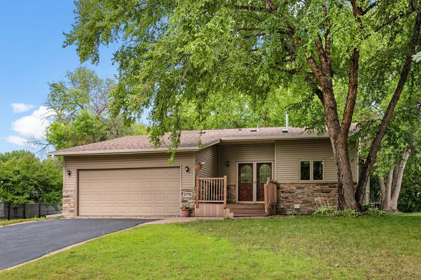
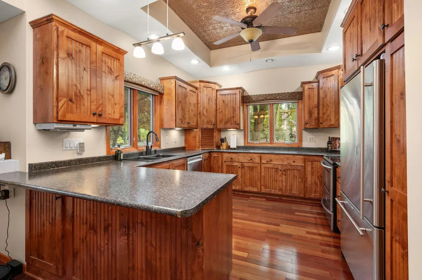
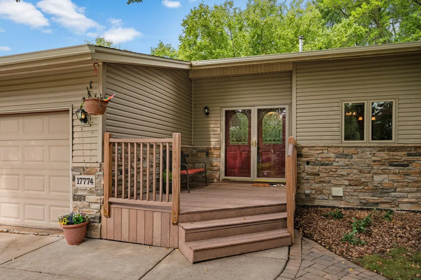
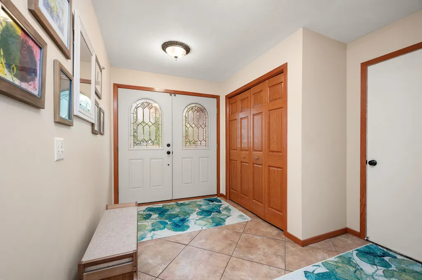
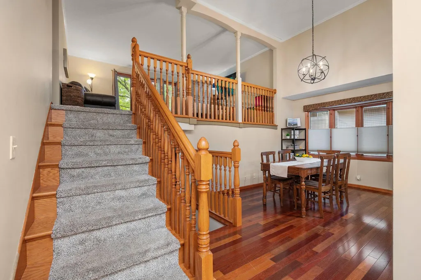
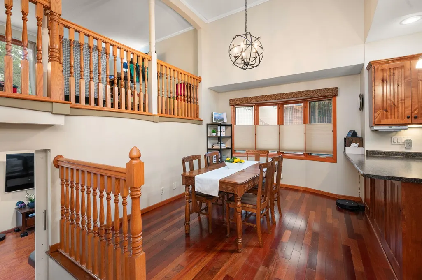
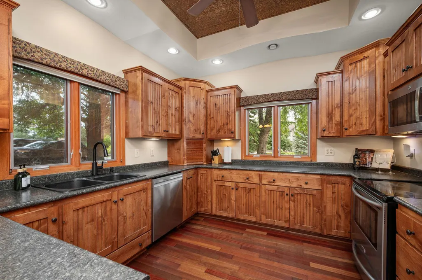
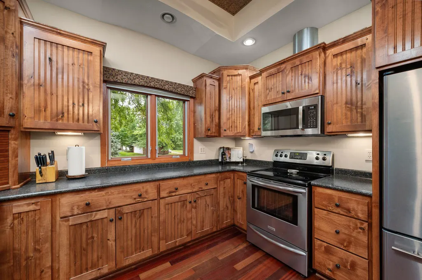
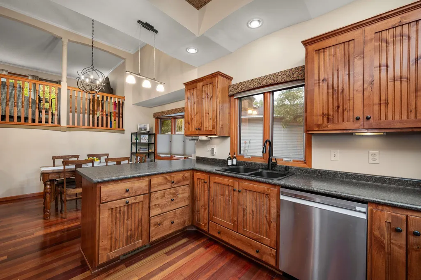
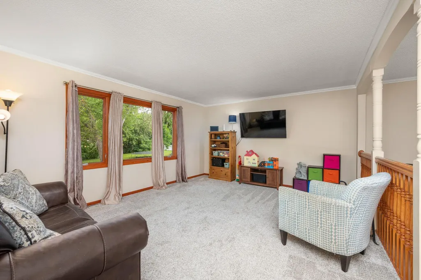
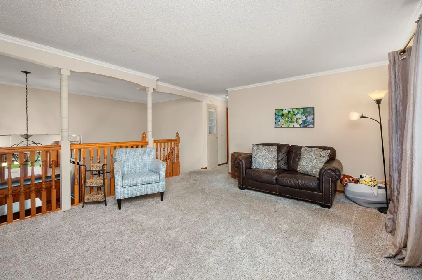
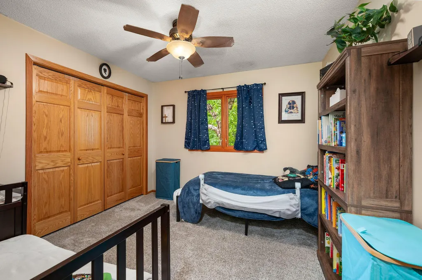
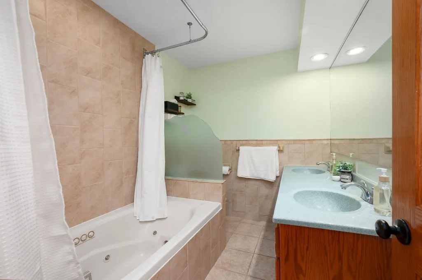
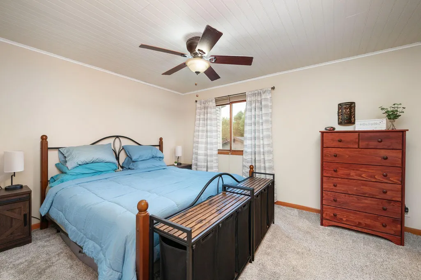
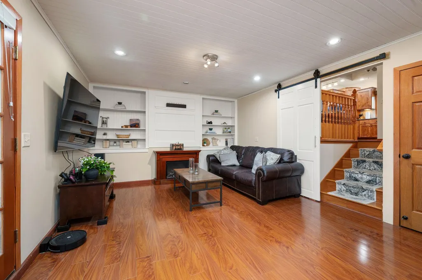
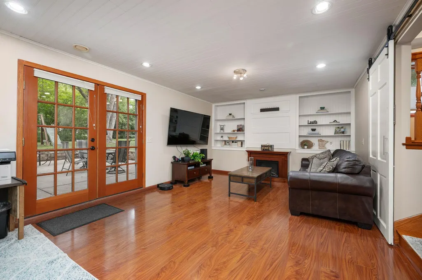
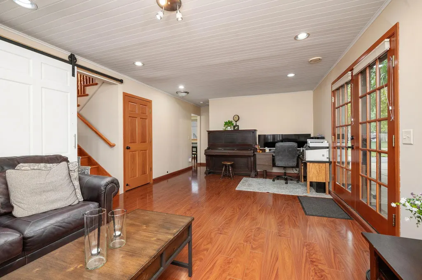
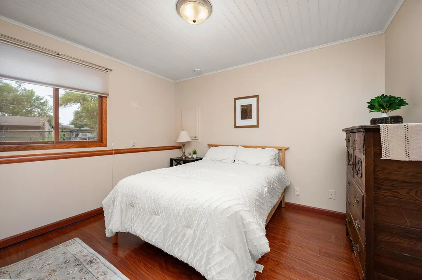
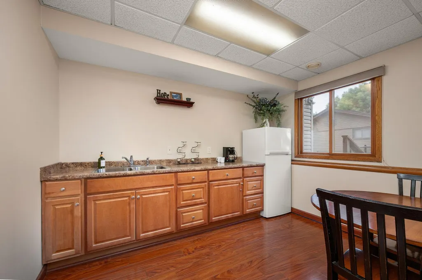
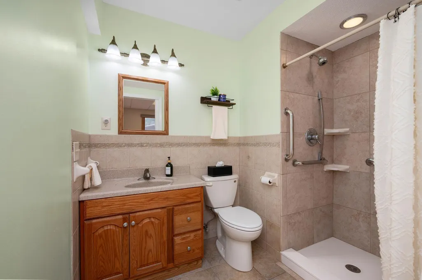
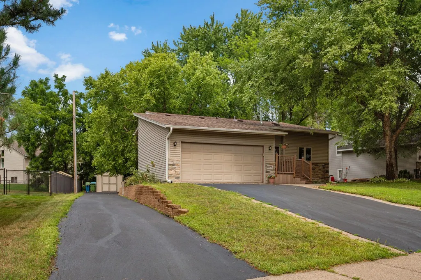
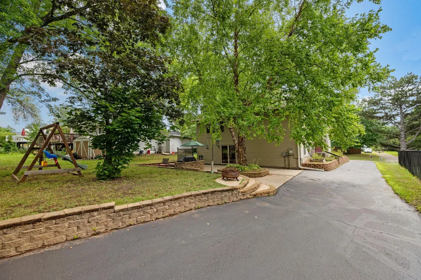
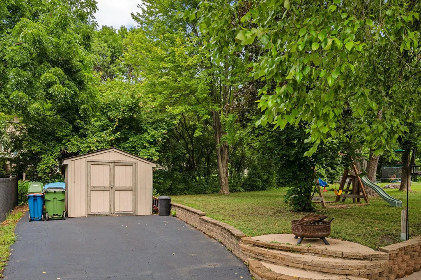
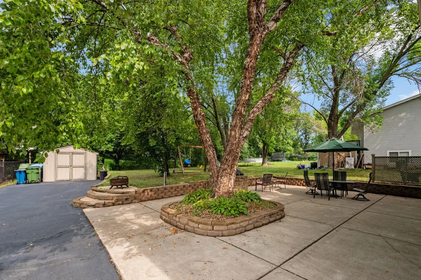
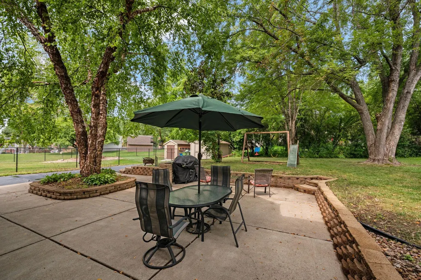
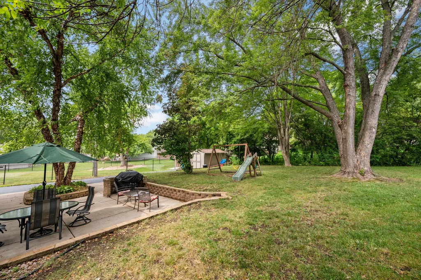
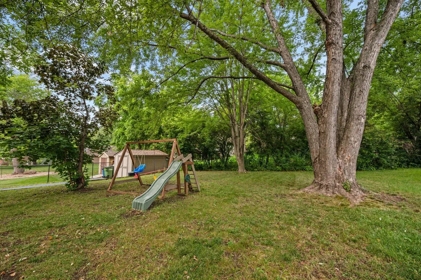
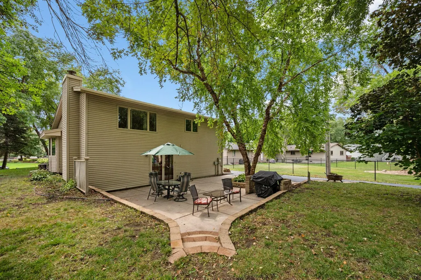
Welcome to this incredible, move-in-ready home located in the heart of Maple Grove! Perfectly situated near Weaver Lake Beach and the local boat launch, this turn-key property offers an ideal blend of scenic outdoor living and exceptional indoor craftmanship. BRAND NEW ROOF! Step inside through a tiled foyer into a light-filled layout centered around a beautifully designed kitchen. Complete with custom knotty alder cabinetry, under-cabinet lighting, stainless steel appliances, built-in features, recessed lighting, hardwood floors, and a breakfast bar, this space flows naturally into the adjacent dining room. With rich hardwood floors and dramatic 13-foot ceilings, the dining area opens directly to the living room, creating a seamless environment for daily living and entertaining. The upper level features two comfortable bedrooms, including a primary suite with a walk-in closet and a walk-through full bathroom featuring a double vanity, tile floors, tile surround, and a large jetted tub and shower. Head down to the walkout lower level to find an expansive family room, a third bedroom, a 3/4 bath with tiled finishes, and a versatile office/flex room that easily functions as a fourth bedroom. Step out from the lower level onto a huge patio to enjoy the outdoors. Additional features include a new roof, an attached 23x20 garage, and a large storage shed with driveway access. All of this comes complete with effortless access to shopping, dining, and major routes including I-94, I-694, and I-494!
| Price History | |
|---|---|
| 8/19/2026 | Listed $419,900 |
General Features
| Living Area | 1954 |
|---|---|
| Sewer | City Sewer/Connected |
| Heating | Forced Air |
| Cooling | Central Air |
| Roof | Age 8 Years or Less,Architectural Shingle,Asphalt |
| Appliances | Dishwasher,Disposal,Dryer,Humidifier,Gas Water Heater,Microwave,Range,Refrigerator,Stainless Steel Appliances,Washer,Water Softener Owned |
| Garage Spaces | 2 |
| Pool Features | None |
| Construction Materials | Block,Concrete,Frame |
| Year Built | 1978 |
| Electric | Circuit Breakers,100 Amp Service |
| Levels | Four or More Level Split |
| Property Subtype | Single Family |
| Tax Year | 2026 |
| Waterfront Features | Lake View |
| Accessibility | None |
| County | Hennepin |
| New Construction | No |
| Property Type | Residential |
| HOA | No |
| Contingency | None |
| Subdivision Name | Weaver Estates 1st Add |
| Other Structures | Storage Shed |
| Full Baths | 1 |
| Directions | 94 to Weaver Lake Road and head west,turns into Weaver Lake Drive at Dunkirk. Continue W to home. |
| City | Maple Grove |
| High School District | Osseo |
| Zoning Description | Residential-Single Family |
| Lot Size Units | Acres |
| Property Attached Y/N | No |
| Land Lease Y/N | No |
| Tax Annual Amount | 4763 |
| Additional Parcels Y/N | No |
| Virtual Tour | https://listings.blvdphoto.com/sites/rwnlvaal/unbranded |
| Standard Status | Active |
| Lender Owned | No |
| Amenities Unit | Cable,Ceiling Fan(s),French Doors,Hardwood Floors,Kitchen Window,Primary Bedroom Walk-In Closet,Patio,Tile Floors,Vaulted Ceiling(s),Washer/Dryer Hookup,Walk-In Closet |
| PostalCity | Maple Grove |
Interior Features
| Basement | Block,Daylight/Lookout Windows,Drain Tiled,Finished,Full,Storage/Locker,Storage Space,Sump Basket,Sump Pump,Walkout |
|---|---|
| Total Fireplaces | 1 |
| Fireplace Features | Electric,Free Standing |
| Basement (Y/N) | Yes |
| Fireplace Y/N | Yes |
| Above Grade Finished Area | 1140 |
| 3/4 Baths | 1 |
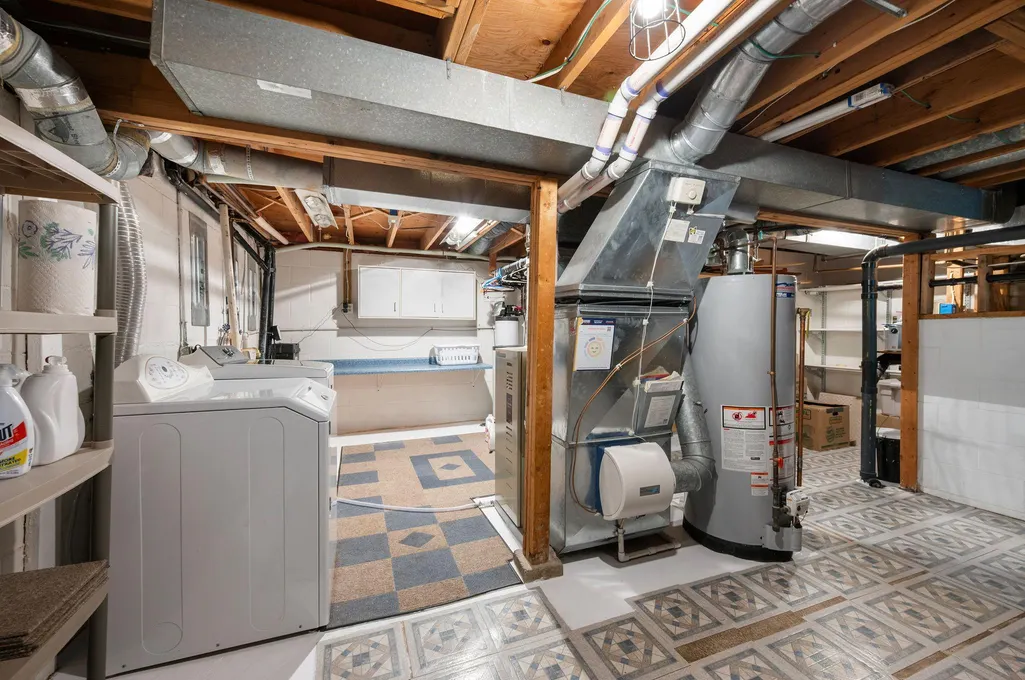
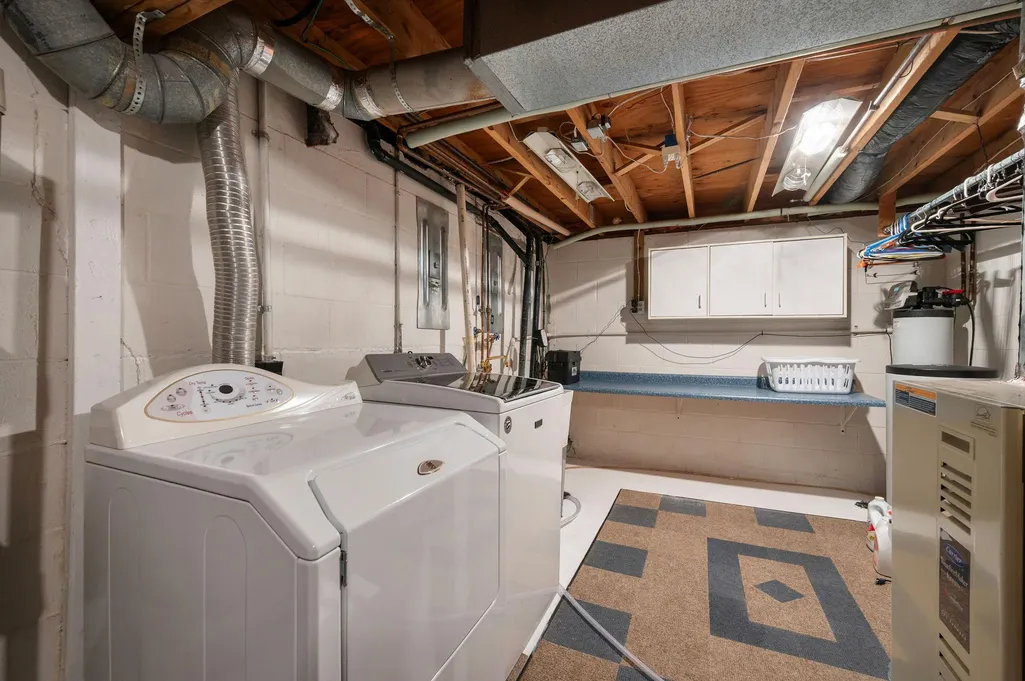
| Laundry Features | Electric Dryer Hookup,Lower Level,Laundry Room,Sink,Washer Hookup |
| Total Bedrooms | 3 |
| Below Grade Finished Area | 814 |
| Total Baths | 2 |
| Bath Desc | 3/4 Basement,Basement,Double Sink,Upper Level Full Bath,Jetted Tub |
| Dining Room Description | Breakfast Bar,Informal Dining Room,Kitchen/Dining Room |
| Fuel | Natural Gas |
| Garage Dimensions | 20x24 |
| Garage Square Feet | 440 |
Exterior Features
| Fencing | None |
|---|---|
| Parking Features | Attached Garage,Asphalt,Garage Door Opener |
| Lot Features | Tree Coverage - Medium |
| Water Source | City Water/Connected |
| Lot Size Area | 0.3 |
| Building Area Total | 2280 |
| Lot Dimensions | 75x168x80x185 |
| Waterfront Y/N | No |
| Foundation Area | 1140 |
| Road Frontage Type | City Street,Curbs,Paved Streets,Sidewalks,Street Lights |
| Road Responsibility | Public Maintained Road |
Amenities
- Foreclosure
- Views
- Short Sale
- New Construction
- Adult 55+
- Lease To Own
- No HOA Fees
- Furnished
- Primary On Main
- Air Conditioning
- Seller Finance
- Green
- Fixer Upper
- Horse
- Golf
- Fireplace
- Deck
- Garage
- Basement
- Pool
Property vs Single Family Average in 55311
Price
Taxes
Year Built
Visits
 The data relating to real estate for sale on this web site comes in part from the Broker Reciprocity Program of the Regional Multiple Listing Service of Minnesota, Inc. Real estate listings held by brokerage firms other than Homes Plus Realty - St. Paul are marked with the Broker Reciprocity logo or the Broker Reciprocity thumbnail logo (little black
house) and detailed information about them includes the name of the listing brokers.
The data relating to real estate for sale on this web site comes in part from the Broker Reciprocity Program of the Regional Multiple Listing Service of Minnesota, Inc. Real estate listings held by brokerage firms other than Homes Plus Realty - St. Paul are marked with the Broker Reciprocity logo or the Broker Reciprocity thumbnail logo (little black
house) and detailed information about them includes the name of the listing brokers.
 Information should be deemed reliable but not guaranteed, all representations are approximate, and individual verification is recommended. Copyright ©2017 All rights reserved.
