
Price Reduction
Address
22530 Forest Ridge Drive, Lakeville, MN
Price
$ 859,900
Property Attributes
- ID#7108587
- TypeSingle Family
- Listing Status Active
- CountySCOTT
- CityLakeville
- AreaForest Ridge South 2nd Add
- NeighborhoodForest Ridge South 2nd Add
- Zip55044
- StyleSingle Family
- Year Built1993
- Taxes$ 7524
- Price$ 859,900
- Bedrooms4
- Full Bathrooms3
- Half Bathrooms1
- Sqr Footage3604
- Lot Size3.03 Acres
Data Source:
Northstar MLS (NSTAR)
Property Description
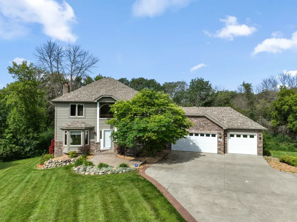
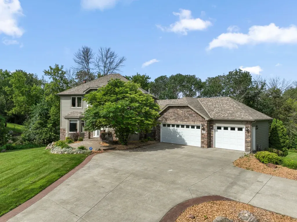
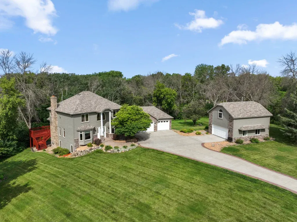
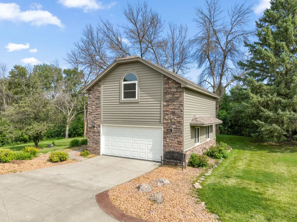
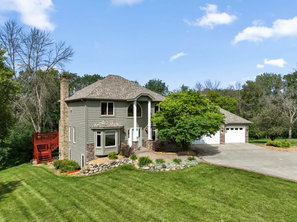
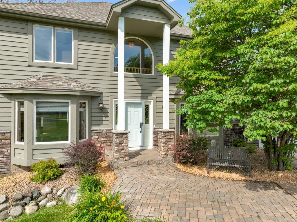
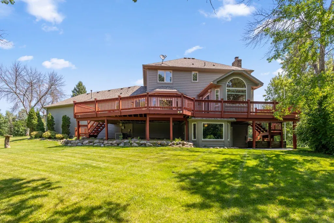
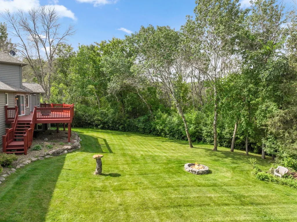
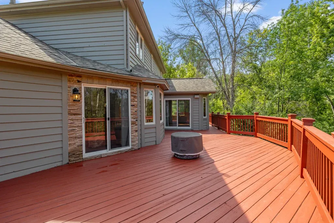
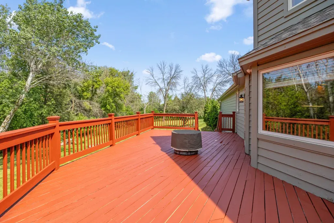
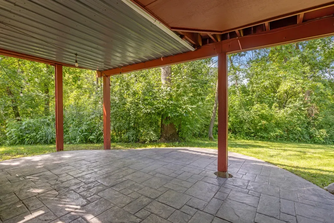
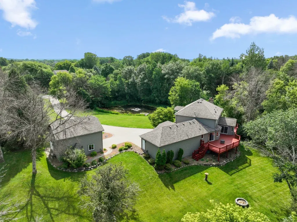
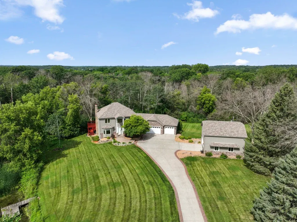
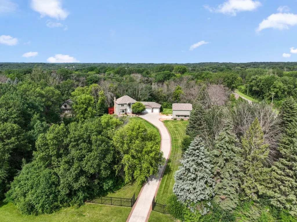
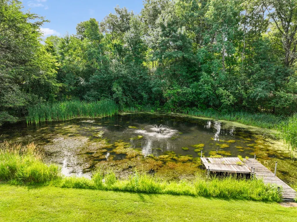
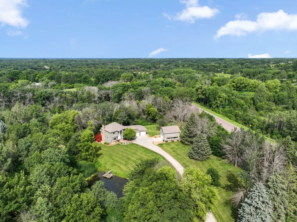
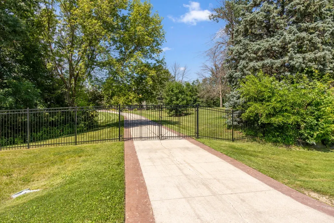
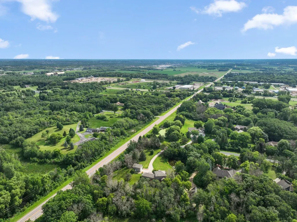
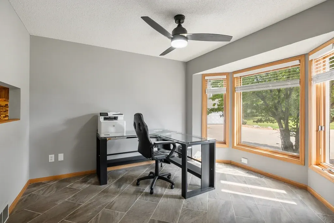
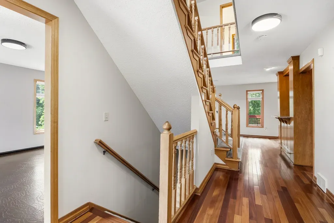
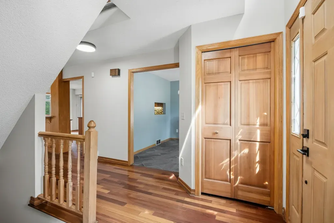
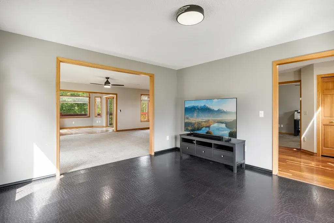
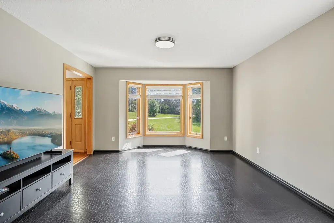
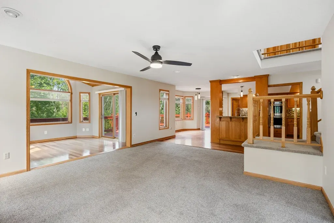
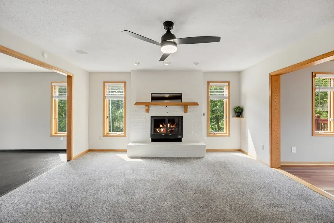
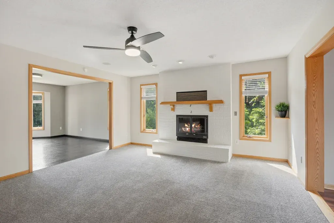
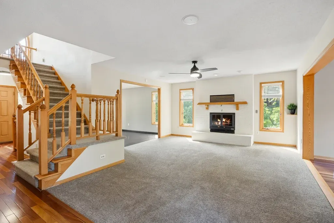
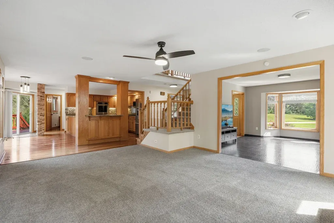
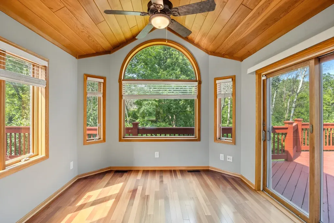
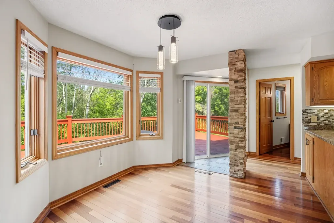
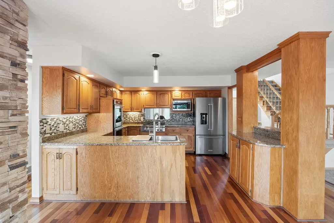
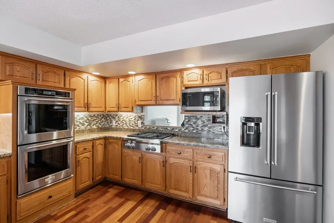
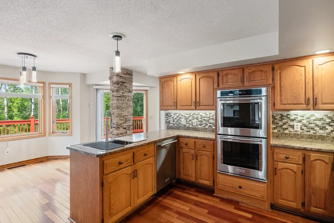
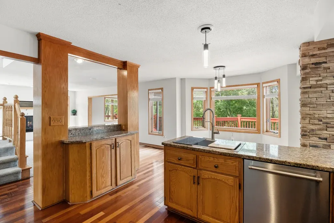
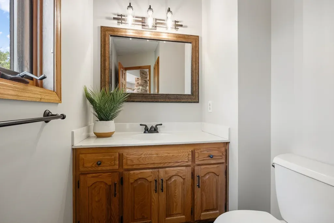
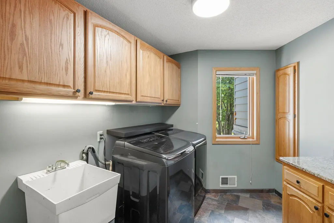
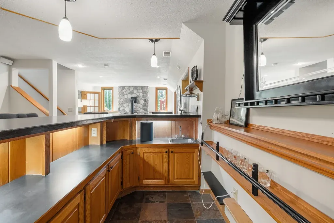
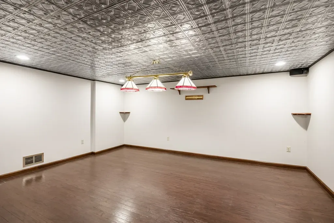
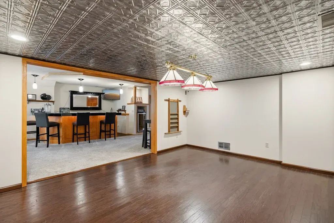
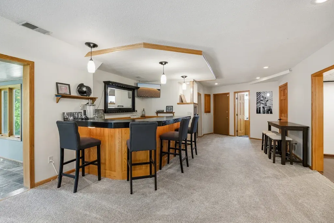
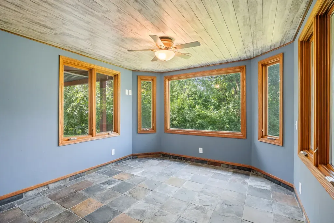
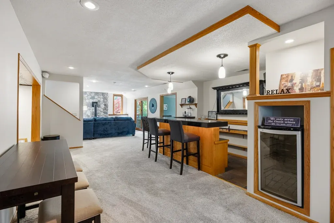
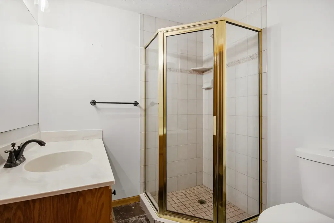
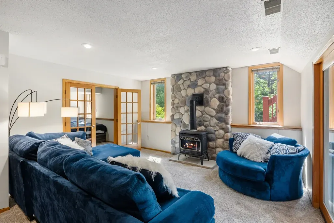
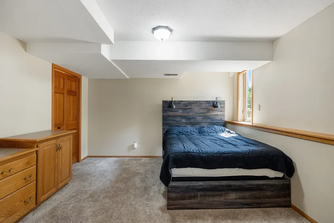
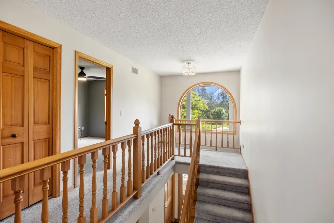
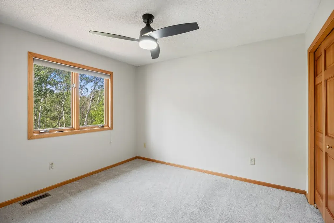
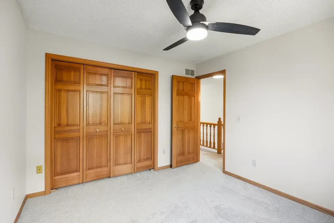
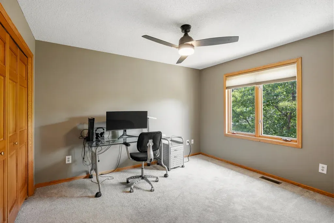
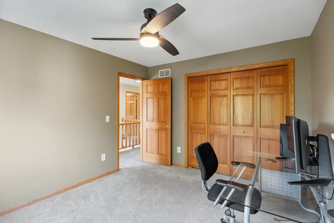
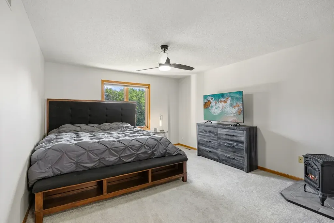
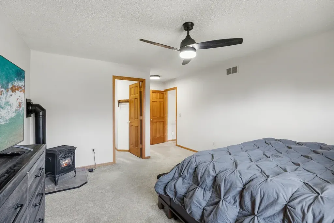
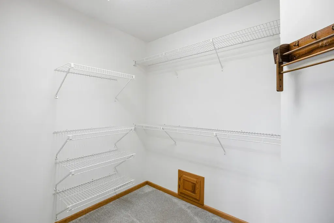
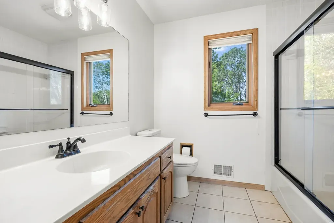
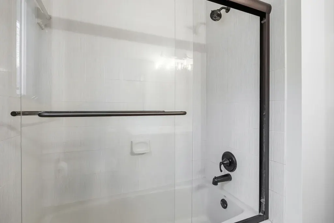
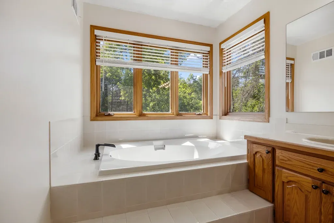
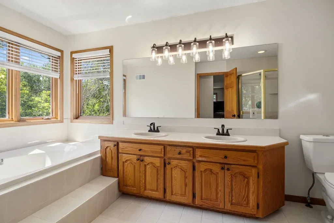
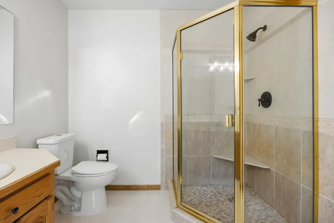
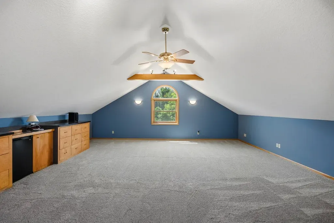
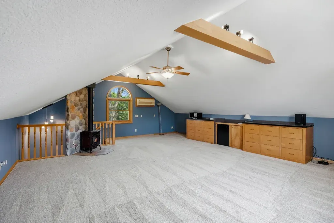
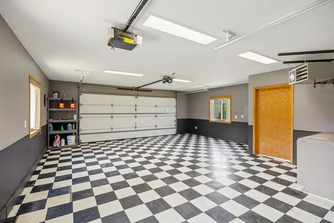
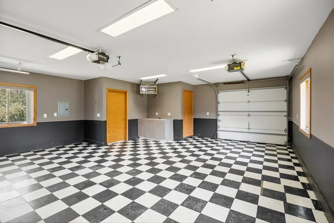
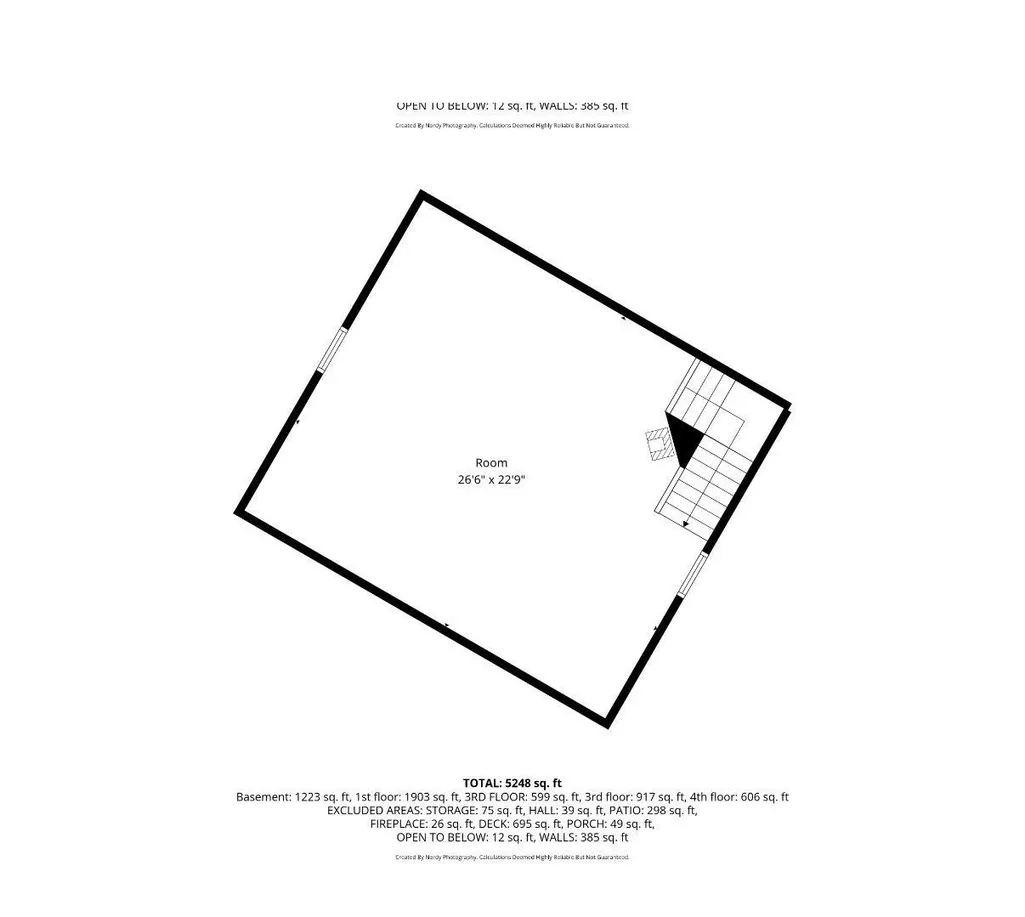
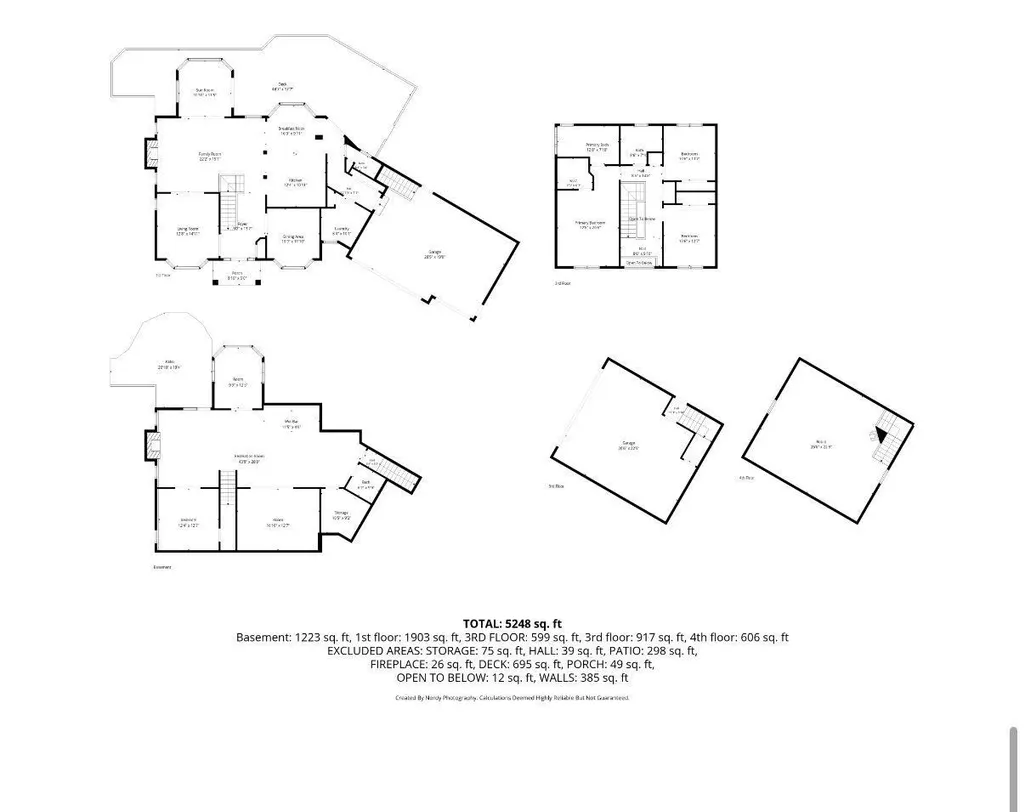
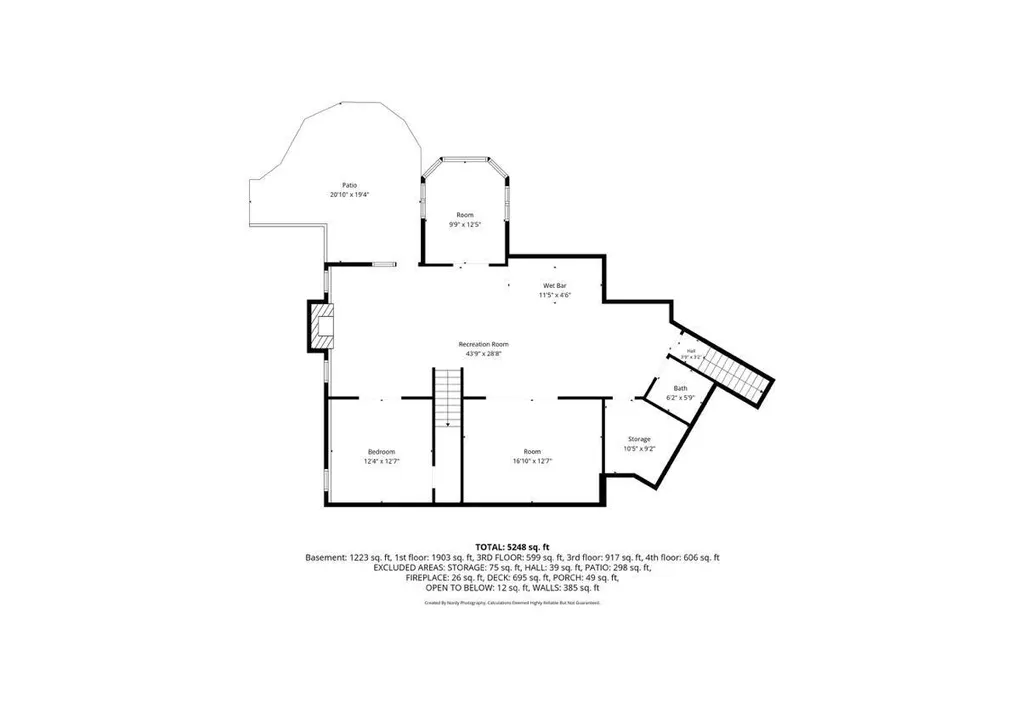
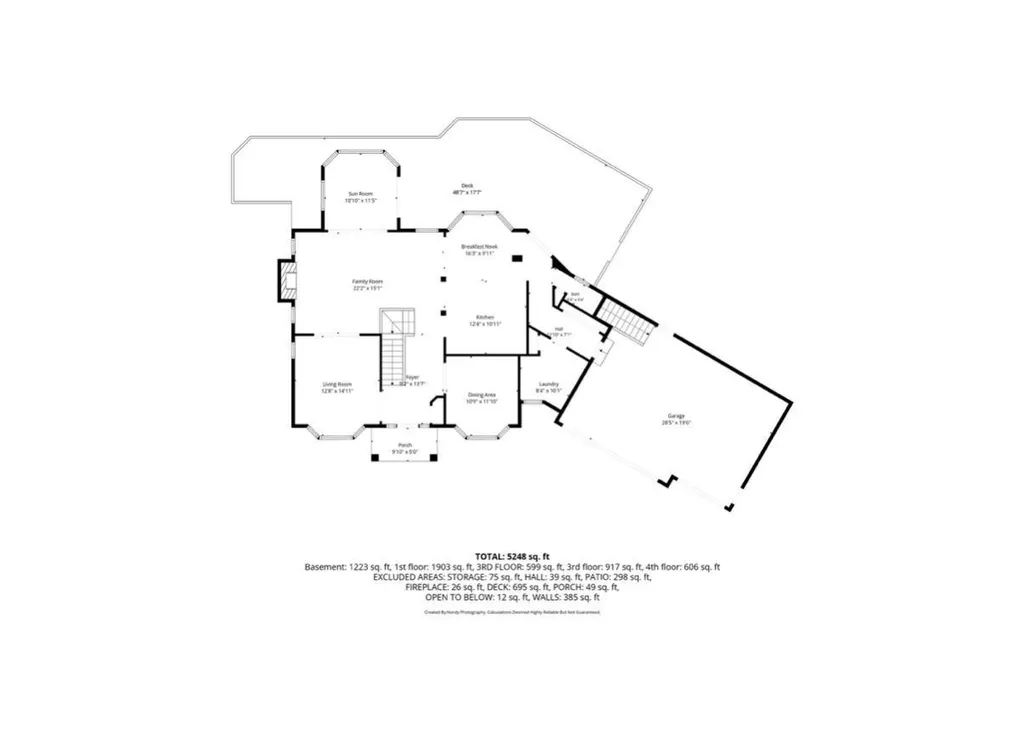
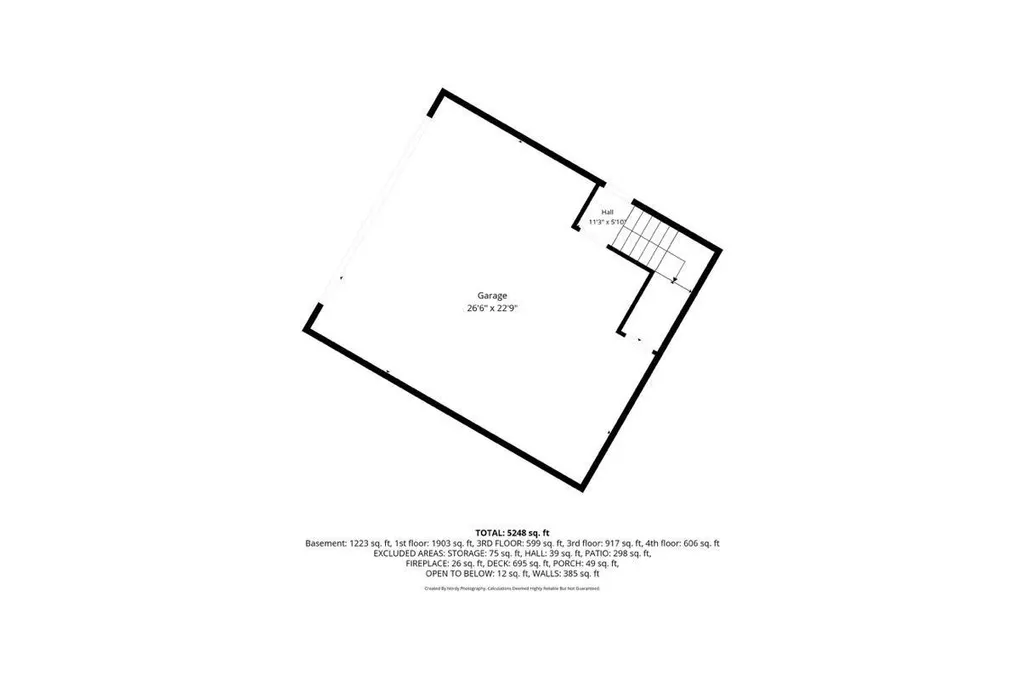
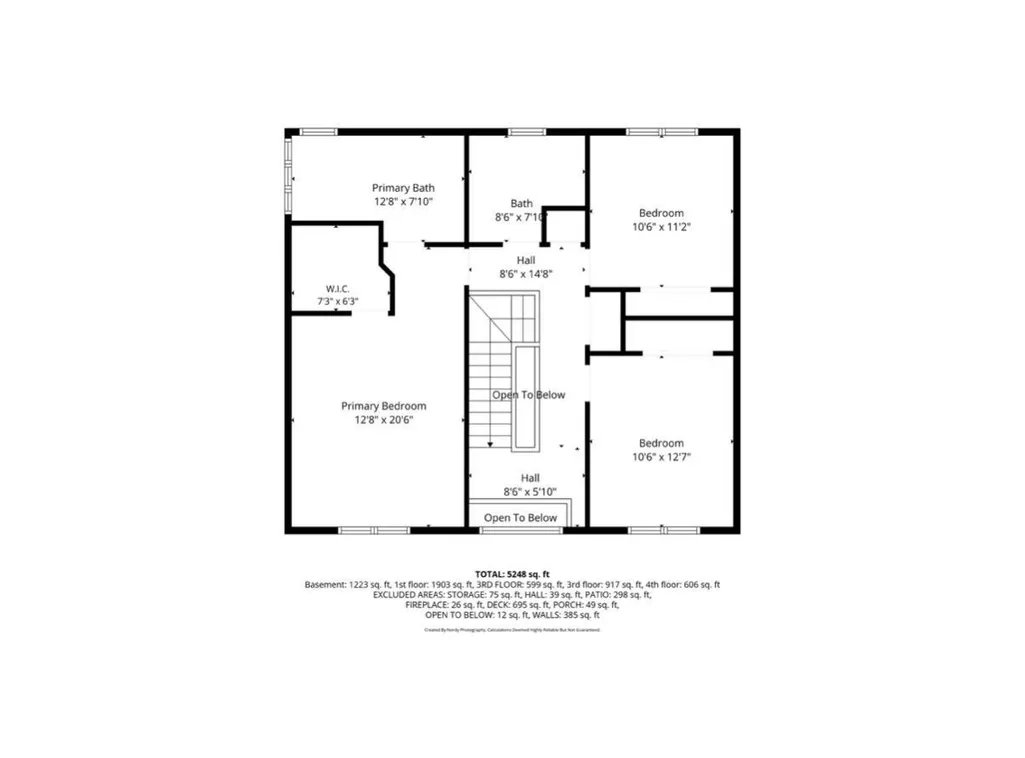
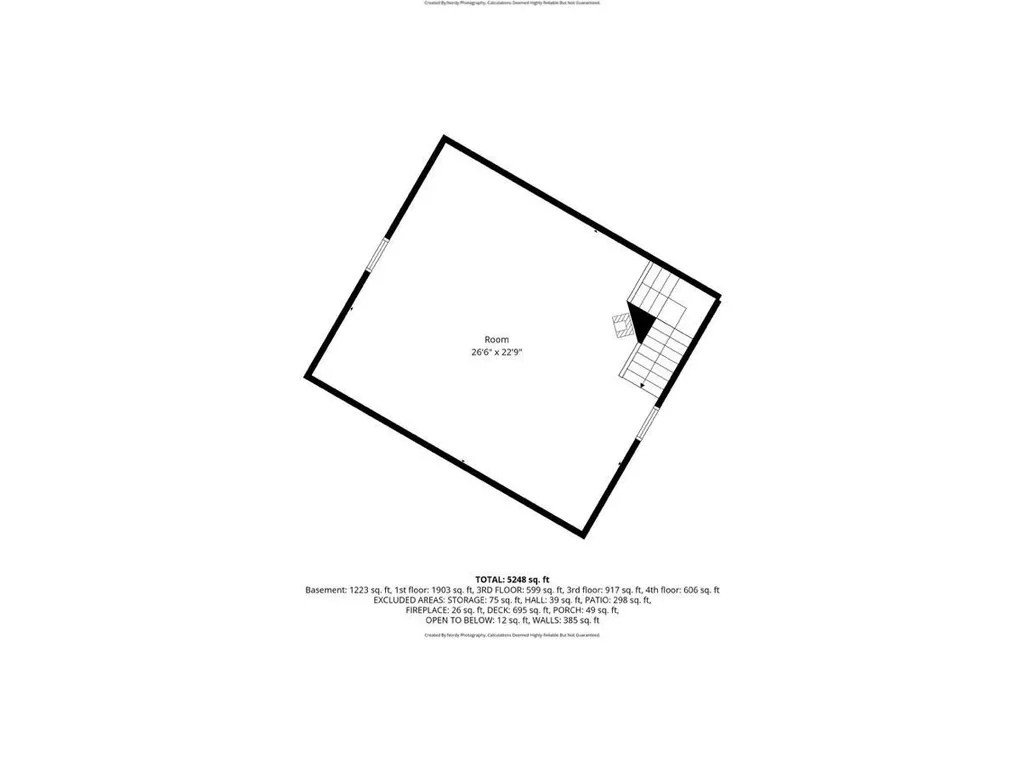
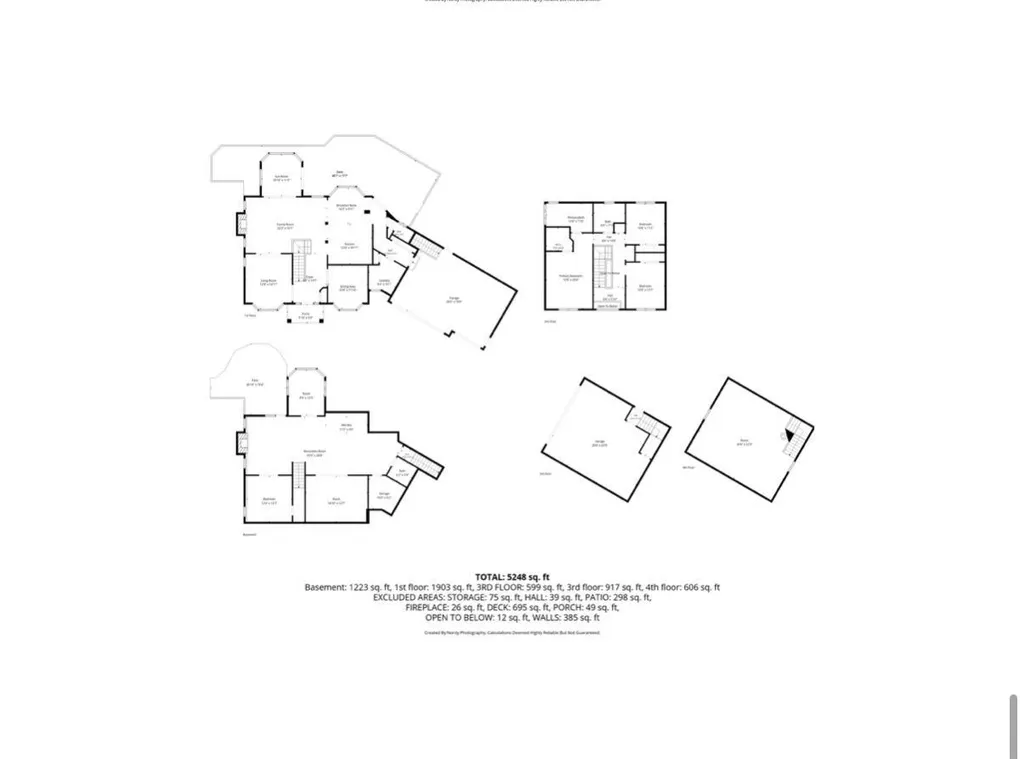
Welcome to your own private retreat on 3.1 scenic acres. This beautifully updated 4-bed, 4-bath two-story home offers the perfect blend of luxury, comfort, and peaceful country living. The open-concept layout seamlessly connects the kitchen to the informal dining area and inviting living room, highlighted by a cozy gas fireplace. The kitchen boasts newer stainless steel appliances, granite countertops, and hardwood floors. A bright sunroom, featuring vaulted ceilings opens to a spacious deck, creating the perfect space for relaxing or entertaining. The upper level offers fresh new carpeting and a spacious primary suite designed for comfort, complete with a cozy gas fireplace, a private spa-inspired full bath, and large walk-in closet. The lower level is made for entertaining, showcasing a stylish wet bar, dedicated billiards room, a stunning four-season addition with heated floors, and a spacious family room that opens directly to the patio for seamless indoor-outdoor living. Additional upgrades include new carpet throughout, a whole-home water filtration system, commercial-style kitchen sink, updated lighting fixtures, and a deep soaking tub in the primary suite. Enjoy the refreshed deck, iron privacy driveway gate,oversized 3-car heated garage, and a versatile finished bonus room ideal for a home office, gym, studio, or guest suite. Surrounded by nature, you’ll love the privacy, frequent visits from deer, ducks on the pond, and the peaceful sounds of frogs in the evening. A rare opportunity to own a move-in-ready property where convenience to I-35 and modern updates meet serene outdoor living.
| Price History | |
|---|---|
| 7/13/2026 | Listed $915,000 |
| 8/13/2026 | 2$899,900 |
| 8/24/2026 | 5$859,900 |
General Features
| Living Area | 3604 |
|---|---|
| Sewer | City Sewer/Connected |
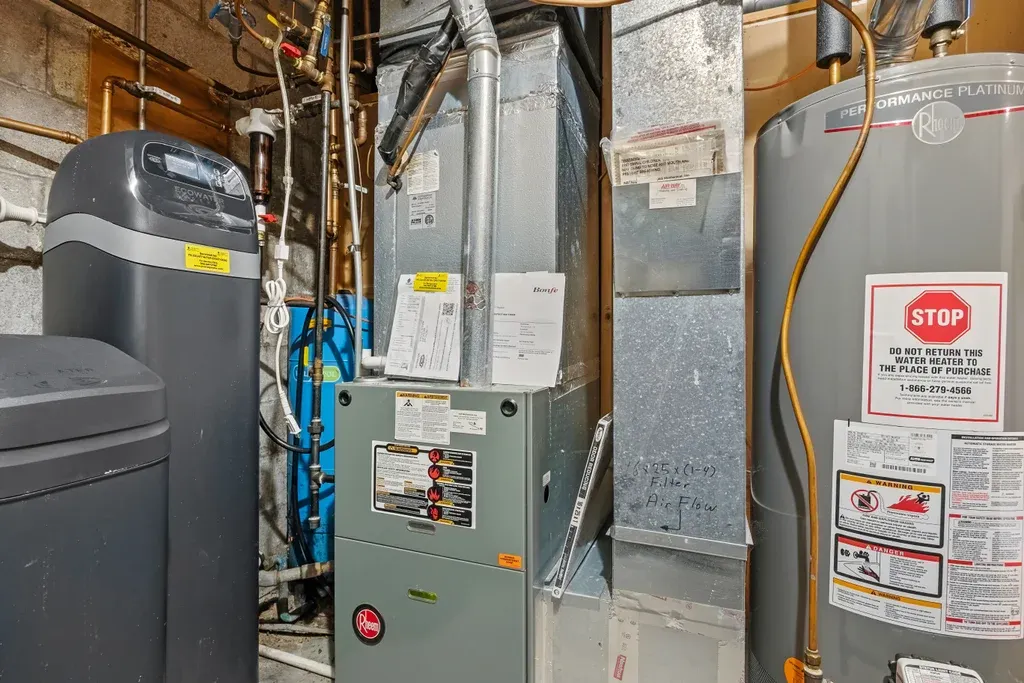
| Heating | Forced Air |
| Cooling | Central Air |
| Roof | Age 8 Years or Less,Asphalt |
| Garage Spaces | 3 |
| Year Built | 1993 |
| Levels | Two |
| Property Subtype | Single Family |
| Tax Year | 2026 |
| Accessibility | None |
| County | Scott |
| New Construction | No |
| Property Type | Residential |
| HOA | No |
| Contingency | None |
| Subdivision Name | Forest Ridge South 2nd Add |
| Other Structures | Garage(s),Guest House |
| Full Baths | 2 |
| Directions | 35W south to 70,east to frontage rd to 225. R to Forest Ridge |
| City | Lakeville |
| High School District | Lakeville |
| Zoning Description | Residential-Single Family |
| Lot Size Units | Acres |
| Property Attached Y/N | No |
| Land Lease Y/N | No |
| Tax Annual Amount | 7524 |
| Additional Parcels Y/N | No |
| Standard Status | Active |
| Lender Owned | No |
| PostalCity | Lakeville |
Interior Features
| Basement | Block,Daylight/Lookout Windows,Drain Tiled,Drainage System,Egress Window(s),Finished |
|---|---|
| Total Fireplaces | 4 |
| Basement (Y/N) | Yes |
| Fireplace Y/N | Yes |
| Above Grade Finished Area | 2582 |
| Half Baths | 1 |
| 3/4 Baths | 1 |
| Total Bedrooms | 4 |
| Below Grade Finished Area | 1022 |
| Total Baths | 4 |
| Fuel | Natural Gas |
| Garage Dimensions | 31X21 |
| Garage Square Feet | 651 |
Exterior Features
| Parking Features | Attached Garage,Detached Garage,Heated Garage,Insulated Garage |
|---|---|
| Lot Features | Tree Coverage - Light |
| Water Source | Well |
| Lot Size Area | 3.03 |
| Building Area Total | 3964 |
| Lot Dimensions | 305X508X214X516 |
| Waterfront Y/N | No |
| Foundation Area | 1382 |
| Road Frontage Type | City Street |
Amenities
- Foreclosure
- Views
- Short Sale
- New Construction
- Adult 55+
- Lease To Own
- No HOA Fees
- Furnished
- Primary On Main
- Air Conditioning
- Seller Finance
- Green
- Fixer Upper
- Horse
- Golf
- Fireplace
- Deck
- Garage
- Basement
- Pool
Property vs Single Family Average in 55044
Price
Taxes
Year Built
Visits
 The data relating to real estate for sale on this web site comes in part from the Broker Reciprocity Program of the Regional Multiple Listing Service of Minnesota, Inc. Real estate listings held by brokerage firms other than Homes Plus Realty - St. Paul are marked with the Broker Reciprocity logo or the Broker Reciprocity thumbnail logo (little black
house) and detailed information about them includes the name of the listing brokers.
The data relating to real estate for sale on this web site comes in part from the Broker Reciprocity Program of the Regional Multiple Listing Service of Minnesota, Inc. Real estate listings held by brokerage firms other than Homes Plus Realty - St. Paul are marked with the Broker Reciprocity logo or the Broker Reciprocity thumbnail logo (little black
house) and detailed information about them includes the name of the listing brokers.
 Information should be deemed reliable but not guaranteed, all representations are approximate, and individual verification is recommended. Copyright ©2017 All rights reserved.
