

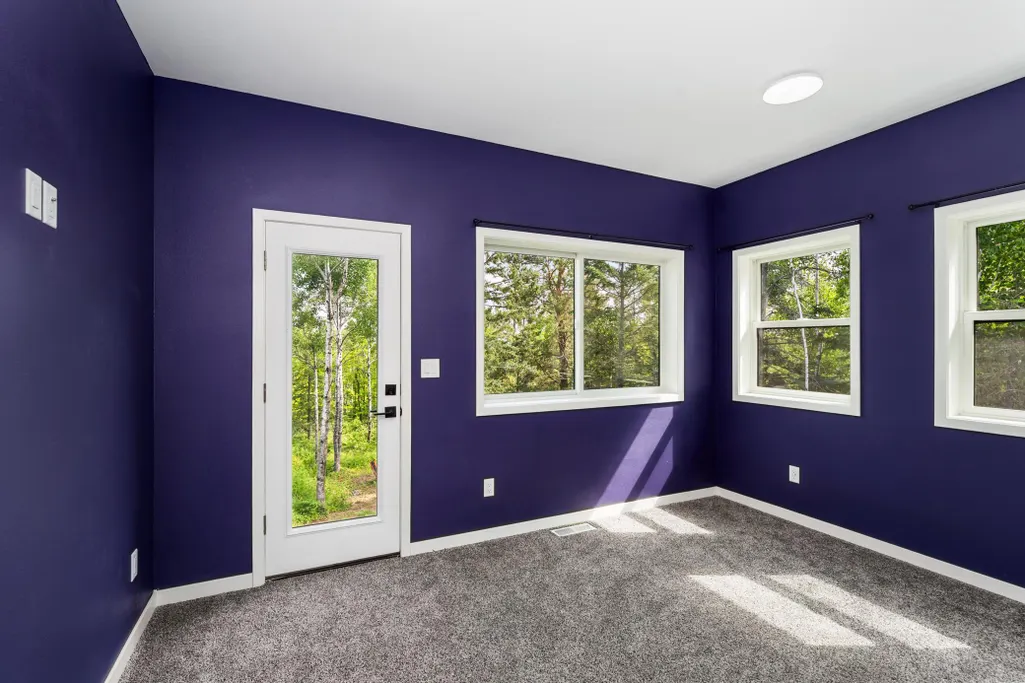
Address
417 Elk Street, Duluth, MN
Price
$ 669,000
Property Attributes
- ID#7111214
- TypeSingle Family
- Listing Status Active
- CountySAINT LOUIS
- CityDuluth
- AreaGreysolon Farms 1st Div Of Duluth
- NeighborhoodGreysolon Farms 1st Div Of Duluth
- Zip55803
- StyleSingle Family
- Year Built2024
- Taxes$ 9666
- Price$ 669,000
- Bedrooms5
- Full Bathrooms3
- Half Bathrooms0
- Sqr Footage3535
- Lot Size1.97 Acres
Data Source:
Northstar MLS (NSTAR)
Property Description
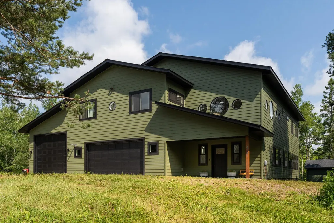
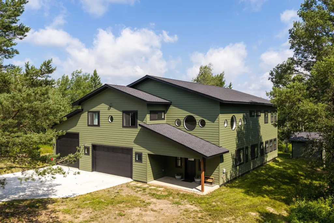
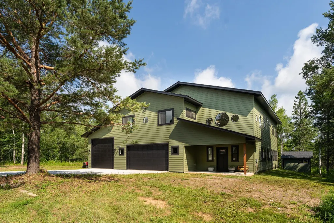
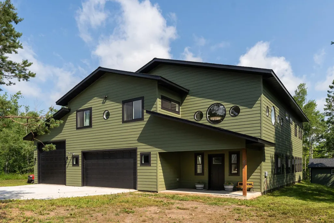
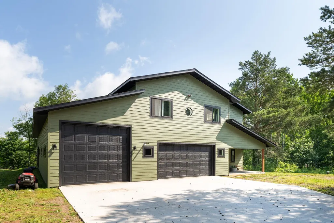
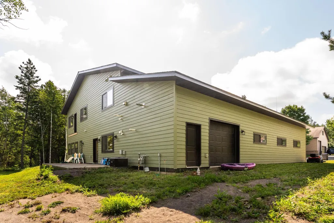
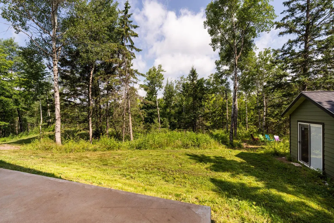
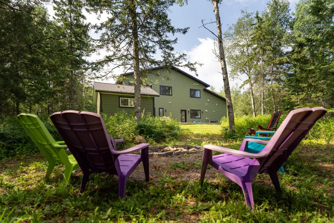
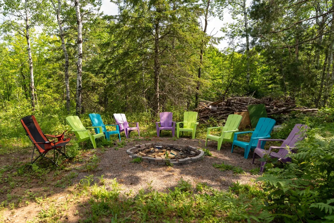
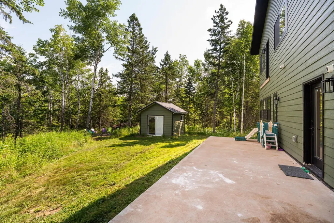
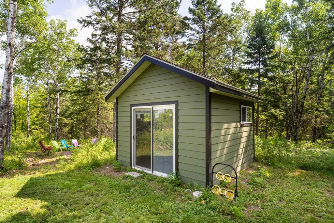
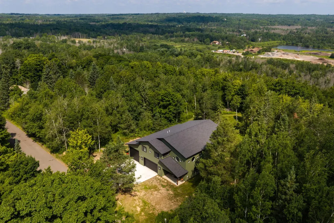
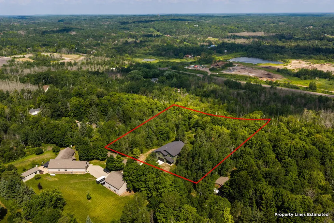
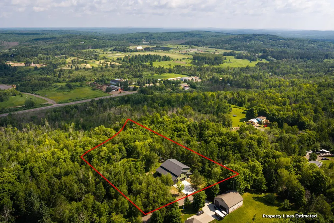
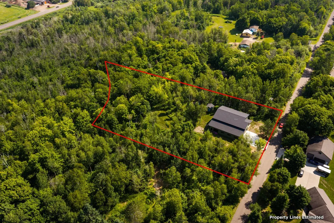
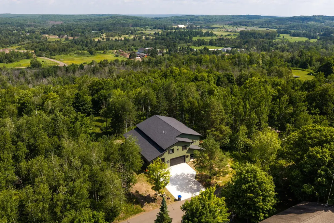
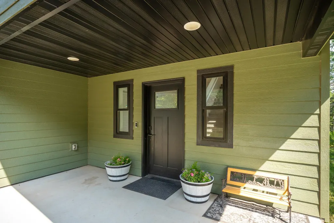
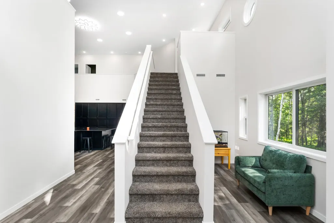
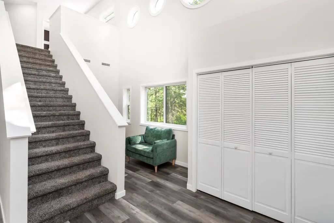
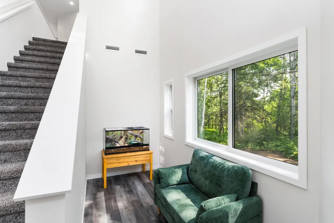
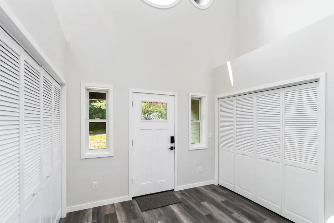
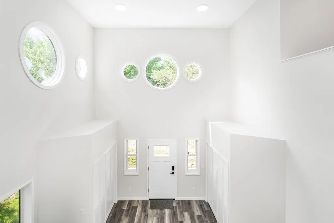
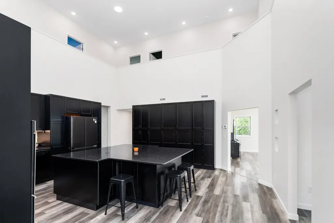
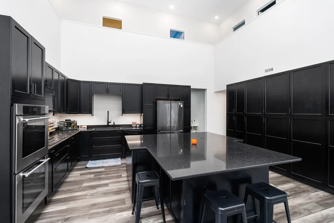
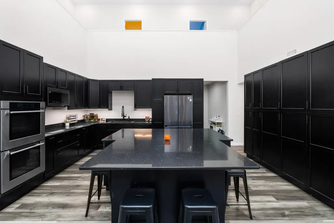
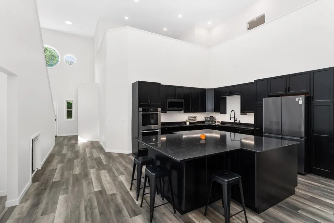
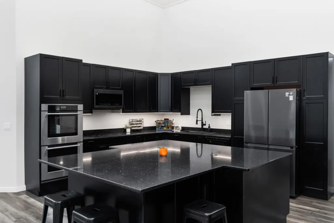
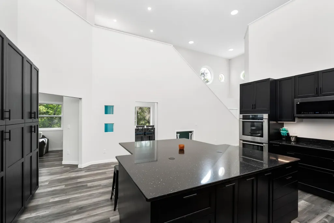
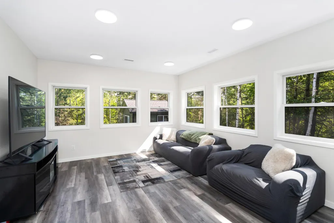
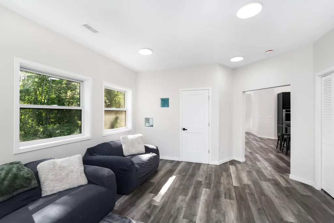
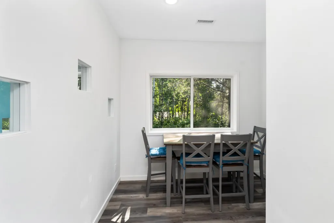
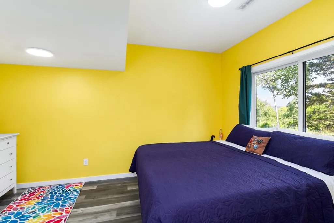
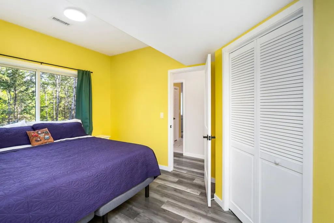
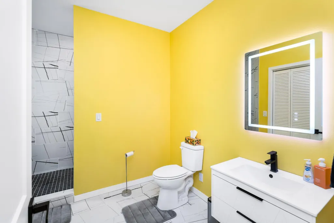
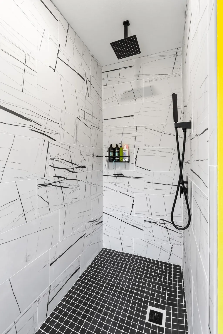
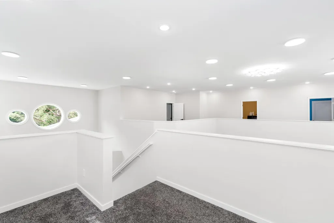
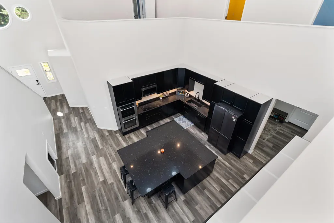
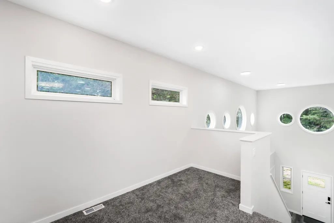
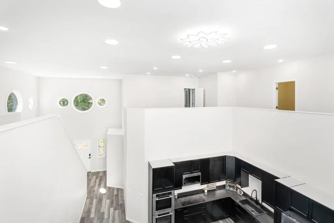
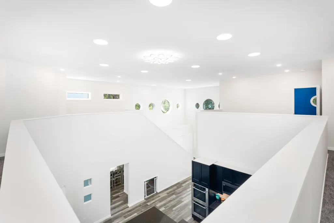
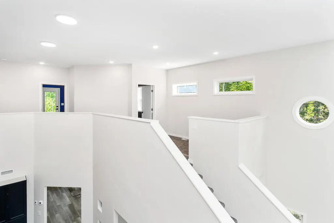
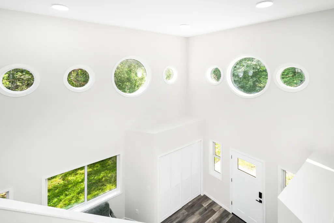
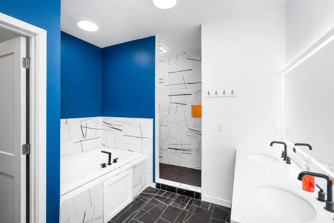
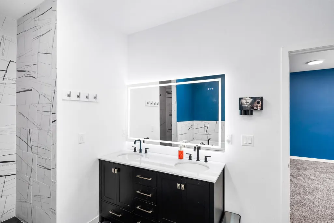
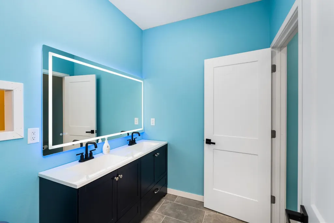
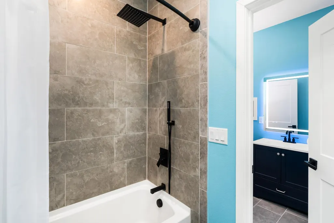
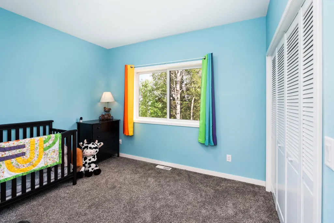
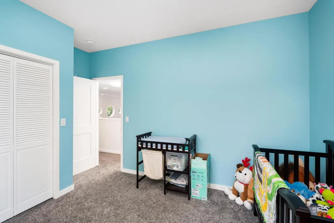
Experience exceptional craftsmanship in this custom-built Anderson Building & Restoration home, thoughtfully designed for modern living and situated on nearly two private acres in a desirable rural East Duluth. Offering over 3,500 finished square feet, this one-of-a-kind residence combines contemporary design, premium finishes, and outstanding functionality. Soaring ceilings and an open-concept layout create an inviting atmosphere, while the chef-inspired kitchen features an oversized center island, sleek black cabinetry, double wall ovens, abundant storage, and seamless flow into the dining and living areas—perfect for entertaining or everyday living. The upper level offers a spacious primary suite, additional bedrooms, a versatile loft overlooking the main living area, dedicated office space, and the convenience of upper-level laundry. Every detail was thoughtfully considered, from beautifully finished bathrooms and smart lighting to built-in speakers and quality craftsmanship throughout. Additional highlights include an oversized heated garage with an RV-height door, a wired outbuilding, dedicated pet amenities, and infrastructure already in place for a future hot tub. Surrounded by nearly two wooded acres, this remarkable property offers privacy, space, and a truly distinctive place to call home.
| Price History | |
|---|---|
| 7/21/2026 | Listed $669,000 |
General Features
| Living Area | 3535 |
|---|---|
| Sewer | Mound Septic,Private Sewer |
| Heating | Forced Air,Hot Water,Space Heater |
| Cooling | Central Air |
| Appliances | Air-To-Air Exchanger,Cooktop,Dishwasher,Dryer,Exhaust Fan,Microwave |
| Garage Spaces | 4 |
| Year Built | 2024 |
| Levels | Two |
| Property Subtype | Single Family |
| Tax Year | 2026 |
| Accessibility | None |
| County | St. Louis |
| New Construction | No |
| Property Type | Residential |
| HOA | No |
| Contingency | None |
| Subdivision Name | Greysolon Farms 1st Div Of Duluth |
| Full Baths | 2 |
| Directions | From Martin Rd to Vermillion,to Elk to property |
| City | Duluth |
| High School District | Duluth |
| Zoning Description | Residential-Single Family |
| Lot Size Units | Acres |
| Property Attached Y/N | No |
| Land Lease Y/N | No |
| Tax Annual Amount | 9666 |
| Additional Parcels Y/N | No |
| Standard Status | Active |
| Lender Owned | No |
| Amenities Unit | Kitchen Center Island,Patio,Security System,Tile Floors,Walk-In Closet |
| PostalCity | Duluth |
Interior Features
| Basement | Other |
|---|---|
| Basement (Y/N) | No |
| Fireplace Y/N | No |
| Above Grade Finished Area | 3535 |
| 3/4 Baths | 1 |
| Laundry Features | Upper Level |
| Total Bedrooms | 5 |
| Total Baths | 3 |
| Bath Desc | Full Primary,Main Floor 3/4 Bath |
| Dining Room Description | Breakfast Bar,Eat In Kitchen,Kitchen/Dining Room,Separate/Formal Dining Room |
| Foundation Dimensions | 60x57 |
| Fuel | Natural Gas |
| Garage Dimensions | 15x60 |
| Garage Square Feet | 900 |
Exterior Features
| Parking Features | Attached Garage,Multiple Garages |
|---|---|
| Water Source | Drilled,Private |
| Lot Size Area | 1.97 |
| Building Area Total | 3535 |
| Lot Dimensions | 360x595 IRREG |
| Waterfront Y/N | No |
| Foundation Area | 3535 |
Amenities
- Foreclosure
- Views
- Short Sale
- New Construction
- Adult 55+
- Lease To Own
- No HOA Fees
- Furnished
- Primary On Main
- Air Conditioning
- Seller Finance
- Green
- Fixer Upper
- Horse
- Golf
- Fireplace
- Deck
- Garage
- Basement
- Pool
Property vs Single Family Average in 55803
Price
Taxes
Year Built
Visits
 The data relating to real estate for sale on this web site comes in part from the Broker Reciprocity Program of the Regional Multiple Listing Service of Minnesota, Inc. Real estate listings held by brokerage firms other than Homes Plus Realty - St. Paul are marked with the Broker Reciprocity logo or the Broker Reciprocity thumbnail logo (little black
house) and detailed information about them includes the name of the listing brokers.
The data relating to real estate for sale on this web site comes in part from the Broker Reciprocity Program of the Regional Multiple Listing Service of Minnesota, Inc. Real estate listings held by brokerage firms other than Homes Plus Realty - St. Paul are marked with the Broker Reciprocity logo or the Broker Reciprocity thumbnail logo (little black
house) and detailed information about them includes the name of the listing brokers.
 Information should be deemed reliable but not guaranteed, all representations are approximate, and individual verification is recommended. Copyright ©2017 All rights reserved.
