
Price Reduction
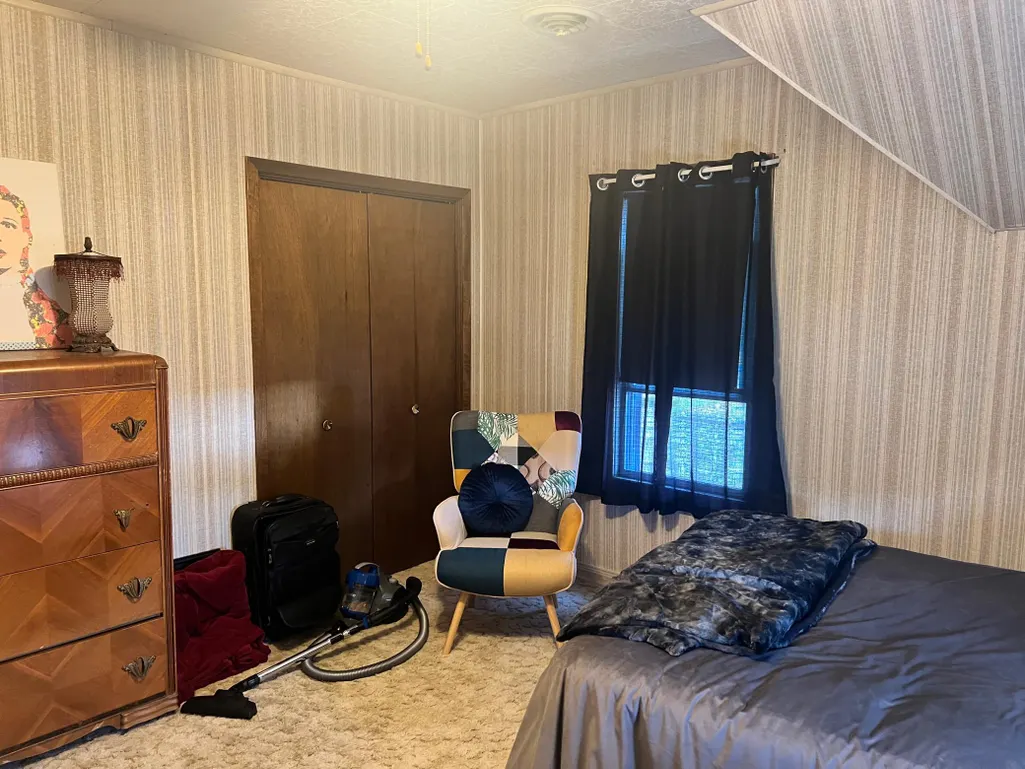
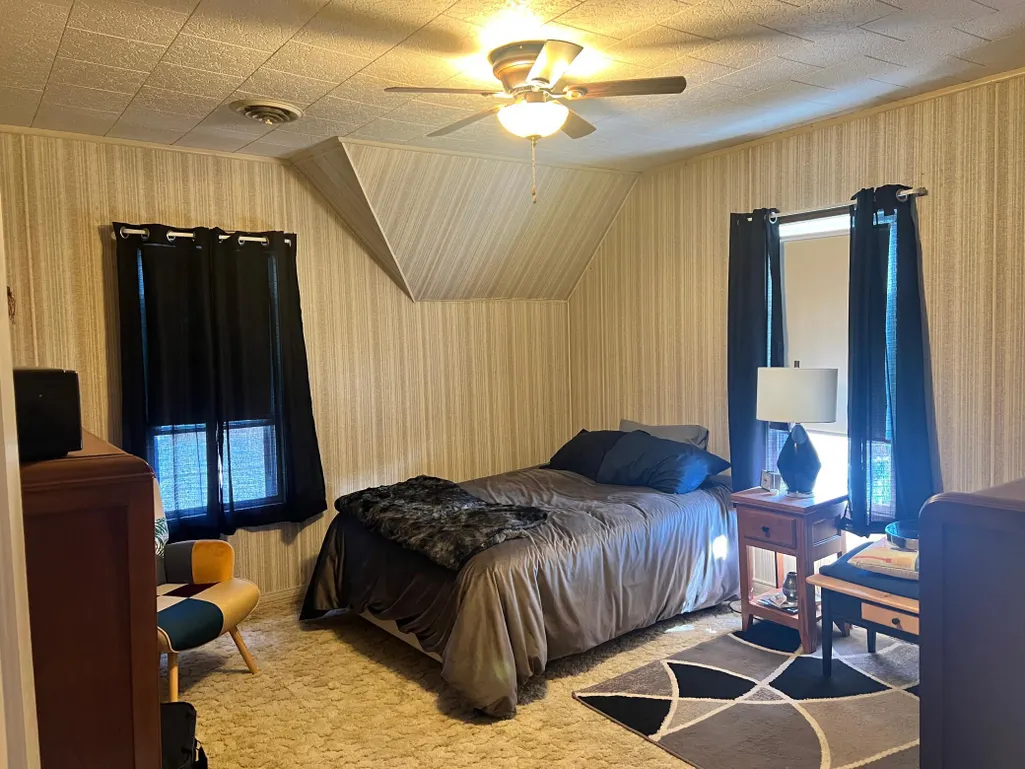
Address
304 E 4th Street, Madison, MN
Price
$ 79,500
Property Attributes
- ID#7113554
- TypeSingle Family
- Listing Status Active
- CountyLAC QUI PARLE
- CityMadison
- AreaEvergreen Add
- NeighborhoodEvergreen Add
- Zip56256
- StyleSingle Family
- Year Built1905
- Taxes$ 812
- Price$ 79,500
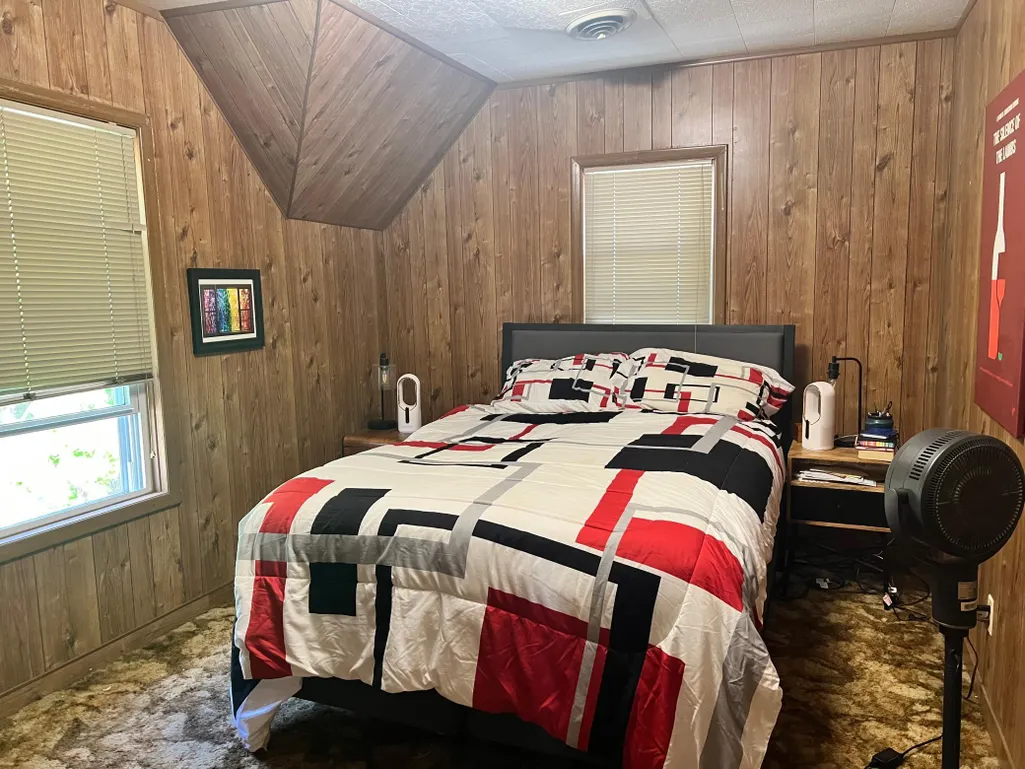
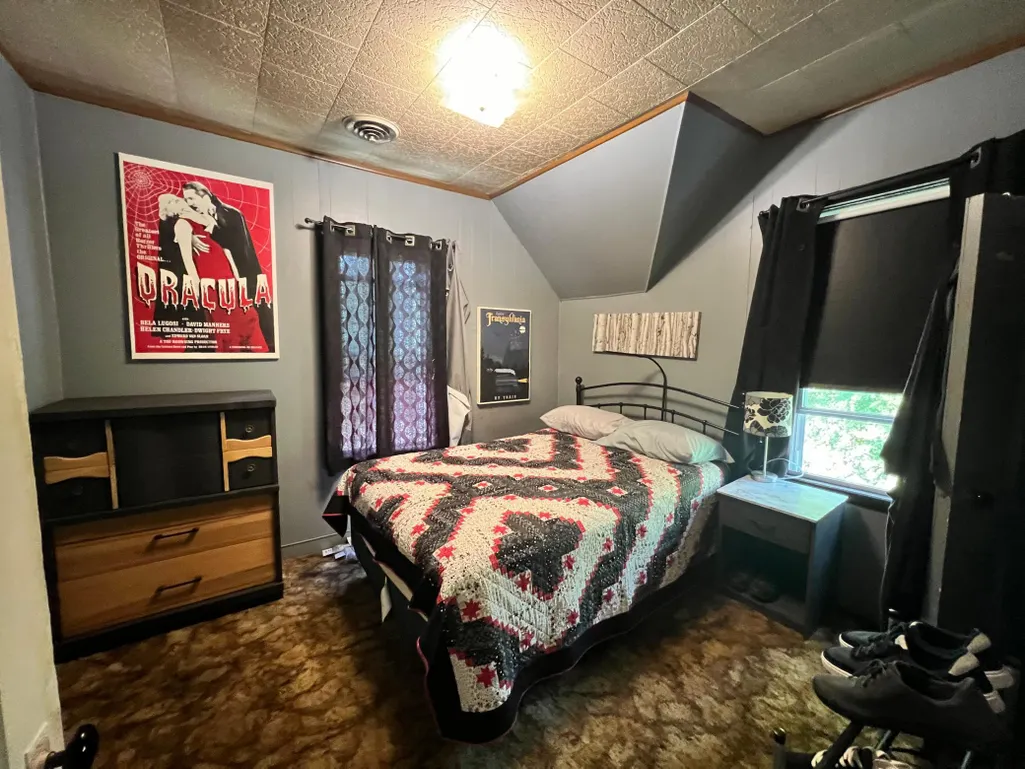
- Bedrooms3
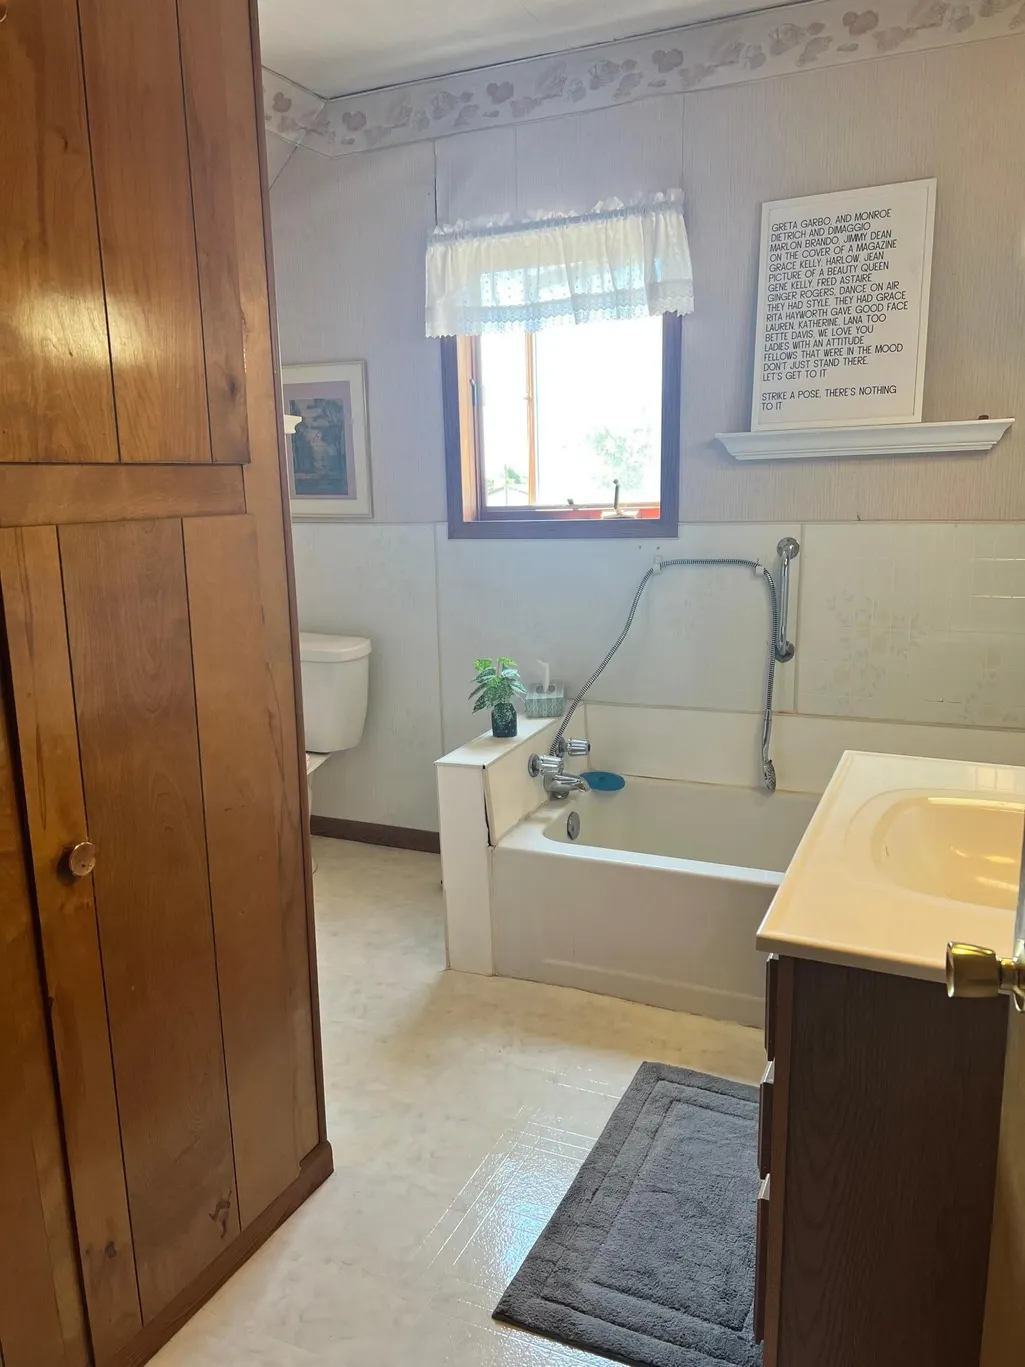
- Full Bathrooms1
- Half Bathrooms0
- Sqr Footage1236
- Lot Size0.16 Acres
Data Source:
Northstar MLS (NSTAR)
Property Description
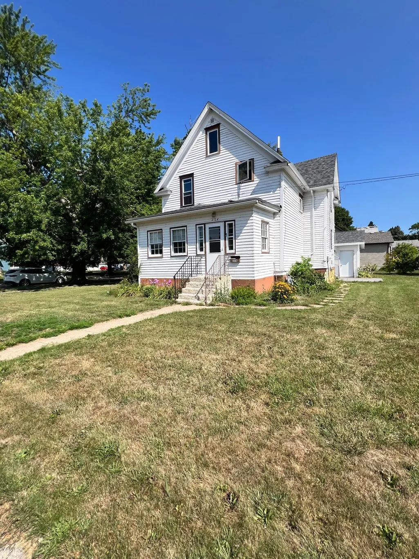
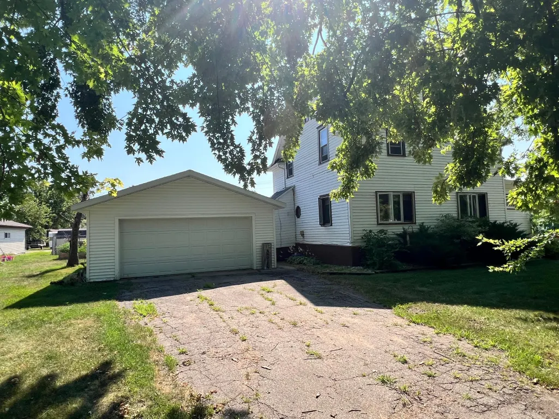
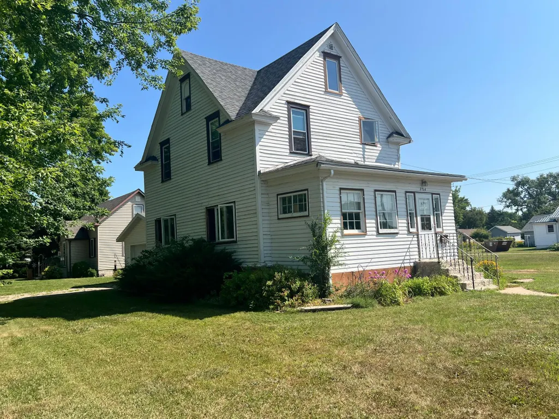
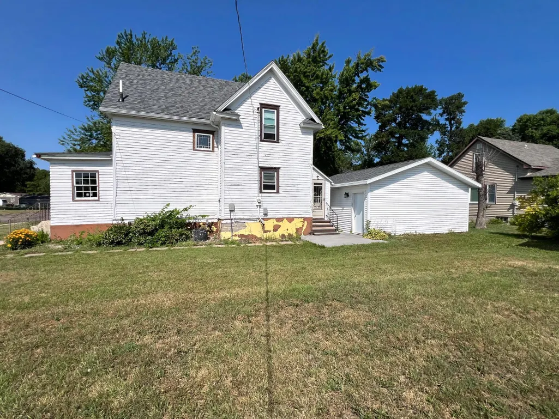
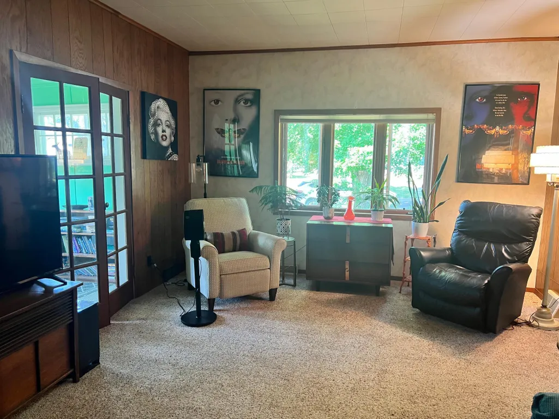
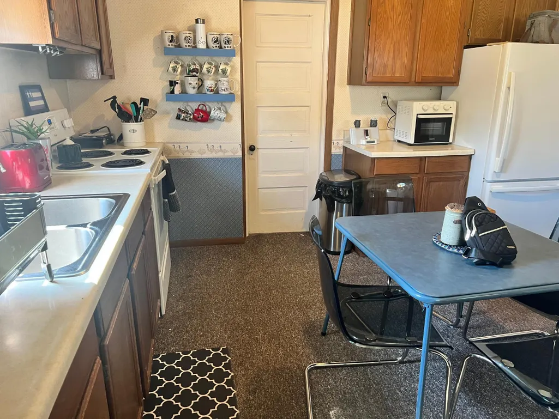
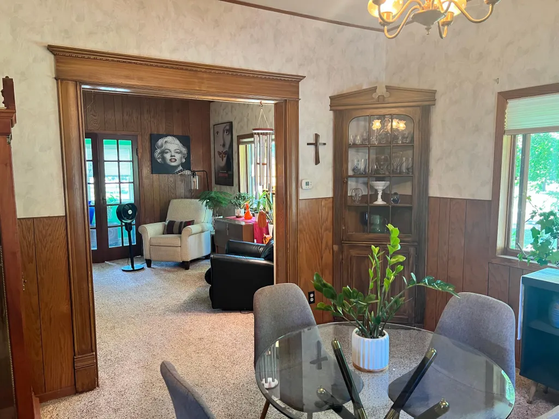
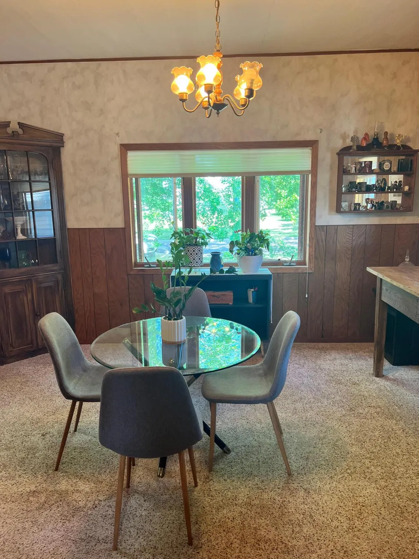
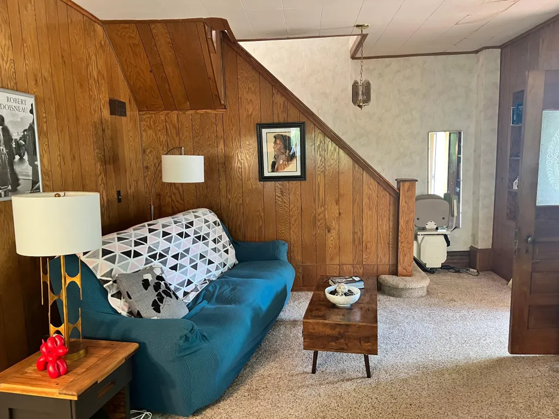
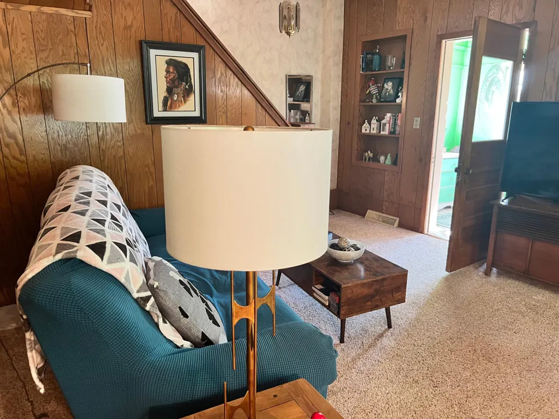
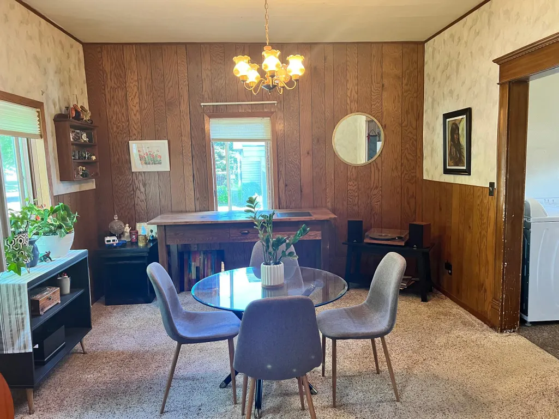
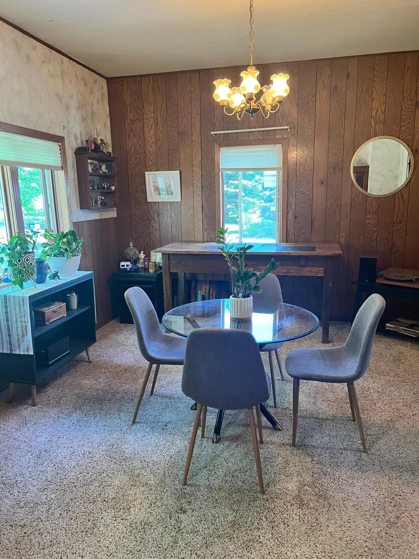
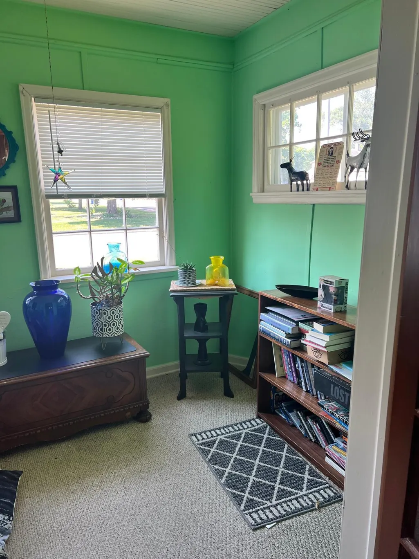
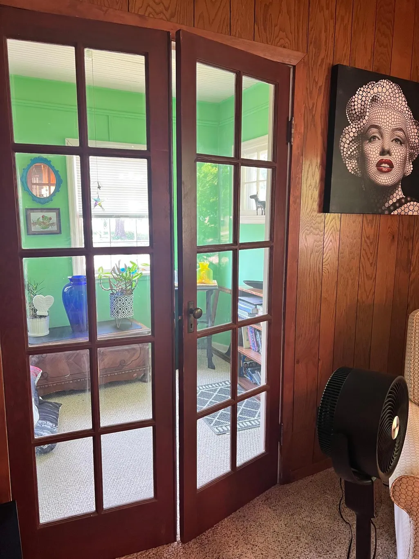
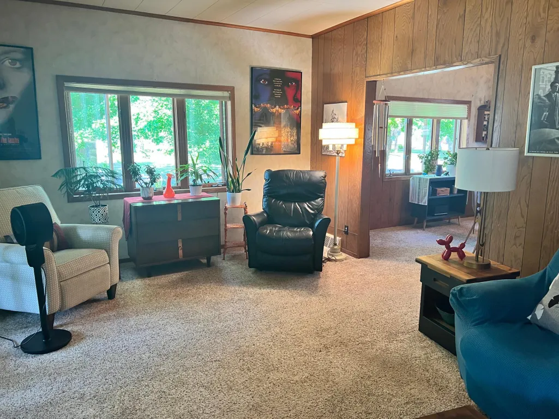
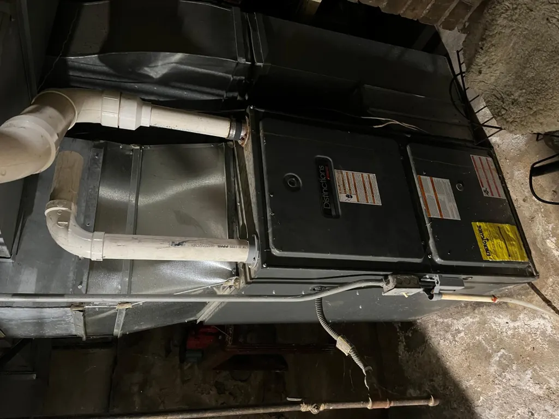
3 bed 1 bath home located on a corner lot, offers a 2 stall garage which is New in 2024. Open stairway that offers a stair elevator chair, this of which may be removed. The lot to the east with the shed Does Not belong with this property. Newer furnace and offers central air. New shingles in 2024. There is a reading room/office space with french doors. This is a well priced home so why rent? When you can own!
| Price History | |
|---|---|
| 7/22/2026 | Listed $82,500 |
| 9/14/2026 | 4$79,500 |
General Features
| Living Area | 1236 |
|---|---|
| Sewer | City Sewer/Connected |
| Heating | Forced Air |
| Cooling | Central Air |
| Roof | Age 8 Years or Less |
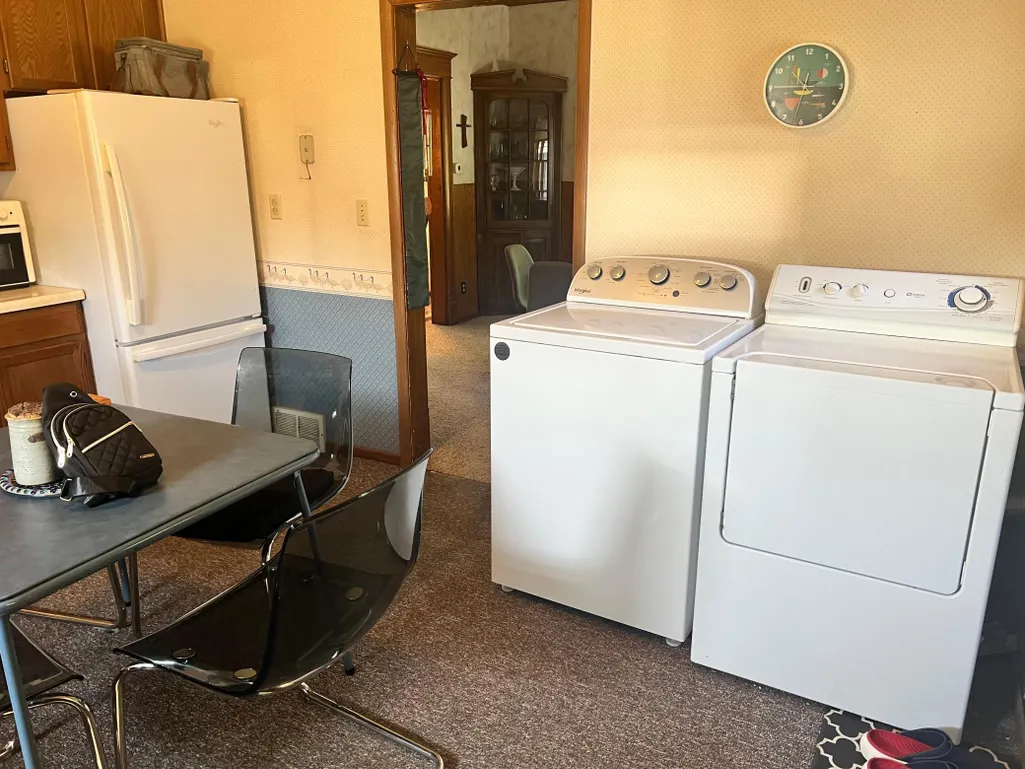
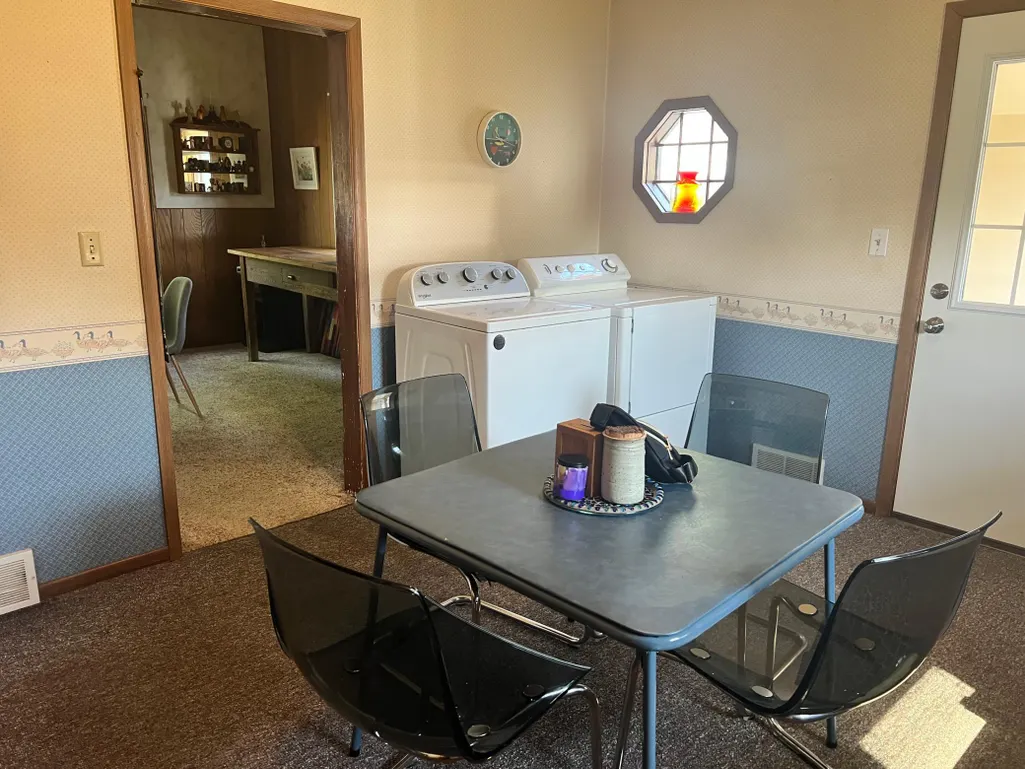
| Appliances | Dryer,Range,Refrigerator,Washer,Water Softener Owned |
| Garage Spaces | 2 |
| Construction Materials | Frame |
| Year Built | 1905 |
| Levels | Two |
| Property Subtype | Single Family |
| Tax Year | 2026 |
| Accessibility | Stair Chair Lift |
| County | Lac qui Parle |
| New Construction | No |
| Property Type | Residential |
| HOA | No |
| Contingency | None |
| Subdivision Name | Evergreen Add |
| Full Baths | 1 |
| Directions | East of 1st Ave |
| City | Madison |
| High School District | Lac Qui Parle Valley |
| Zoning Description | Residential-Single Family |
| Lot Size Units | Acres |
| Property Attached Y/N | No |
| Land Lease Y/N | No |
| Tax Annual Amount | 812 |
| Additional Parcels Y/N | No |
| Standard Status | Active |
| Lender Owned | No |
| Amenities Unit | French Doors |
| PostalCity | Madison |
Interior Features
| Basement | Full |
|---|---|
| Basement (Y/N) | Yes |
| Fireplace Y/N | No |
| Above Grade Finished Area | 1236 |
| Laundry Features | In Kitchen |
| Total Bedrooms | 3 |
| Total Baths | 1 |
| Bath Desc | Upper Level Full Bath |
| Dining Room Description | Separate/Formal Dining Room |
| Fuel | Natural Gas |
| Garage Dimensions | 28x25 |
| Garage Square Feet | 700 |
Exterior Features
| Parking Features | Detached Garage,Concrete |
|---|---|
| Lot Features | Corner Lot,Tree Coverage - Medium |
| Water Source | City Water/Connected |
| Lot Size Area | 0.16 |
| Building Area Total | 2068 |
| Lot Dimensions | 70x100 |
| Waterfront Y/N | No |
| Foundation Area | 832 |
| Road Frontage Type | City Street,Paved Streets |
| Road Responsibility | Public Maintained Road |
Amenities
- Foreclosure
- Views
- Short Sale
- New Construction
- Adult 55+
- Lease To Own
- No HOA Fees
- Furnished
- Primary On Main
- Air Conditioning
- Seller Finance
- Green
- Fixer Upper
- Horse
- Golf
- Fireplace
- Deck
- Garage
- Basement
- Pool
Property vs Single Family Average in 56256
Price
Taxes
Year Built
Visits

 Information should be deemed reliable but not guaranteed, all representations are approximate, and individual verification is recommended. Copyright ©2017 All rights reserved.
