
Price Reduction
Address
1401 3rd Street S, Princeton, MN
Price
$ 290,000
Property Attributes
- ID#7120075
- TypeSingle Family
- Listing Status Active
- CountyMILLE LACS
- CityPrinceton
- AreaMeadow View Estates Fifth Add
- NeighborhoodMeadow View Estates Fifth Add
- Zip55371
- StyleSingle Family
- Year Built2002
- Taxes$ 3884
- Price$ 290,000
- Bedrooms3
- Full Bathrooms2
- Half Bathrooms0
- Sqr Footage1446
- Lot Size0.403 Acres
Data Source:
Northstar MLS (NSTAR)
Property Description
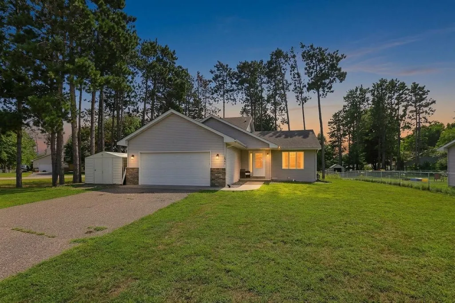
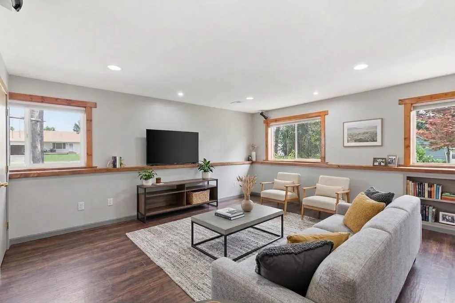
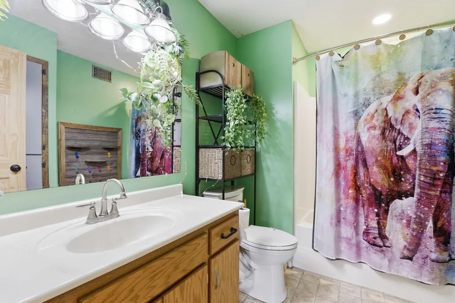
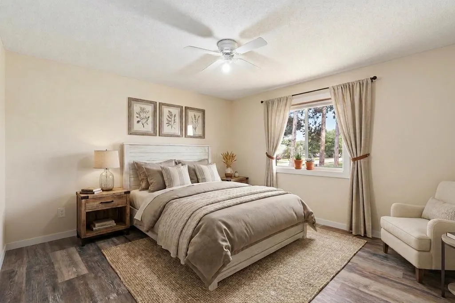
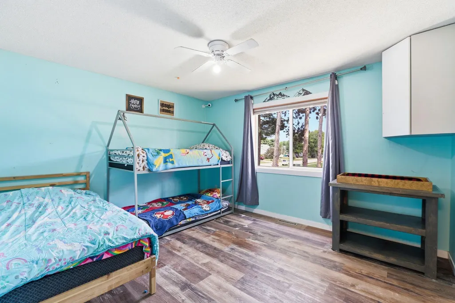
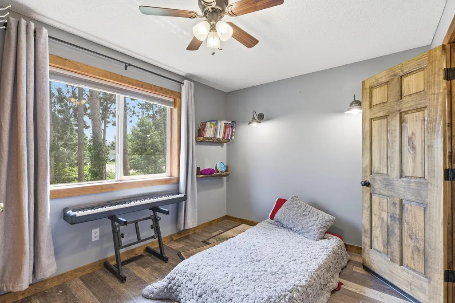
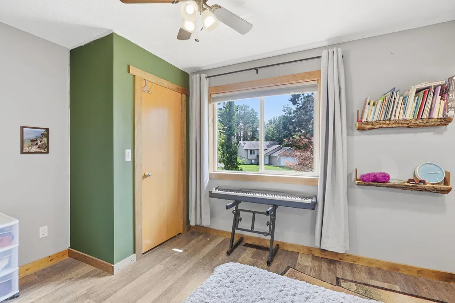
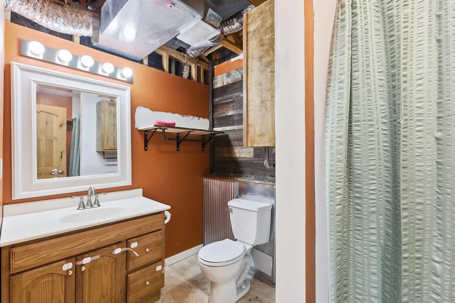
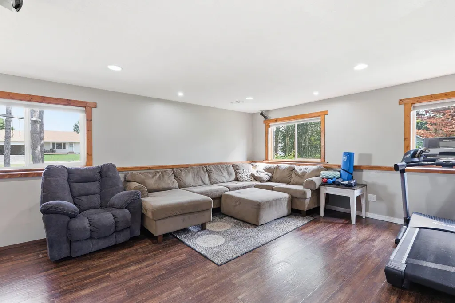
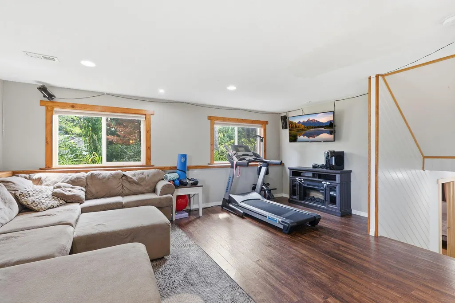
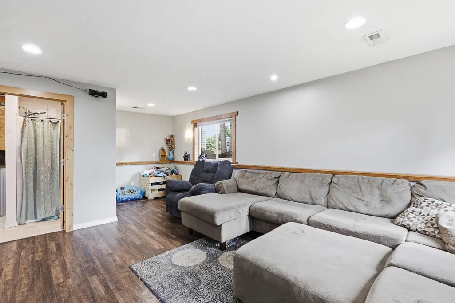
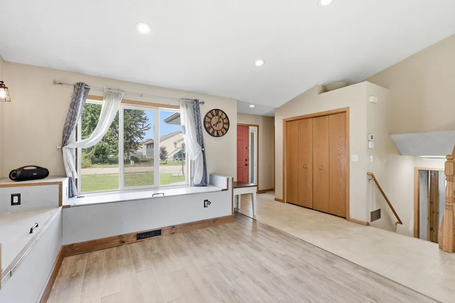
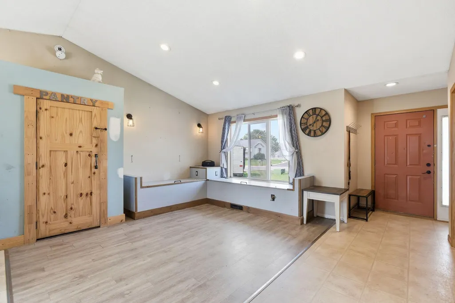
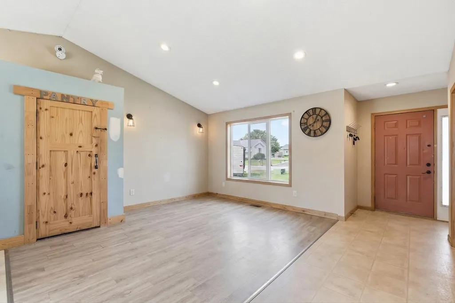
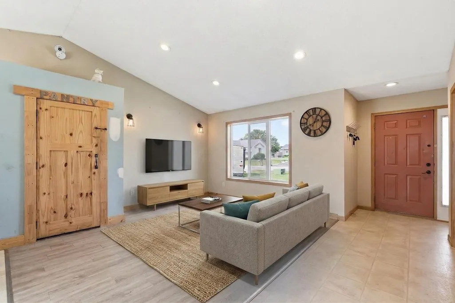
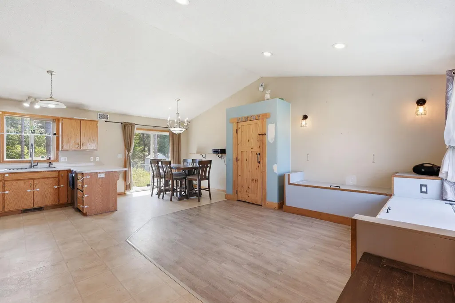
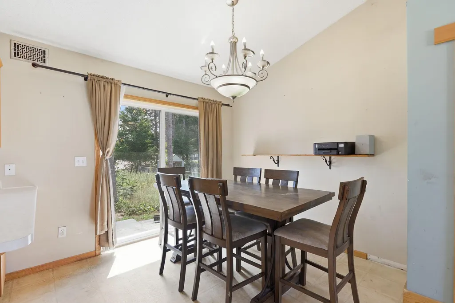
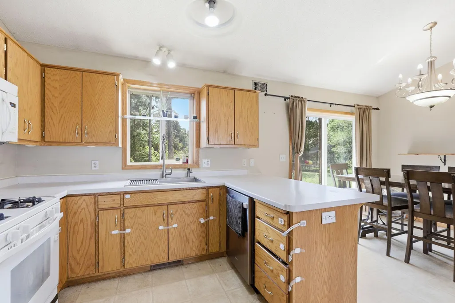
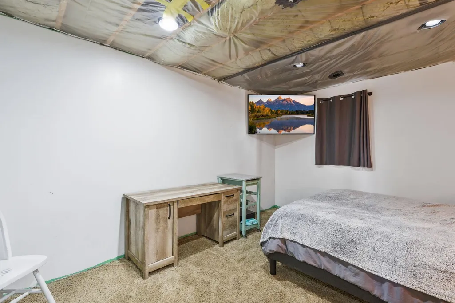
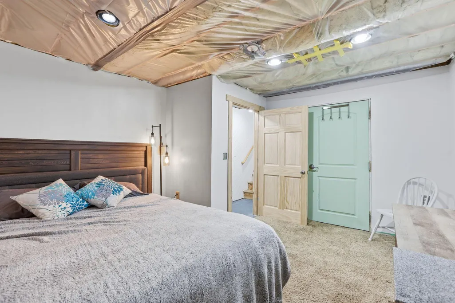
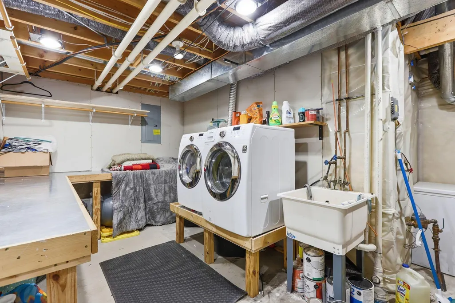
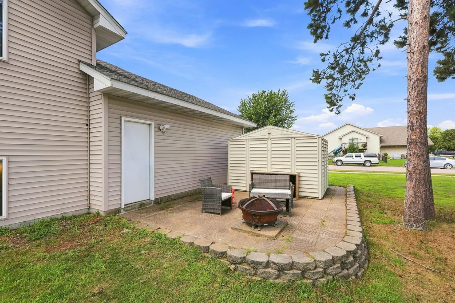
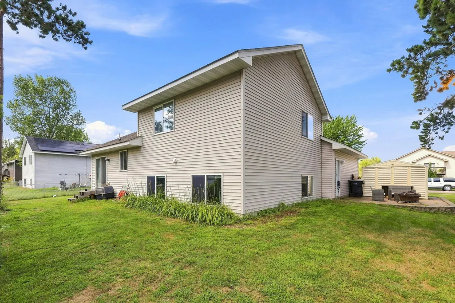
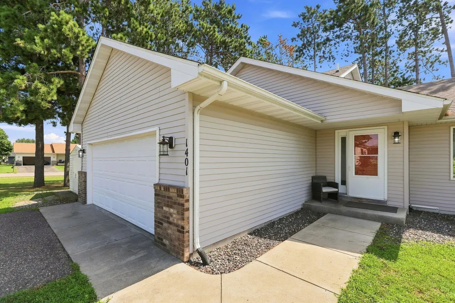
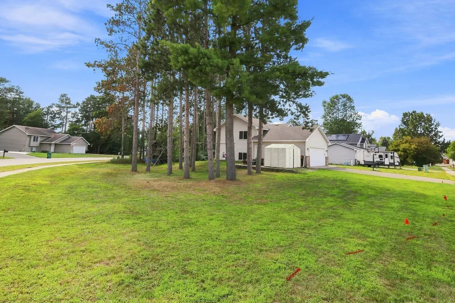
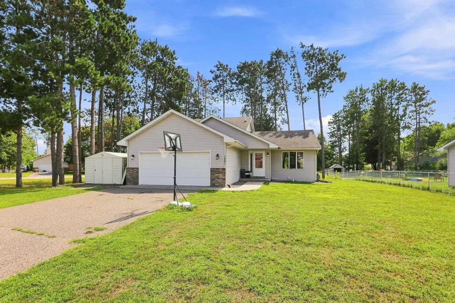
Space, flexibility, and a great lot make this four-level home a homebuyer’s opportunity to create something that truly feels like their own. The layout offers plenty of room to spread out, with a main level designed for everyday living, two bedrooms upstairs, and a lower level featuring a third bedroom, family room, and convenient 3/4 bath. The primary suite’s walk-in closet provides the kind of storage that’s hard to find. With a little vision and some personal touches, there’s plenty of potential to take the spaces to the next level and make them your own. The home offers a solid foundation to work from, whether your goal is to personalize over time or tackle projects as you go. Outside, the spacious lot gives you room to garden, gather around a fire pit, create a play area, or simply enjoy some extra breathing room. An attached two-car garage adds everyday convenience. Just minutes from Mark Park, you’ll have easy access to baseball fields, playgrounds, walking trails, and the splash pad, while nearby Highway 169 makes commuting a breeze. If you’ve been looking for a home with a great layout, generous space, and a lot that gives you room to grow, this could be the opportunity you’ve been waiting for.
| Price History | |
|---|---|
| 8/19/2026 | Listed $300,000 |
| 9/16/2026 | 4$290,000 |
General Features
| Living Area | 1446 |
|---|---|
| Sewer | City Sewer/Connected |
| Heating | Forced Air |
| Cooling | Central Air |
| Roof | Age 8 Years or Less,Asphalt,Pitched |
| Appliances | Chandelier,Dishwasher,Dryer,Microwave,Range,Refrigerator |
| Garage Spaces | 2 |
| Year Built | 2002 |
| Levels | Four or More Level Split |
| Property Subtype | Single Family |
| Tax Year | 2026 |
| Accessibility | None |
| County | Mille Lacs |
| New Construction | No |
| Property Type | Residential |
| HOA | No |
| Contingency | None |
| Subdivision Name | Meadow View Estates Fifth Add |
| Full Baths | 1 |
| Directions | Rum River Drive to 3rd St S to home on Left. |
| City | Princeton |
| High School District | Princeton |
| Zoning Description | Residential-Single Family |
| Lot Size Units | Acres |
| Property Attached Y/N | No |
| Land Lease Y/N | No |
| Tax Annual Amount | 3884 |
| Additional Parcels Y/N | No |
| Standard Status | Active |
| Lender Owned | No |
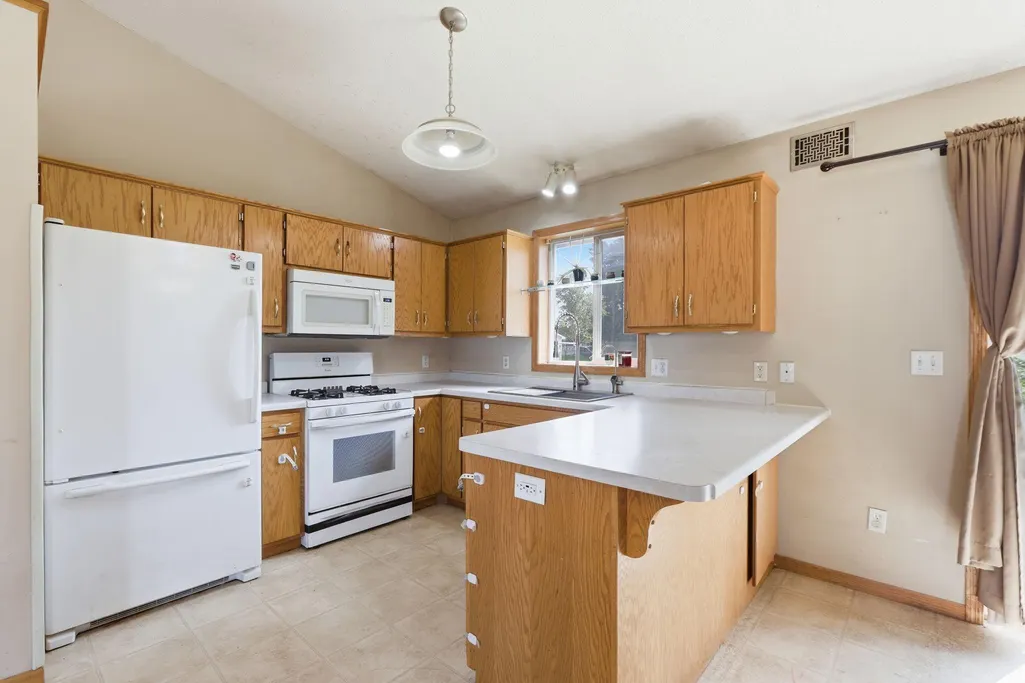
| Amenities Unit | Ceiling Fan(s),Kitchen Window,Primary Bedroom Walk-In Closet,Vaulted Ceiling(s) |
| PostalCity | Princeton |
Interior Features
| Basement | Block,Drain Tiled,Egress Window(s),Partially Finished,Sump Pump |
|---|---|
| Basement (Y/N) | Yes |
| Fireplace Y/N | No |
| Above Grade Finished Area | 864 |
| 3/4 Baths | 1 |
| Laundry Features | In Basement |
| Total Bedrooms | 3 |
| Below Grade Finished Area | 582 |
| Total Baths | 2 |
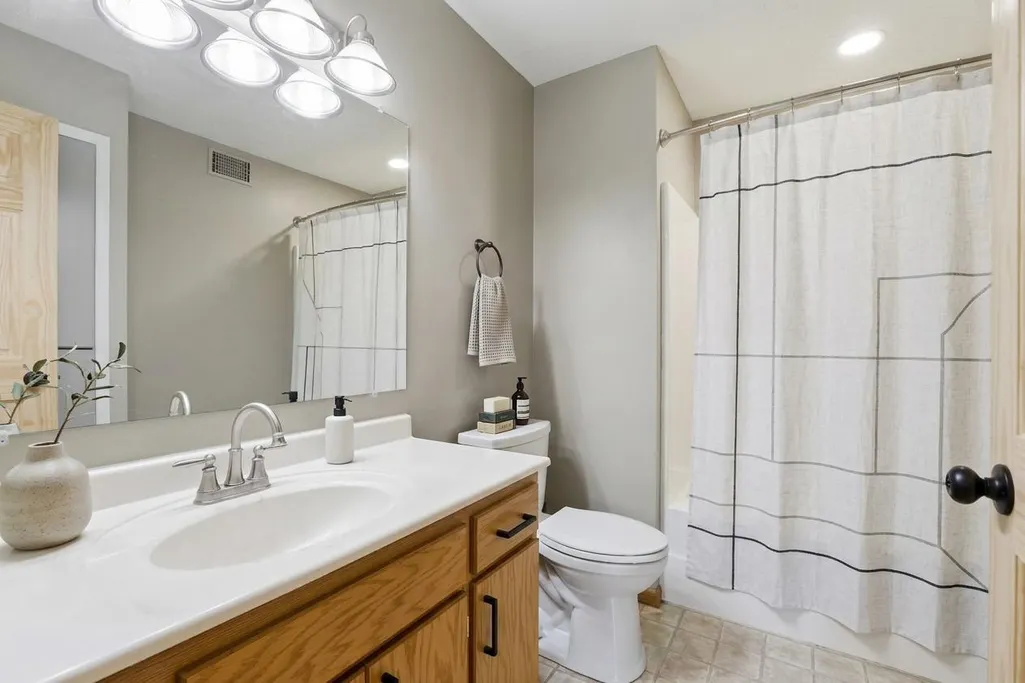
| Bath Desc | 3/4 Basement,Upper Level Full Bath |
| Dining Room Description | Kitchen/Dining Room |
| Fuel | Natural Gas |
| Garage Dimensions | 22x22 |
| Garage Square Feet | 484 |
Exterior Features
| Parking Features | Attached Garage,Asphalt |
|---|---|
| Lot Features | Corner Lot,Irregular Lot,Tree Coverage - Medium |
| Water Source | City Water/Connected |
| Lot Size Area | 0.403 |
| Building Area Total | 1713 |
| Lot Dimensions | 144x60x60x40x48x27x159 |
| Waterfront Y/N | No |
| Foundation Area | 1050 |
| Road Frontage Type | City Street |
| Road Responsibility | Public Maintained Road |
Amenities
- Foreclosure
- Views
- Short Sale
- New Construction
- Adult 55+
- Lease To Own
- No HOA Fees
- Furnished
- Primary On Main
- Air Conditioning
- Seller Finance
- Green
- Fixer Upper
- Horse
- Golf
- Fireplace
- Deck
- Garage
- Basement
- Pool
Property vs Single Family Average in 55371
Price
Taxes
Year Built
Visits
 The data relating to real estate for sale on this web site comes in part from the Broker Reciprocity Program of the Regional Multiple Listing Service of Minnesota, Inc. Real estate listings held by brokerage firms other than Homes Plus Realty - St. Paul are marked with the Broker Reciprocity logo or the Broker Reciprocity thumbnail logo (little black
house) and detailed information about them includes the name of the listing brokers.
The data relating to real estate for sale on this web site comes in part from the Broker Reciprocity Program of the Regional Multiple Listing Service of Minnesota, Inc. Real estate listings held by brokerage firms other than Homes Plus Realty - St. Paul are marked with the Broker Reciprocity logo or the Broker Reciprocity thumbnail logo (little black
house) and detailed information about them includes the name of the listing brokers.
 Information should be deemed reliable but not guaranteed, all representations are approximate, and individual verification is recommended. Copyright ©2017 All rights reserved.
