
New Construction









Address
18393 56th Court N, Plymouth, MN
Price
$ 1,495,000
Property Attributes
- ID#7132283
- TypeSingle Family
- Listing Status Active
- CountyHENNEPIN
- CityPlymouth
- AreaCarlson Ridge
- NeighborhoodCarlson Ridge
- Zip55446
- StyleSingle Family
- Year Built2026
- Taxes$ 2491
- Price$ 1,495,000
- Bedrooms6
- Full Bathrooms5
- Half Bathrooms2
- Sqr Footage5678
- Lot Size0.3 Acres
Data Source:
Northstar MLS (NSTAR)
Property Description
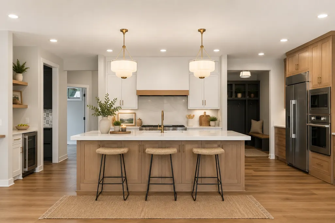
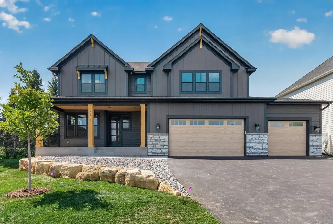
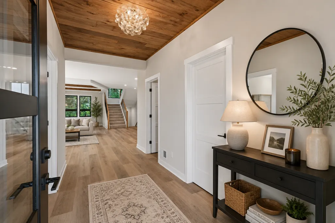
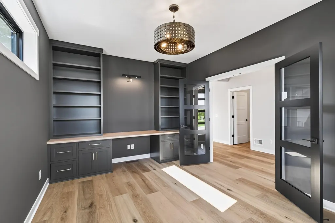
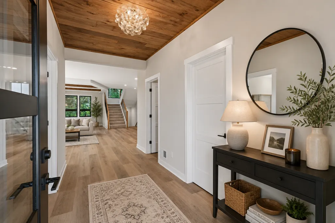
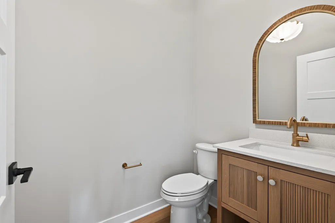
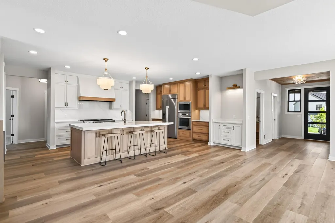
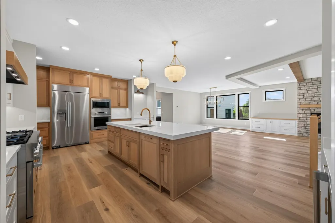
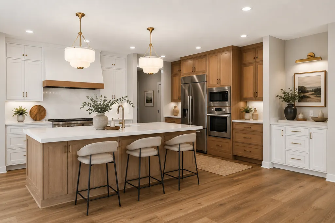
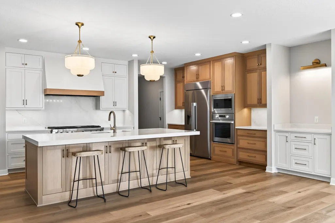
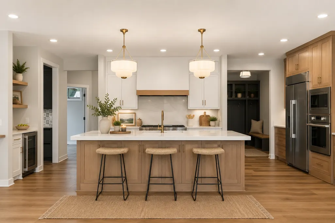
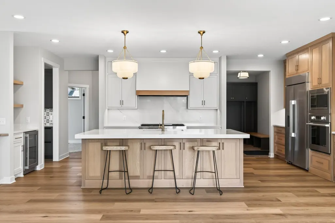
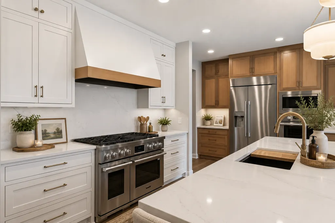
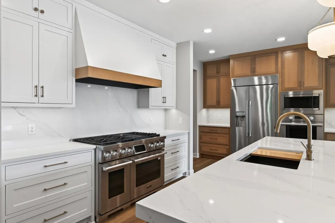
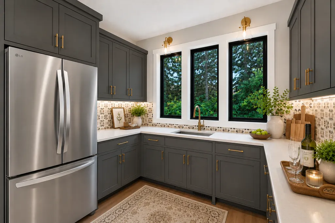
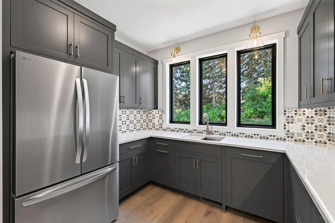
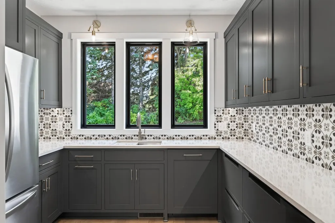
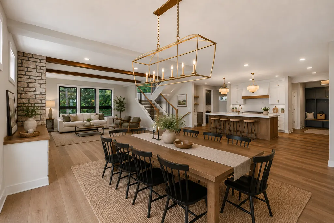
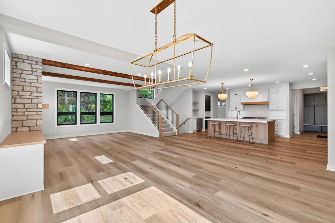
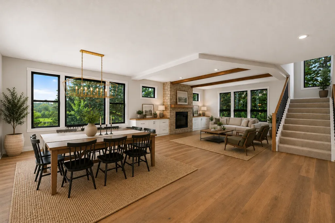
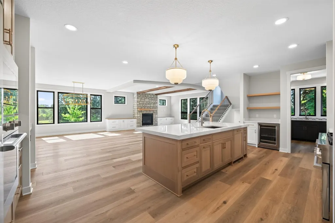
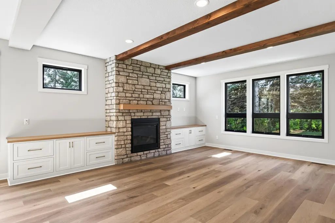
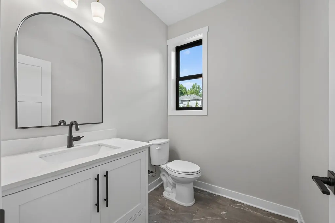
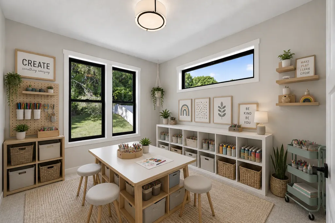
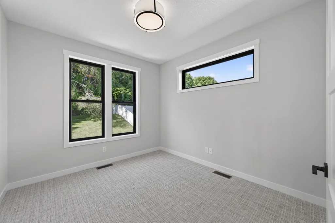
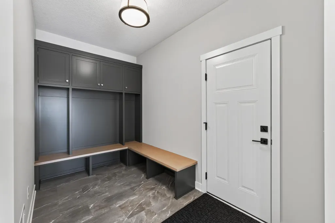
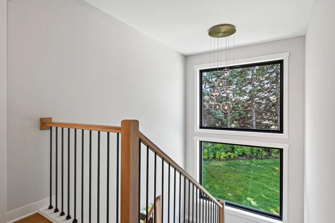
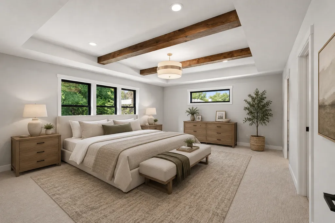
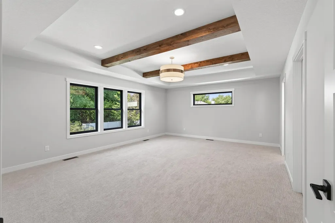
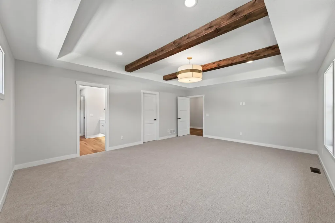
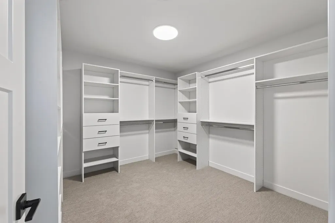
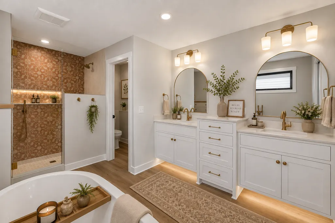
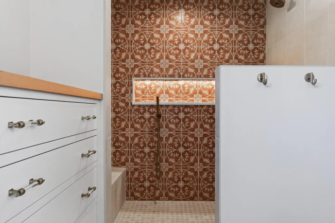
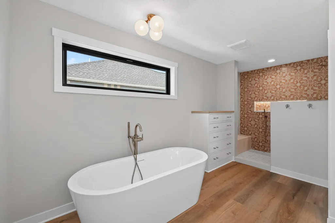
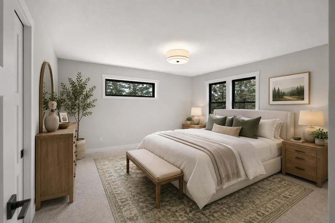
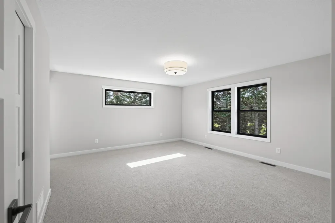
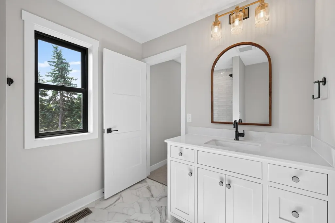
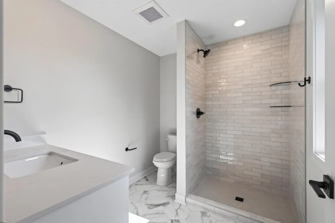
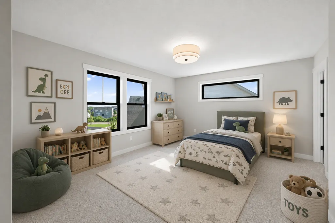
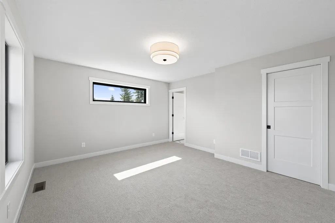
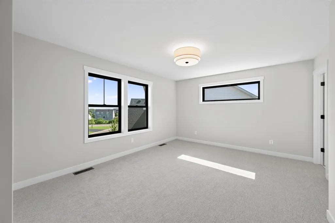
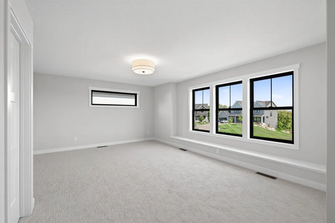
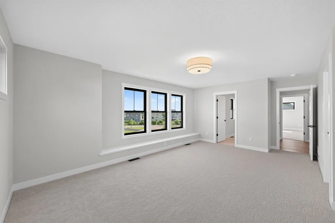
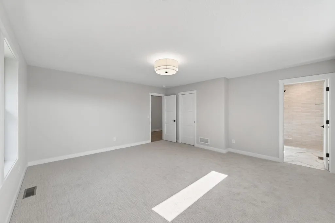
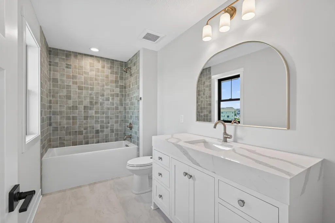
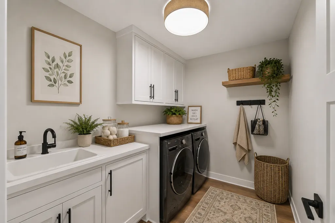
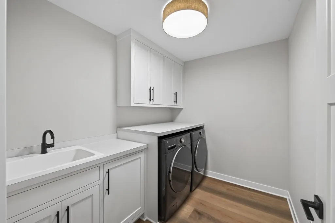
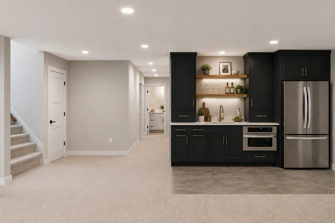
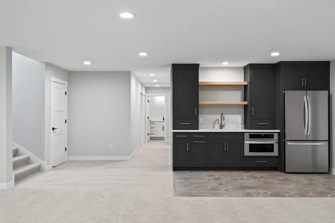
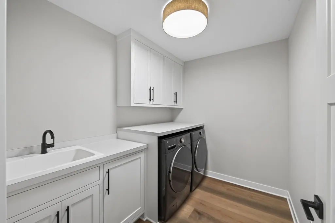
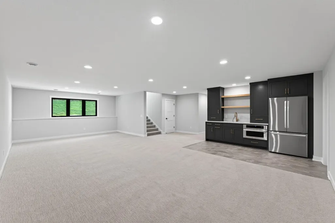
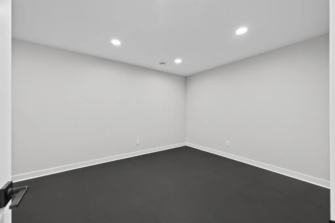
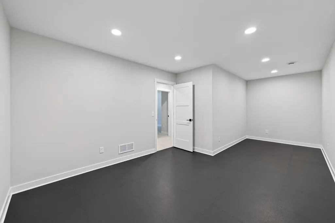
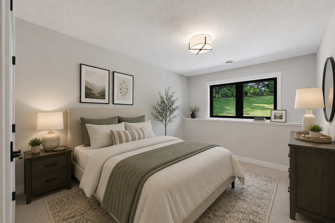
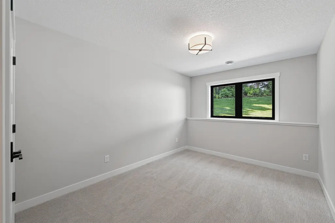
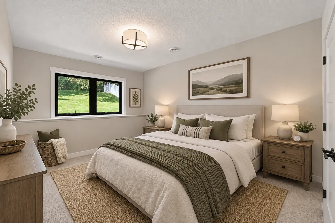
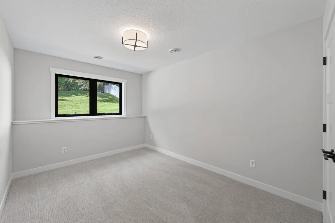
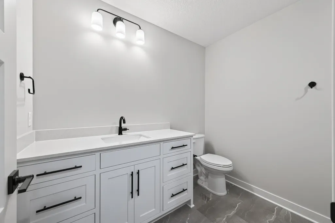
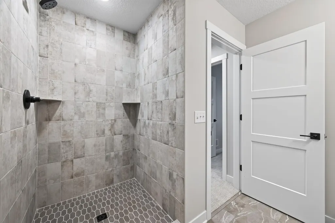
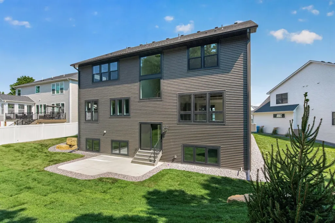
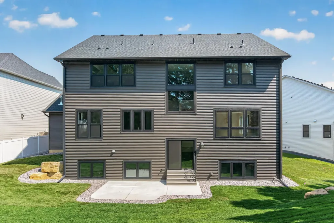
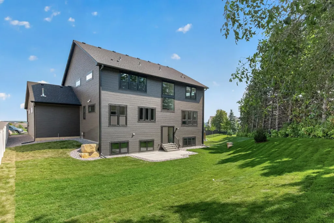
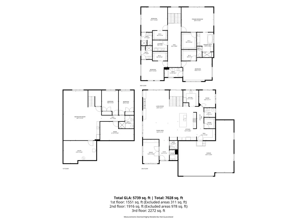
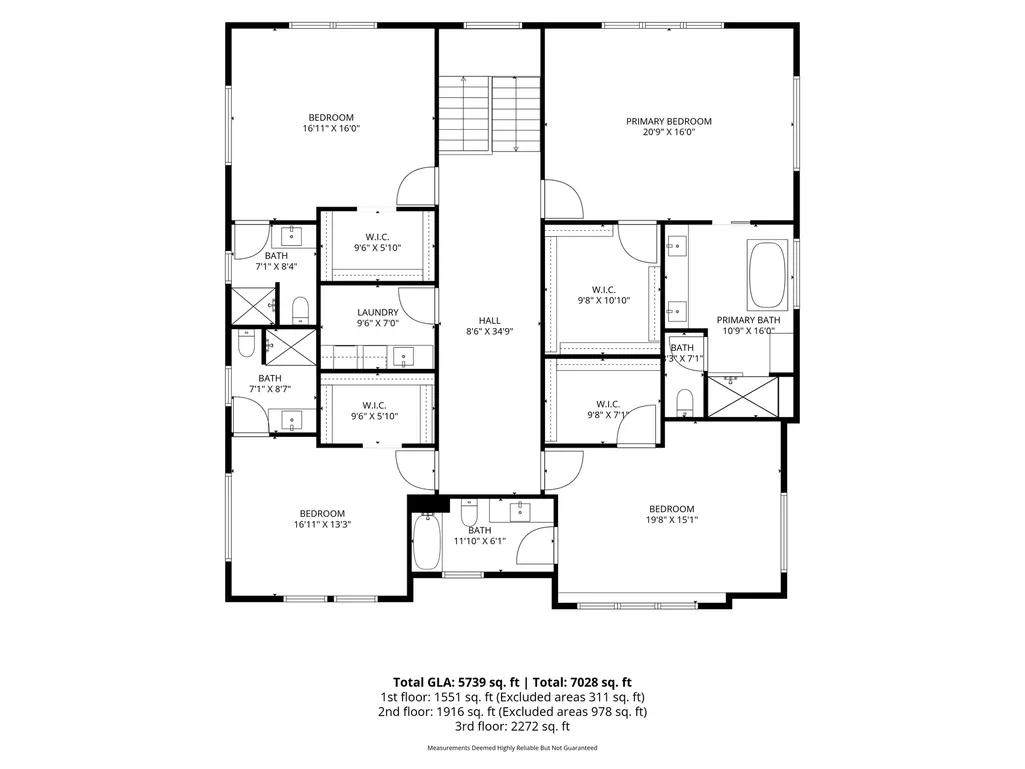
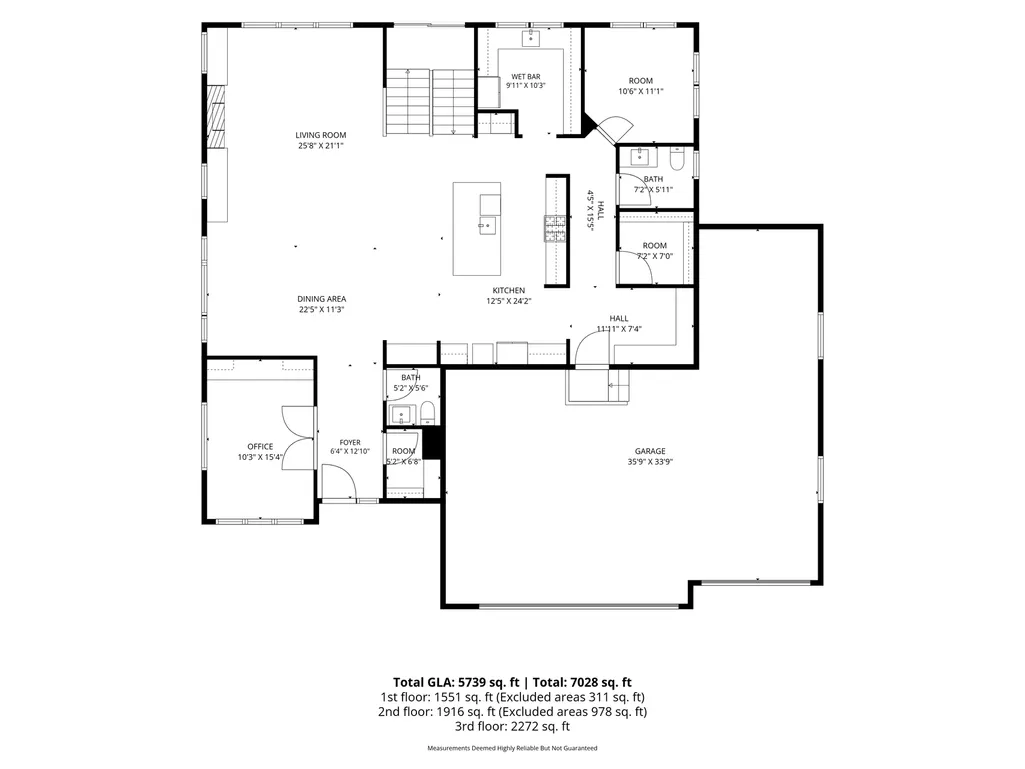
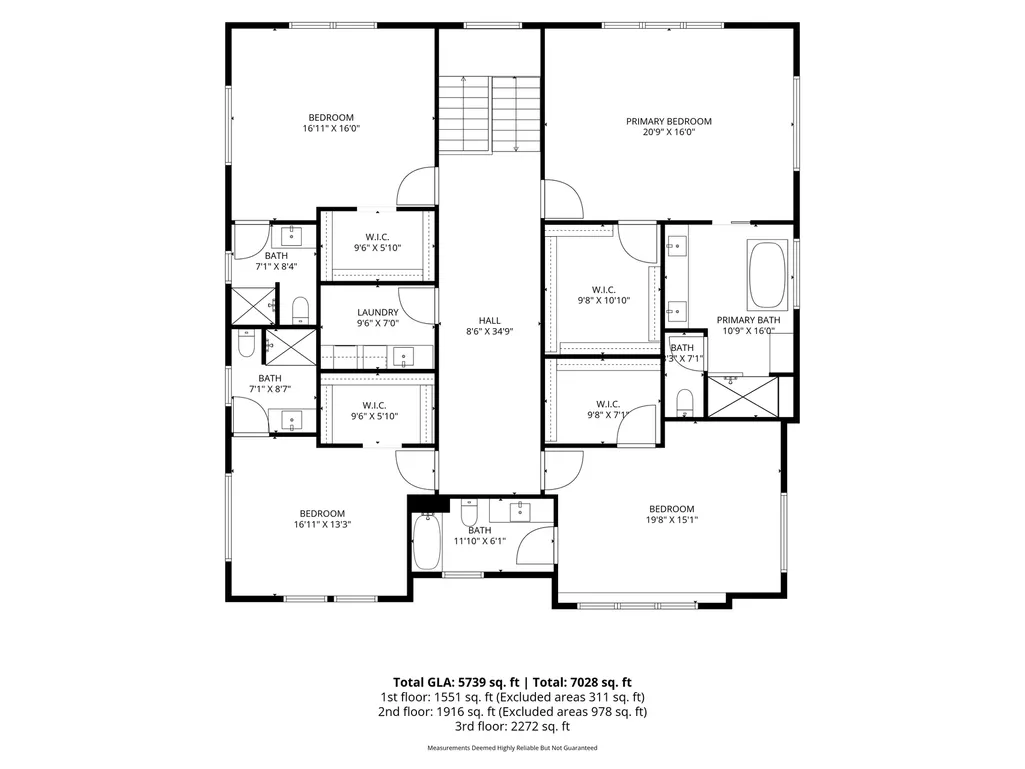
Welcome to this exceptional 6-bedroom, 7-bathroom home built by award-winning Southwind Builders, a locally owned White Bear Lake builder known for meticulous attention to detail, outstanding craftsmanship, and unmatched value engineering. Tucked away on a quiet cul-de-sac surrounded by newer homes, this property offers no association fees and is located within the highly sought-after Wayzata School District. Better yet, it is ready just in time for the start of the school year! The upper level features four exceptionally spacious bedrooms—each with its own private bathroom—along with the convenience of an upper-level laundry room. On the main level, you'll find a thoughtfully designed floor plan featuring a stunning gourmet kitchen complete with three ovens, a dream butler’s pantry, a spacious living room, private office, versatile flex room, and two guest bathrooms. The walkout lower level is equally impressive, offering a large recreation room with a built-in bar, complete with a speed oven and additional refrigerator. You'll also find two additional bedrooms, an exercise room, and plenty of space for entertaining and everyday living. Outside, mature trees provide a beautiful backdrop along the perimeter of the backyard, with a patio just off the rear walkout. The 4-car insulated garage includes an EV charger, rough-in for heater, adding both convenience and functionality. The home includes sod, irrigation, and front landscaping, making it truly move-in ready. Welcome home—this is a good one!
| Price History | |
|---|---|
| 8/24/2026 | Listed $1,495,000 |
General Features
| Living Area | 5678 |
|---|---|
| Sewer | City Sewer/Connected |
| Heating | Forced Air,Zoned |
| Cooling | Central Air |
| Roof | Age 8 Years or Less |
| Appliances | Air-To-Air Exchanger,Cooktop,Dishwasher,Disposal,Double Oven,Dryer,Electric Water Heater,Exhaust Fan,Humidifier,Gas Water Heater,Microwave,Range,Refrigerator,Stainless Steel Appliances,Wall Oven,Wash |
| Garage Spaces | 4 |
| Construction Materials | Concrete,Frame |
| Year Built | 2026 |
| Electric | 200+ Amp Service |
| Levels | Two |
| Property Subtype | Single Family |
| Tax Year | 2026 |
| Accessibility | None |
| County | Hennepin |
| New Construction | Yes |
| Property Type | Residential |
| HOA | No |
| Contingency | None |
| Subdivision Name | Carlson Ridge |
| Full Baths | 2 |
| Directions | Chankahda Trail to Troy Lane,south to 56th Ct. |
| City | Plymouth |
| High School District | Wayzata |
| Zoning Description | Residential-Single Family |
| Lot Size Units | Acres |
| Property Attached Y/N | No |
| Land Lease Y/N | No |
| Tax Annual Amount | 2491 |
| Additional Parcels Y/N | No |
| Availability Date | 2026-08-31 |
| Builder Name | SOUTHWIND BUILDERS INC |
| Standard Status | Active |
| Lender Owned | No |
| Amenities Unit | Exercise Room,Kitchen Center Island,Kitchen Window,Primary Bedroom Walk-In Closet,Natural Woodwork,Patio,Paneled Doors,Porch,Security System,In-Ground Sprinkler,Tile Floors,Vaulted Ceiling(s),Wet Bar |
| Community Name | Carlson Ridge |
| PostalCity | Plymouth |
Interior Features
| Basement | Daylight/Lookout Windows,Drain Tiled,Finished,Full |
|---|---|
| Total Fireplaces | 1 |
| Fireplace Features | Brick,Family Room,Gas |
| Basement (Y/N) | Yes |
| Fireplace Y/N | Yes |
| Above Grade Finished Area | 4128 |
| Half Baths | 2 |
| 3/4 Baths | 3 |
| Laundry Features | Laundry Room,Sink,Upper Level |
| Total Bedrooms | 6 |
| Below Grade Finished Area | 1550 |
| Total Baths | 7 |
| Bath Desc | 3/4 Basement,Bathroom Ensuite,Full Primary,Private Primary,Main Floor 1/2 Bath,Upper Level 3/4 Bath,Upper Level Full Bath |
| Dining Room Description | Informal Dining Room |
| Fuel | Natural Gas |
| Garage Dimensions | 24x23X35x13 |
| Garage Square Feet | 985 |
Exterior Features
| Parking Features | Attached Garage,Asphalt |
|---|---|
| Lot Features | Sod Included in Price,Tree Coverage - Medium |
| Water Source | City Water/Connected |
| Lot Size Area | 0.3 |
| Building Area Total | 5678 |
| Lot Dimensions | 46x112x158x190 |
| Waterfront Y/N | No |
| Foundation Area | 1880 |
| Road Frontage Type | City Street,Cul De Sac |
Amenities
- Foreclosure
- Views
- Short Sale
- New Construction
- Adult 55+
- Lease To Own
- No HOA Fees
- Furnished
- Primary On Main
- Air Conditioning
- Seller Finance
- Green
- Fixer Upper
- Horse
- Golf
- Fireplace
- Deck
- Garage
- Basement
- Pool
Property vs Single Family Average in 55446
Price
Taxes
Year Built
Visits
 The data relating to real estate for sale on this web site comes in part from the Broker Reciprocity Program of the Regional Multiple Listing Service of Minnesota, Inc. Real estate listings held by brokerage firms other than Homes Plus Realty - St. Paul are marked with the Broker Reciprocity logo or the Broker Reciprocity thumbnail logo (little black
house) and detailed information about them includes the name of the listing brokers.
The data relating to real estate for sale on this web site comes in part from the Broker Reciprocity Program of the Regional Multiple Listing Service of Minnesota, Inc. Real estate listings held by brokerage firms other than Homes Plus Realty - St. Paul are marked with the Broker Reciprocity logo or the Broker Reciprocity thumbnail logo (little black
house) and detailed information about them includes the name of the listing brokers.
 Information should be deemed reliable but not guaranteed, all representations are approximate, and individual verification is recommended. Copyright ©2017 All rights reserved.
