
Price Reduction - Primary on Main
Address
19955 Jeffrey Avenue N, Forest Lake, MN
Price
$ 545,400
Property Attributes
- ID#7134924
- TypeSingle Family
- Listing Status Active
- CountyWASHINGTON
- CityForest Lake
- AreaStoney River Preserve
- NeighborhoodStoney River Preserve
- Zip55025
- StyleSingle Family
- Year Built1985
- Taxes$ 5811
- Price$ 545,400
- Bedrooms4
- Full Bathrooms3
- Half Bathrooms0
- Sqr Footage2491
- Lot Size16.831 Acres
Data Source:
Northstar MLS (NSTAR)
Property Description
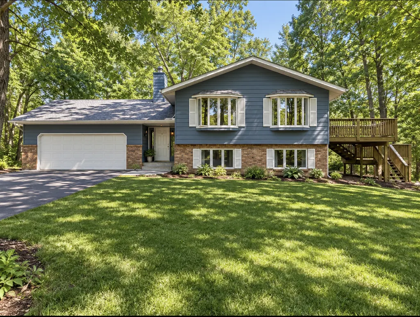
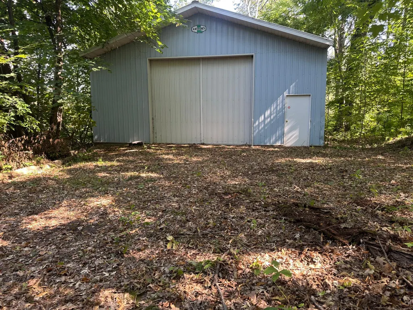
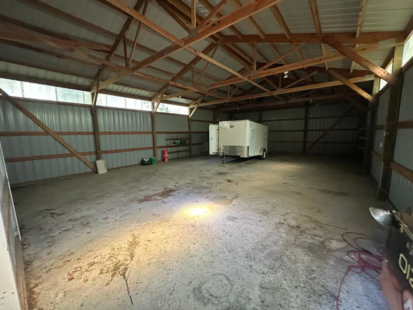
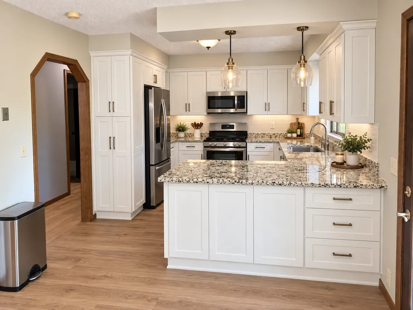
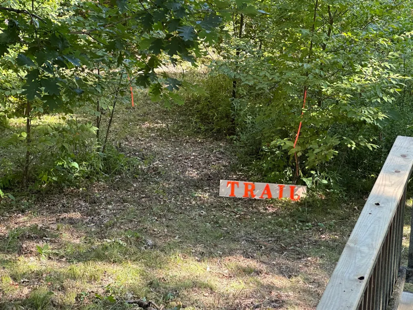
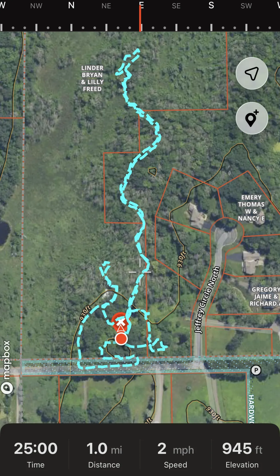
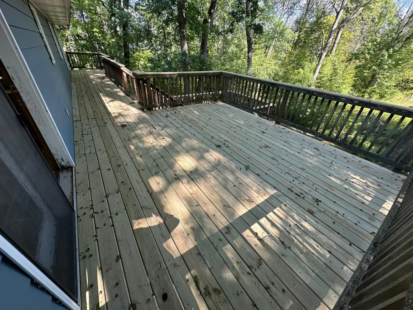
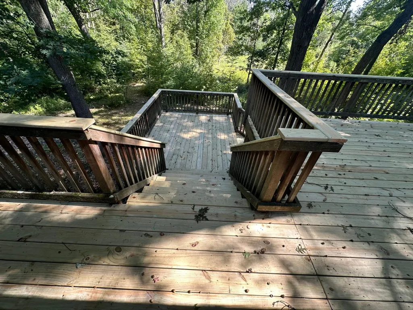
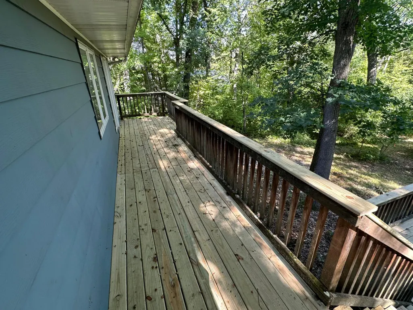
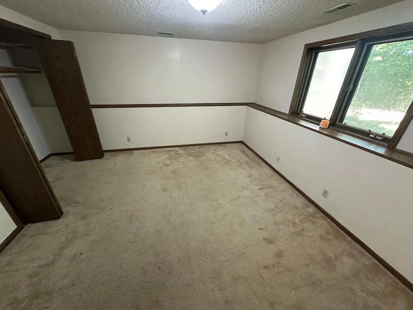
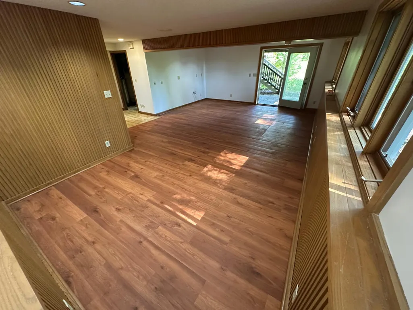
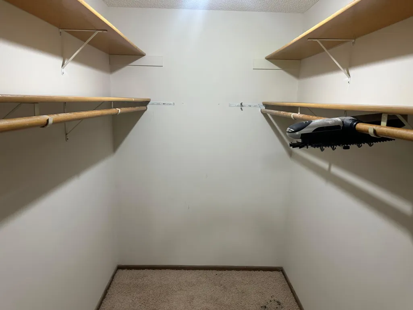
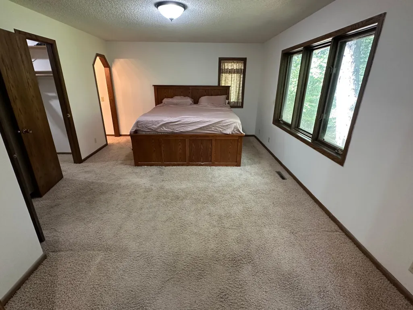
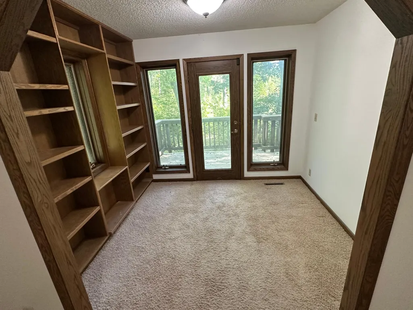
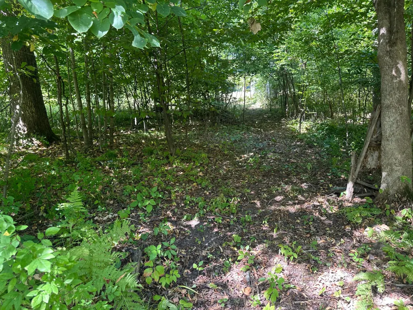
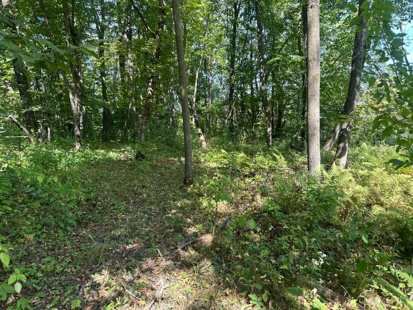
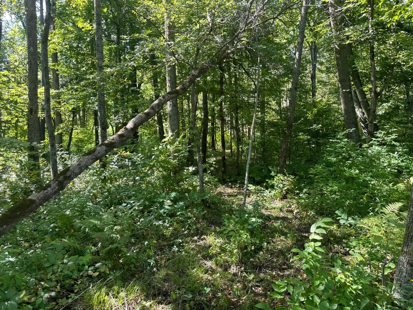
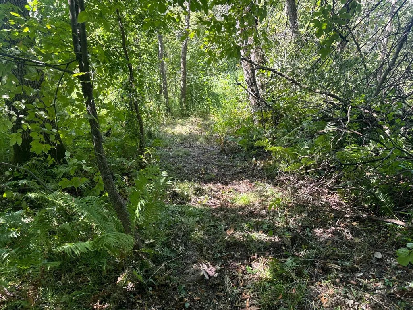
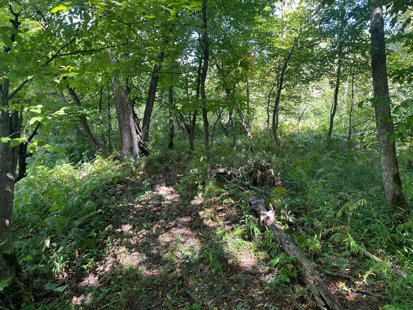
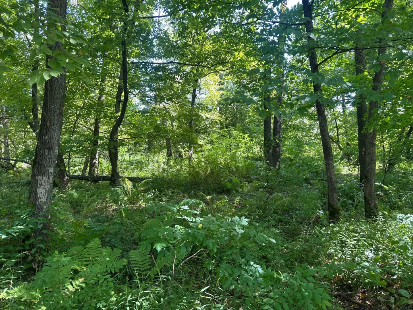
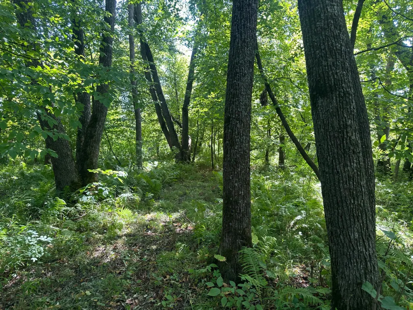
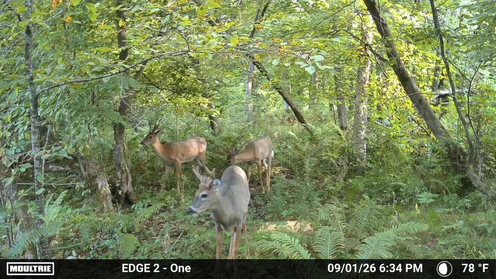
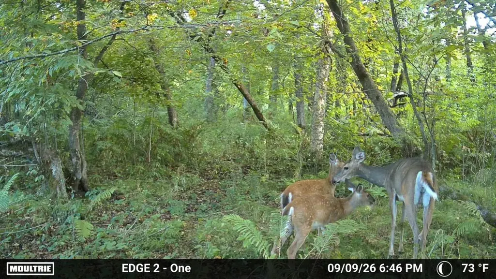
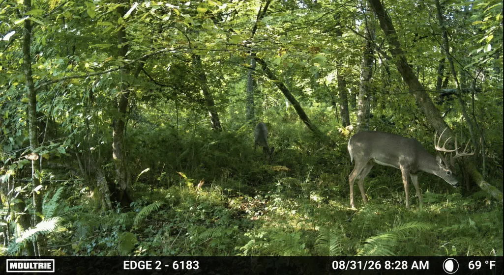
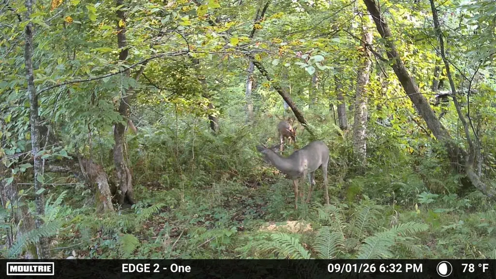
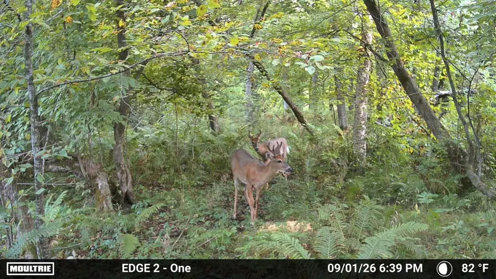
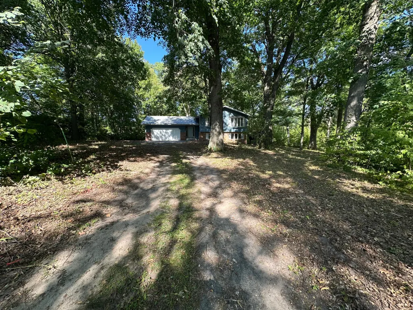
Exceptional 16+ Acre Private Retreat! Enjoy the perfect blend of privacy, space, and versatility on more than 16 acres featuring mature woods, ponds, trails, and abundant wildlife including tons of Deer and Turkeys. The property borders 580 acres of DNR land to the Southwest, offering even more privacy and outstanding recreational opportunities right outside your door including Hunting. Inside, you'll find walls of windows providing beautiful natural light throughout the home. The spacious private primary suite is truly a retreat, featuring a full private bath with whirlpool tub, adjoining library/den, and direct access to the expansive two-level deck. The large kitchen offers generous workspace and storage and opens to inviting living areas ideal for entertaining. Additional highlights include a newer roof, attached 2-car garage with two workshop areas, and an impressive 60' x 36' pole barn plenty of space for equipment, recreational vehicles, hobbies, or storage. Located just south of Forest Lake, this unique acreage property offers tremendous potential for outdoor enthusiasts, hobbyists, hunters, and anyone looking for privacy and room to spread out. A truly special property that must be seen to be appreciated! Bring your shoes/hiking boots to take the over one mile of cut trails.
| Price History | |
|---|---|
| 8/28/2026 | Listed $549,838 |
| 9/10/2026 | 1$549,000 |
| 9/18/2026 | 1$545,400 |
General Features
| Living Area | 2491 |
|---|---|
| Sewer | Septic System Compliant - No |
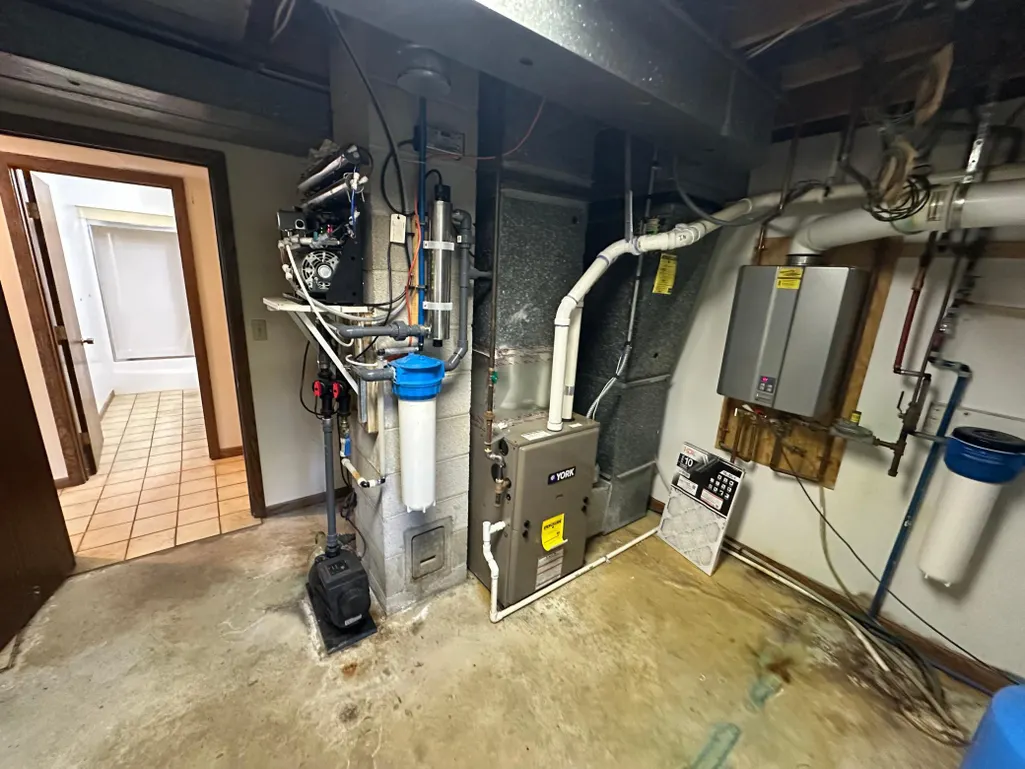
| Heating | Forced Air |
| Cooling | Central Air |
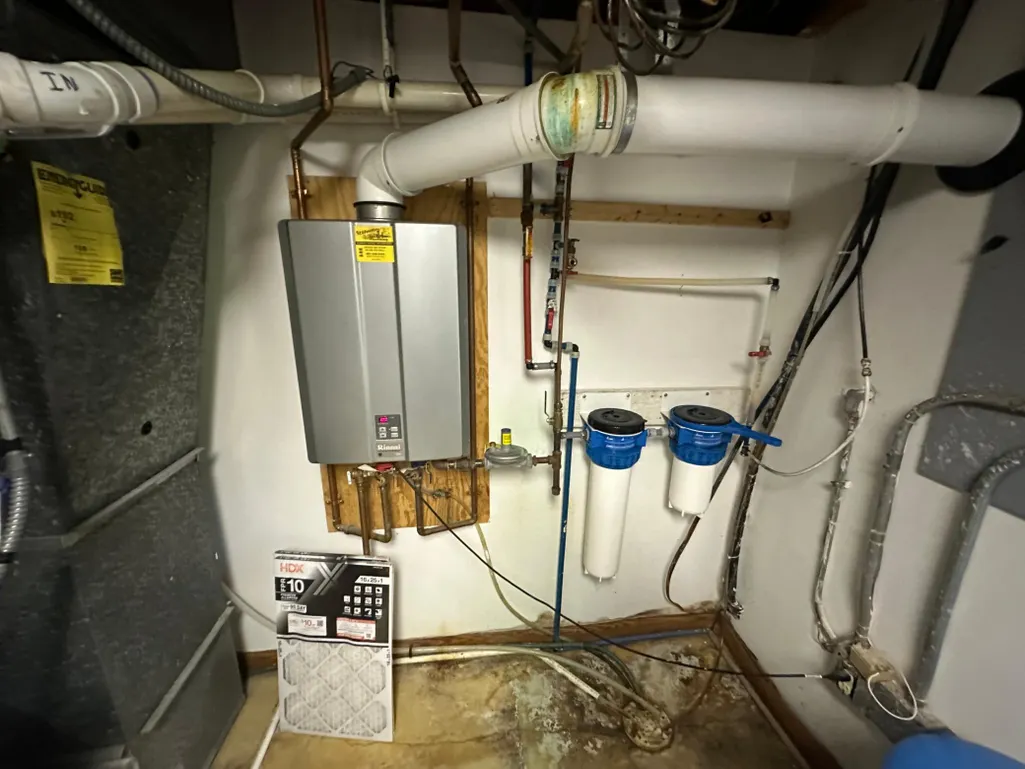
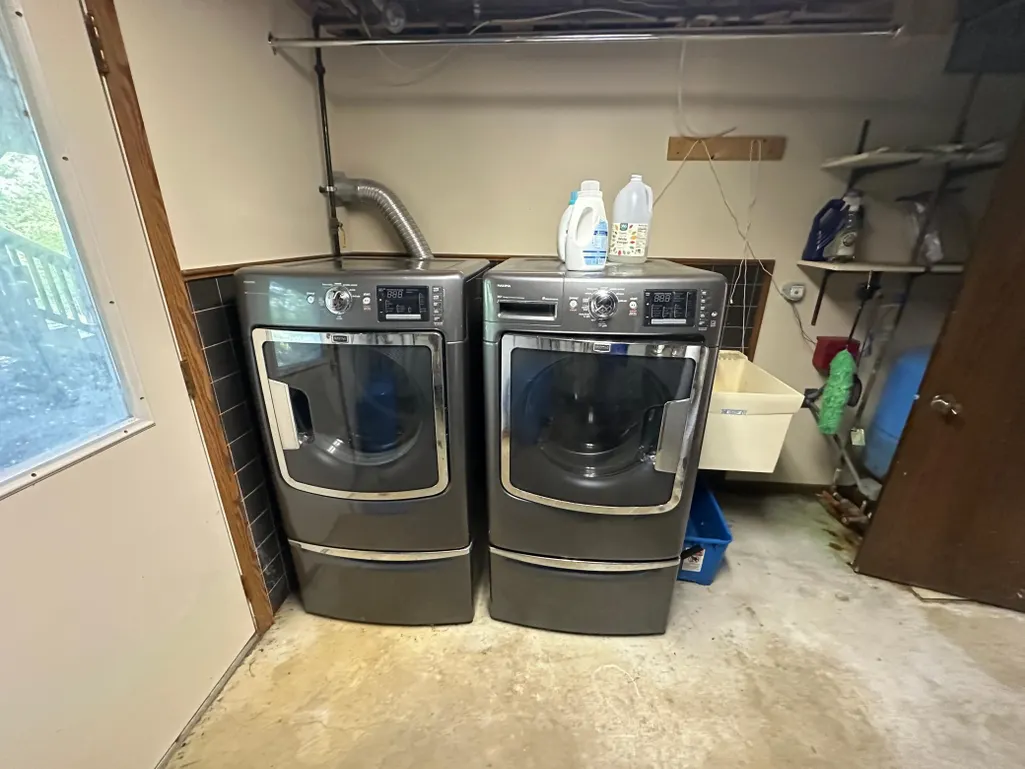
| Appliances | Central Vacuum,Dishwasher,Dryer,Electric Water Heater,Exhaust Fan,Water Filtration System,Water Osmosis System,Microwave,Range,Refrigerator,Stainless Steel Appliances,Tankless Water Heater,Washer,Wat |
| Garage Spaces | 11 |
| Year Built | 1985 |
| View | Panoramic |
| Levels | Split Entry (Bi-Level) |
| Property Subtype | Single Family |
| Tax Year | 2026 |
| Waterfront Features | Pond |
| Accessibility | None |
| County | Washington |
| New Construction | No |
| Property Type | Residential |
| HOA | No |
| Contingency | None |
| Subdivision Name | Stoney River Preserve |
| Other Structures | Pole Building |
| Full Baths | 3 |
| Directions | 202nd St to Jefferey. First you pass the Driveway to the Pull Barn and then driveway on the left,just after the mailbox. |
| City | Forest Lake |
| High School District | Forest Lake |
| Zoning Description | Residential-Single Family |
| Lot Size Units | Acres |
| Property Attached Y/N | No |
| Land Lease Y/N | No |
| Tax Annual Amount | 5811 |
| Additional Parcels Y/N | No |
| Standard Status | Active |
| Lender Owned | No |
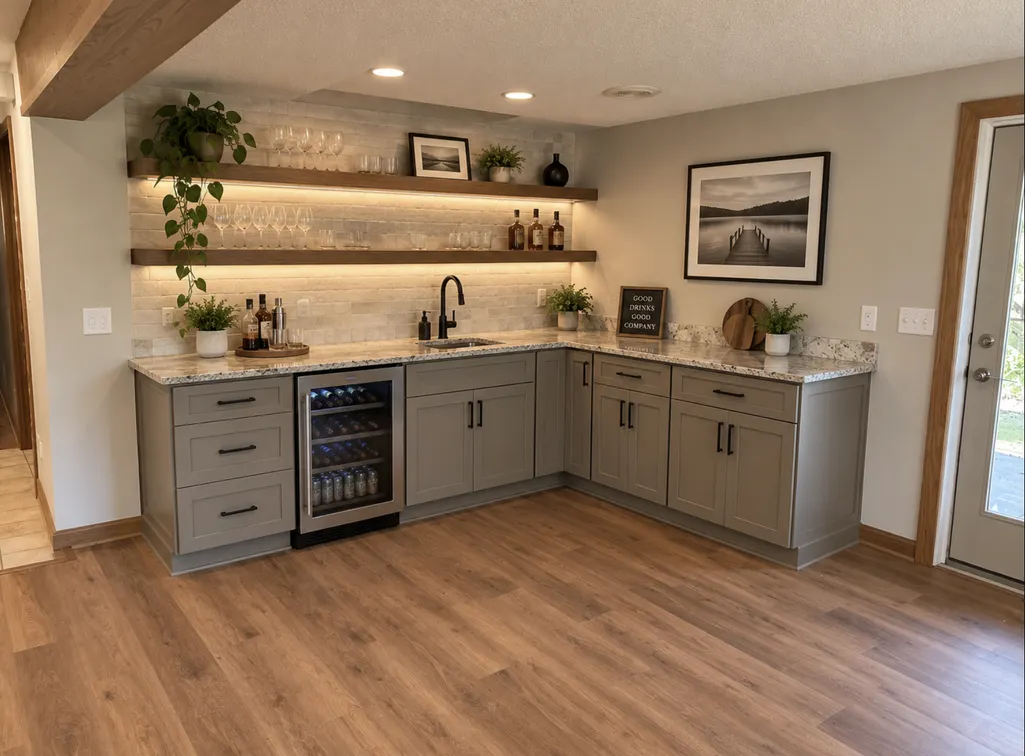
| Amenities Unit | Deck,Hardwood Floors,Hot Tub,Kitchen Window,Primary Bedroom Walk-In Closet,Main Floor Primary Bedroom,Wet Bar |
| PostalCity | Forest Lake |
Interior Features
| Basement | Daylight/Lookout Windows,Finished,Full |
|---|---|
| Basement (Y/N) | Yes |
| Fireplace Y/N | No |
| Above Grade Finished Area | 1368 |
| Total Bedrooms | 4 |
| Below Grade Finished Area | 1123 |
| Total Baths | 3 |
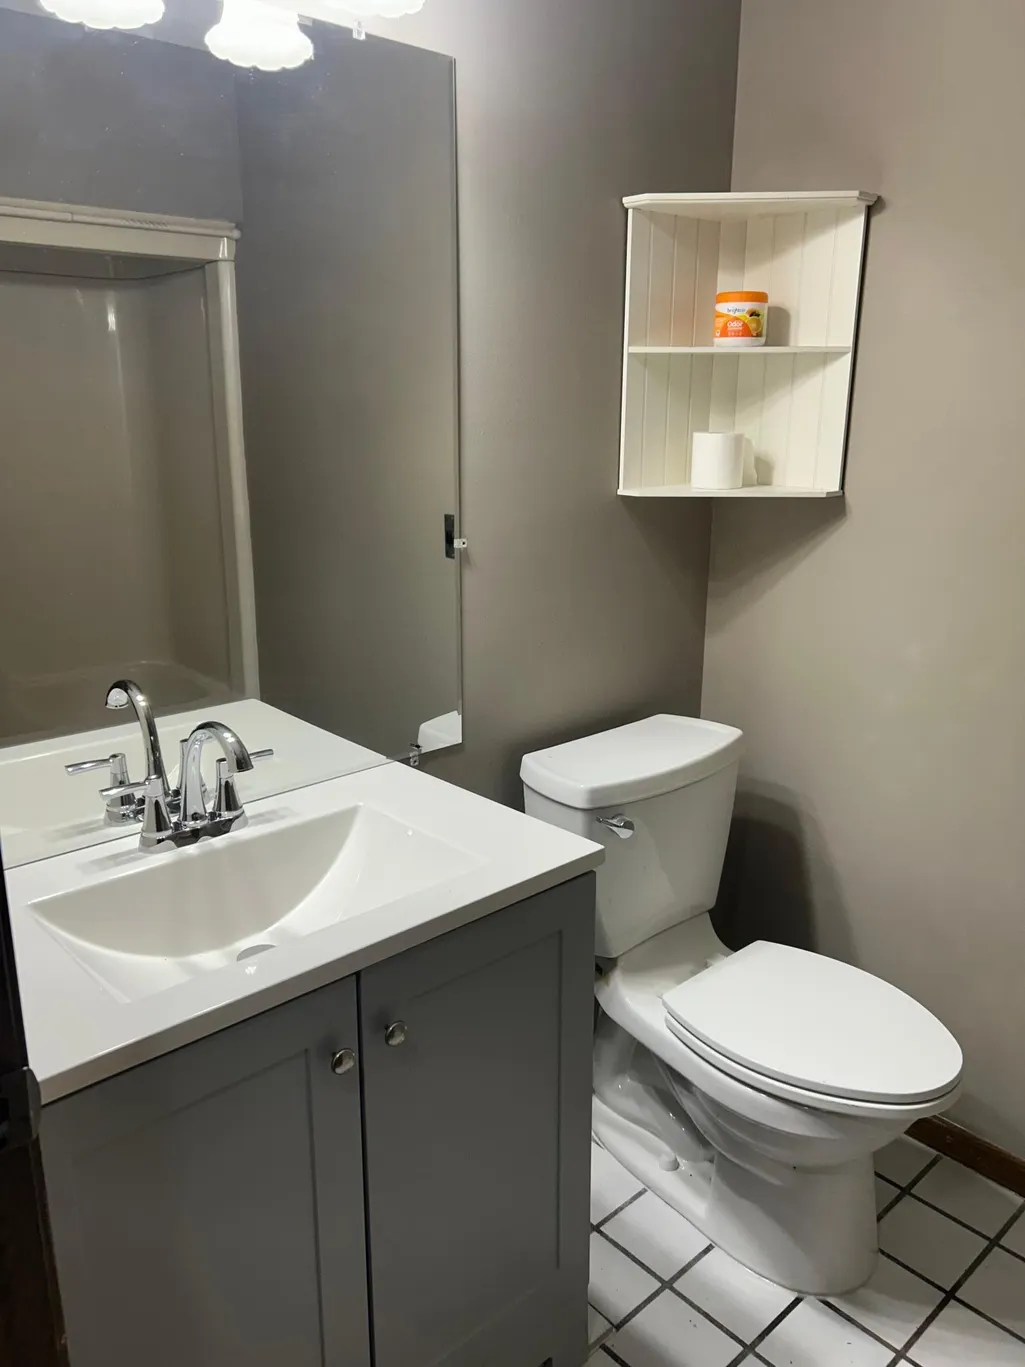
| Bath Desc | Full Primary,Full Basement,Private Primary,Main Floor Full Bath,Jetted Tub |
| Fuel | Natural Gas |
| Garage Dimensions | 60x36,25x20 |
| Garage Square Feet | 2700 |
Exterior Features
| Parking Features | Attached Garage,Detached Garage |
|---|---|
| Lot Features | Irregular Lot,Tree Coverage - Medium |
| Water Source | Well |
| Lot Size Area | 16.831 |
| Building Area Total | 2491 |
| Lot Dimensions | Big |
| Waterfront Y/N | No |
| Foundation Area | 1368 |
Amenities
- Foreclosure
- Views
- Short Sale
- New Construction
- Adult 55+
- Lease To Own
- No HOA Fees
- Furnished
- Primary On Main
- Air Conditioning
- Seller Finance
- Green
- Fixer Upper
- Horse
- Golf
- Fireplace
- Deck
- Garage
- Basement
- Pool
Property vs Single Family Average in 55025
Price
Taxes
Year Built
Visits
 The data relating to real estate for sale on this web site comes in part from the Broker Reciprocity Program of the Regional Multiple Listing Service of Minnesota, Inc. Real estate listings held by brokerage firms other than Homes Plus Realty - St. Paul are marked with the Broker Reciprocity logo or the Broker Reciprocity thumbnail logo (little black
house) and detailed information about them includes the name of the listing brokers.
The data relating to real estate for sale on this web site comes in part from the Broker Reciprocity Program of the Regional Multiple Listing Service of Minnesota, Inc. Real estate listings held by brokerage firms other than Homes Plus Realty - St. Paul are marked with the Broker Reciprocity logo or the Broker Reciprocity thumbnail logo (little black
house) and detailed information about them includes the name of the listing brokers.
 Information should be deemed reliable but not guaranteed, all representations are approximate, and individual verification is recommended. Copyright ©2017 All rights reserved.
