
Open House Tue, Sep 22nd 11:00 AM - 01:00 PM
Address
28010 Boulder Bridge Drive, Excelsior, MN
Price
$ 1,995,000
Property Attributes
- ID#7135271
- TypeSingle Family
- Listing Status Active
- CountyHENNEPIN
- CityExcelsior
- AreaBoulder Bridge 2nd Add
- NeighborhoodBoulder Bridge 2nd Add
- Zip55331
- StyleSingle Family
- Year Built1988
- Taxes$ 21960
- Price$ 1,995,000
- Bedrooms5
- Full Bathrooms3
- Half Bathrooms1
- Sqr Footage5092
- Lot Size0.95 Acres
Data Source:
Northstar MLS (NSTAR)
Property Description
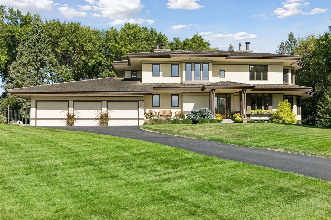
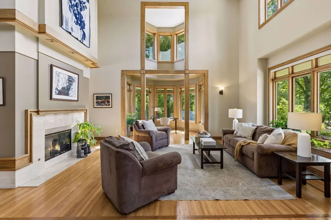
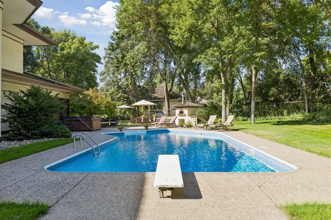
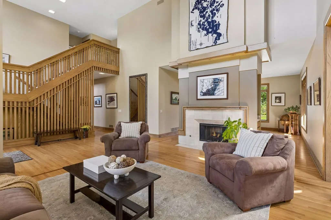
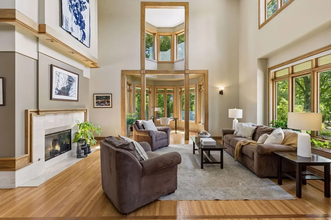
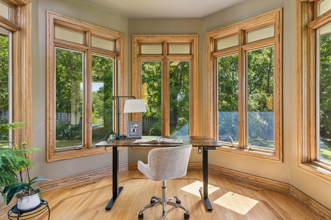
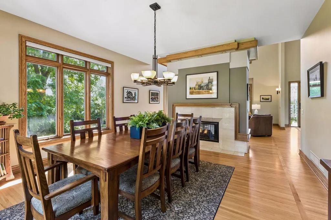
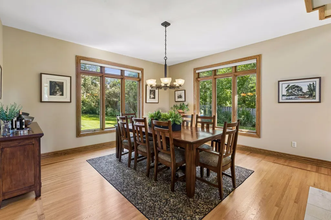
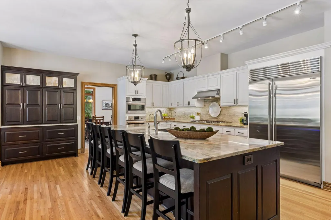
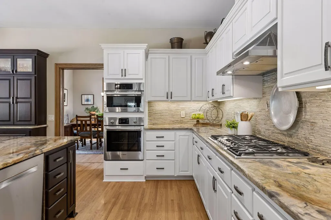
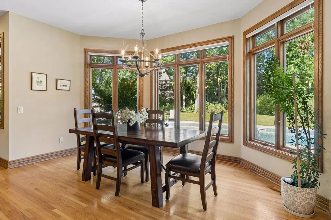
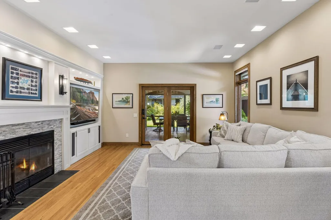
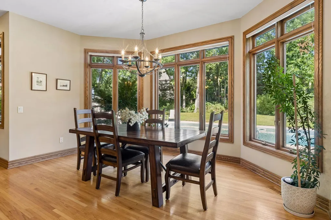
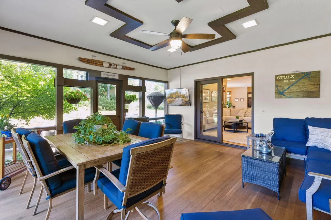
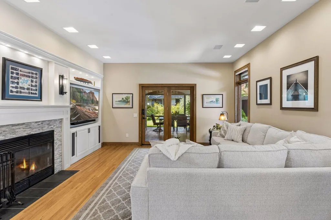
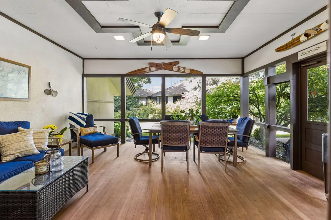
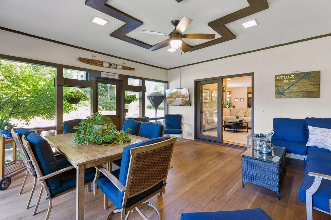
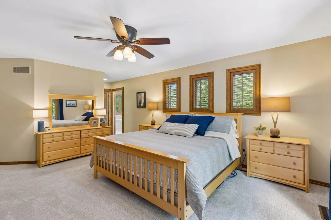
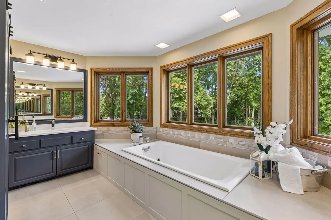
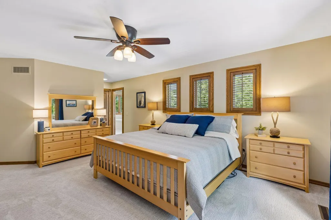
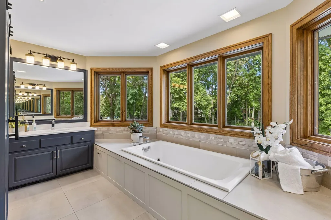
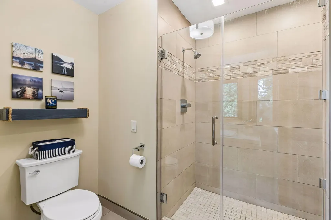
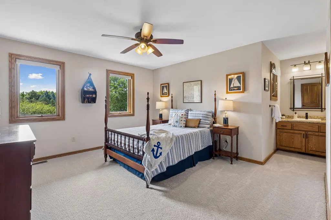
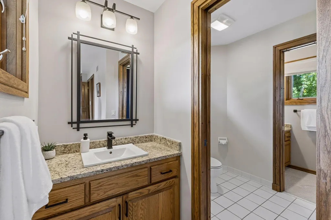
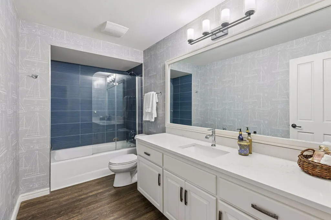
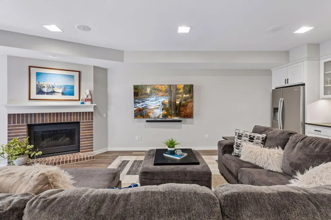
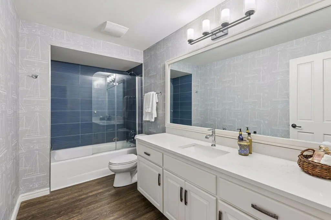
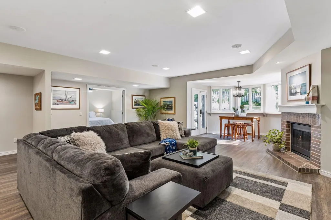
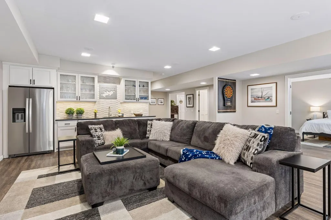
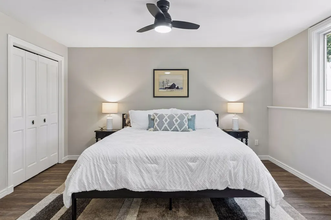
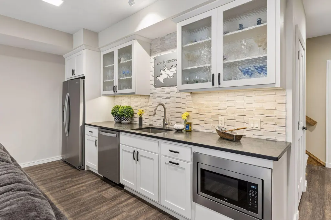
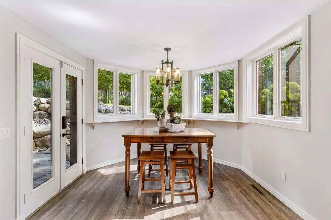
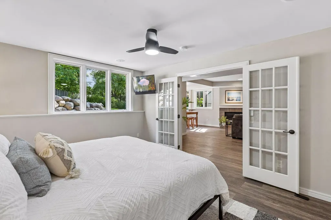
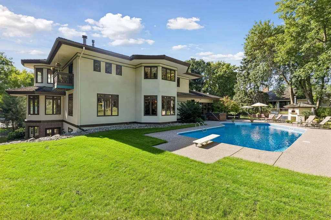
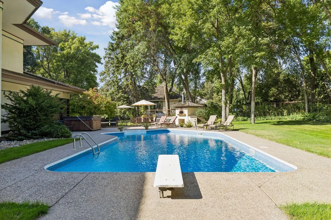
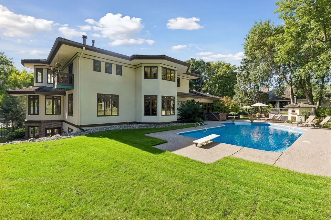
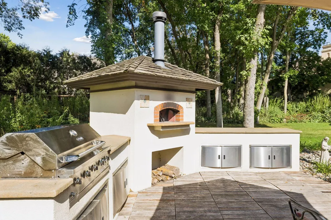
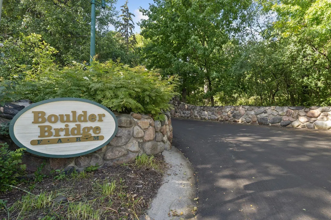
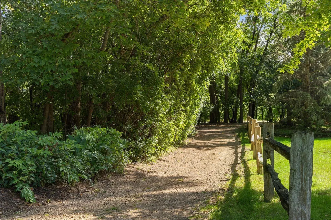
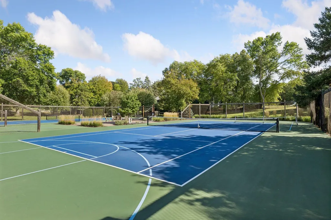
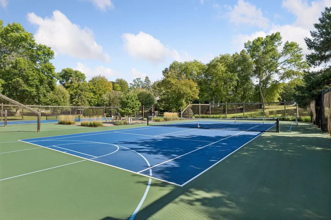
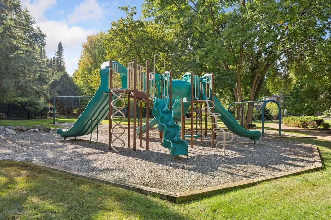
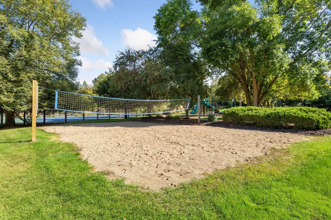
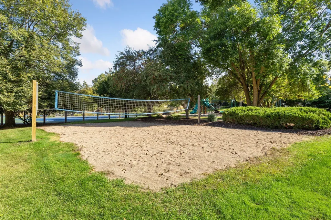
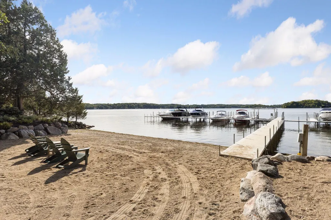
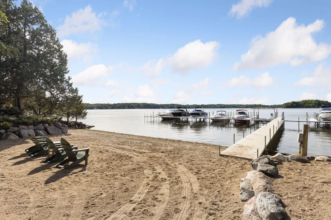
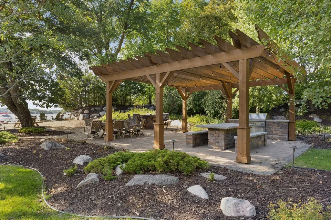
Enjoy the Lake Minnetonka lifestyle from the coveted Boulder Bridge Farms community, where a deeded boat slip makes days on the water effortless. A golf cart is included with the home, making it easy to access neighborhood amenities including a sand beach, docks, tennis and pickleball courts, playground, trails and more. Set on a private, nearly one-acre lot, the home extends that resort-like lifestyle to its own backyard with a pool, hot tub, expansive patio, wood-fired pizza oven and built-in natural gas grill — plus a three-season porch for relaxing out of the sun. Inside, dramatic 20-foot ceilings, hardwood floors and a double-sided gas fireplace create an impressive welcome, while the open kitchen and gathering spaces are designed for easy everyday living and entertaining. Upstairs, the primary suite is a retreat of its own with a gas fireplace, private balcony, generous walk-in closet and spa-like bath. Two additional bedrooms share a Jack-and-Jill bath, each with its own vanity. The remodeled walkout lower level is equally suited to hosting and unwinding, with a wet bar, gas fireplace, recreation and exercise spaces, fourth bedroom, full bath and flexible office/non-conforming fifth bedroom. From boating and beach days to poolside afternoons and evenings around the fire, this is a home designed to make the most of every season. ***The 5th bedroom in the lower level (currently used as an office) would need an egress window installed.
| Price History | |
|---|---|
| 9/11/2026 | Listed $1,995,000 |
General Features
| Living Area | 5092 |
|---|---|
| Sewer | City Sewer/Connected |
| Heating | Forced Air |
| Cooling | Central Air |
| Roof | Shake,Age Over 8 Years |
| Appliances | Cooktop,Dishwasher,Disposal,Dryer,Exhaust Fan,Humidifier,Gas Water Heater,Water Filtration System,Water Osmosis System,Microwave,Refrigerator,Stainless Steel Appliances,Wall Oven,Washer,Water Softene |
| HOA Fee | 5000 |
| Garage Spaces | 3 |
| Association Fee Includes | Beach Access,Dock,Other,Recreation Facility,Shared Amenities |
| Pool Features | Below Ground,Heated,Outdoor |
| Construction Materials | Frame |
| Year Built | 1988 |
| Electric | Circuit Breakers,200+ Amp Service |
| Levels | Two |
| Property Subtype | Single Family |
| Tax Year | 2026 |
| Waterfront Features | Association Access,Dock,Shared |
| Accessibility | None |
| Assoc Fee Paid Per | Annually |
| County | Hennepin |
| New Construction | No |
| Property Type | Residential |
| Association Amenities | Beach,Boat Slip,Tennis Courts |
| HOA | Yes |
| Contingency | None |
| Subdivision Name | Boulder Bridge 2nd Add |
| Full Baths | 3 |
| Directions | West on Smithtown to first entrance onto Boulder Bridge Drive,1st home on the right. |
| City | Excelsior |
| Association Name | Boulder Bridge Farms |
| High School District | Minnetonka |
| Zoning Description | Residential-Single Family |
| Lot Size Units | Acres |
| Property Attached Y/N | No |
| Land Lease Y/N | No |
| Tax Annual Amount | 21960 |
| Additional Parcels Y/N | No |
| Virtual Tour | https://tours.spacecrafting.com/n-g7s7t2 |
| Standard Status | Active |
| Lender Owned | No |
| Amenities Unit | Deck,Dock,Exercise Room,Hardwood Floors,Hot Tub,Kitchen Center Island,Primary Bedroom Walk-In Closet,Natural Woodwork,Outdoor Kitchen,Patio,Paneled Doors,Porch,Security System,Boat Slip,In-Ground Spr |
| PostalCity | Excelsior |
Interior Features
| Basement | Daylight/Lookout Windows,Drain Tiled,Drainage System,Finished,Full,Kitchenette,Storage Space,Sump Pump,Tile Shower,Walkout |
|---|---|
| Total Fireplaces | 4 |
| Fireplace Features | Two Sided,Amusement Room,Brick,Circulating,Family Room,Full Masonry,Gas,Wood Burning |
| Basement (Y/N) | Yes |
| Fireplace Y/N | Yes |
| Above Grade Finished Area | 3393 |
| Half Baths | 1 |
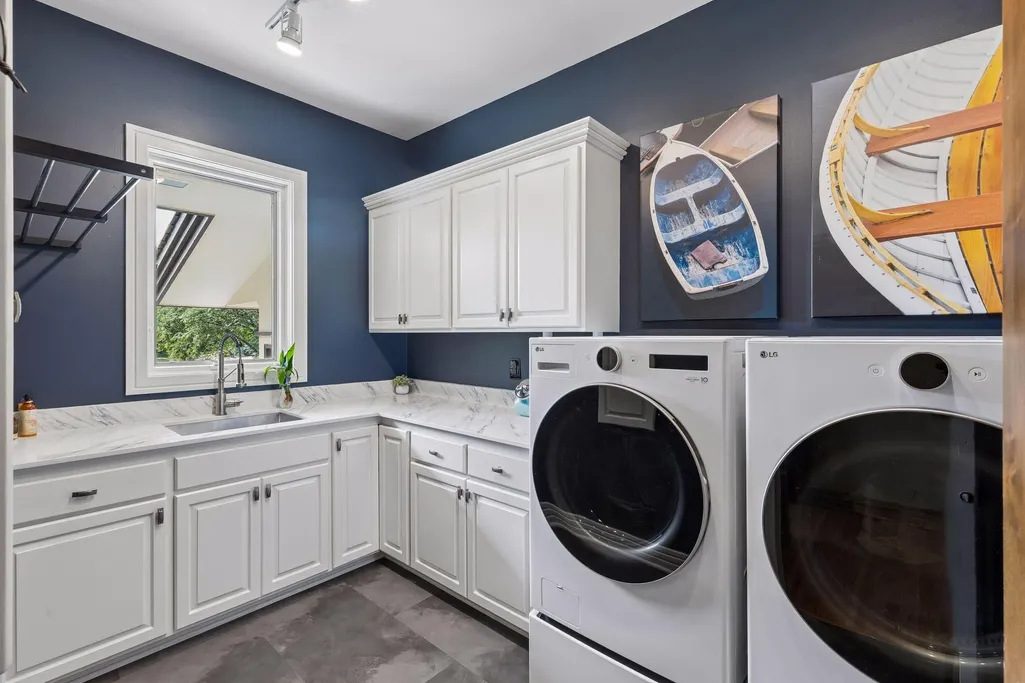
| Laundry Features | Gas Dryer Hookup,Laundry Room,Main Level,Sink,Washer Hookup |
| Total Bedrooms | 5 |
| Below Grade Finished Area | 1699 |
| Total Baths | 4 |
| Bath Desc | Basement,Double Sink,Bathroom Ensuite,Full Primary,Full Basement,Full Jack & Jill,Private Primary,Main Floor 1/2 Bath,Separate Tub & Shower,Upper Level Full Bath,Jetted Tub |
| Dining Room Description | Breakfast Bar,Breakfast Area,Kitchen/Dining Room,Separate/Formal Dining Room |
| Fuel | Natural Gas |
| Garage Dimensions | 31x27 |
| Garage Door Width | 7 |
| Garage Square Feet | 881 |
Exterior Features
| Fencing | Chain Link,Full,Wood |
|---|---|
| Parking Features | Attached Garage,Asphalt,Electric,Garage Door Opener,Storage |
| Lot Features | Irregular Lot,Tree Coverage - Medium,Underground Utilities |
| Water Source | City Water/Connected |
| Lot Size Area | 0.95 |
| Building Area Total | 5665 |
| Lot Dimensions | 244x248x100x215 |
| Waterfront Y/N | No |
| Foundation Area | 1989 |
| Road Frontage Type | City Street,Paved Streets,Sidewalks,Street Lights |
| Road Responsibility | Public Maintained Road |
Amenities
- Foreclosure
- Views
- Short Sale
- New Construction
- Adult 55+
- Lease To Own
- No HOA Fees
- Furnished
- Primary On Main
- Air Conditioning
- Seller Finance
- Green
- Fixer Upper
- Horse
- Golf
- Fireplace
- Deck
- Garage
- Basement
- Pool
Property vs Single Family Average in 55331
Price
Taxes
Year Built
Visits
 The data relating to real estate for sale on this web site comes in part from the Broker Reciprocity Program of the Regional Multiple Listing Service of Minnesota, Inc. Real estate listings held by brokerage firms other than Homes Plus Realty - St. Paul are marked with the Broker Reciprocity logo or the Broker Reciprocity thumbnail logo (little black
house) and detailed information about them includes the name of the listing brokers.
The data relating to real estate for sale on this web site comes in part from the Broker Reciprocity Program of the Regional Multiple Listing Service of Minnesota, Inc. Real estate listings held by brokerage firms other than Homes Plus Realty - St. Paul are marked with the Broker Reciprocity logo or the Broker Reciprocity thumbnail logo (little black
house) and detailed information about them includes the name of the listing brokers.
 Information should be deemed reliable but not guaranteed, all representations are approximate, and individual verification is recommended. Copyright ©2017 All rights reserved.
