
Open House Sat, Sep 19th 12:00 PM - 02:00 PM - Views

Address
6814 Wildflower Drive S, Cottage Grove, MN
Price
$ 569,500
Property Attributes
- ID#7138523
- TypeSingle Family
- Listing Status Active
- CountyWASHINGTON
- CityCottage Grove
- AreaPine Summit 1st Add
- NeighborhoodPine Summit 1st Add
- Zip55016
- StyleSingle Family
- Year Built2002
- Taxes$ 7327
- Price$ 569,500
- Bedrooms3
- Full Bathrooms3
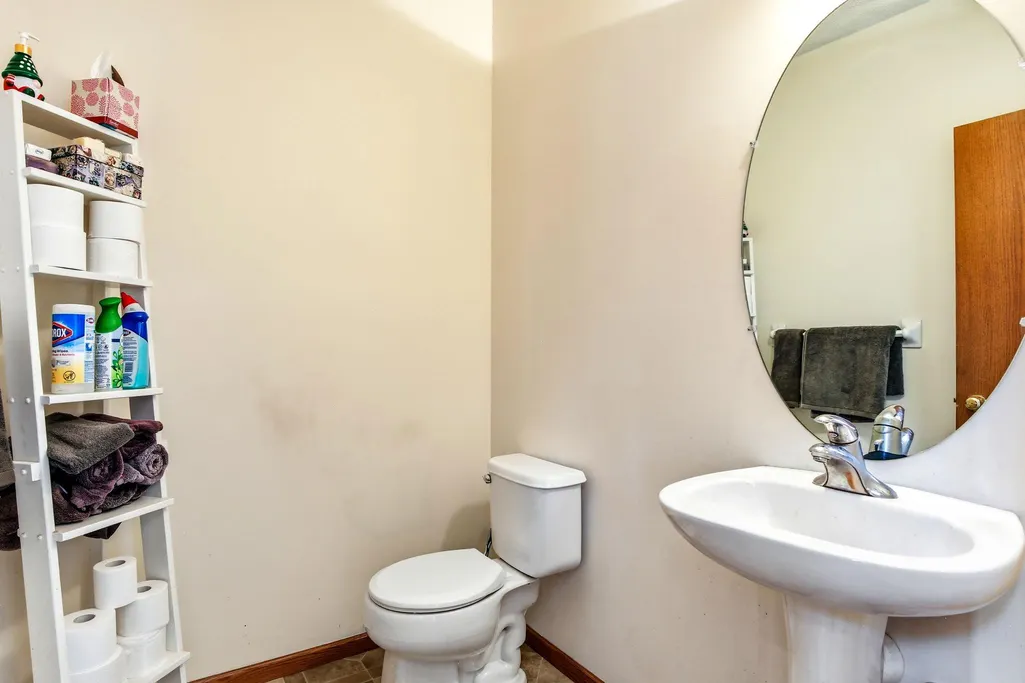
- Half Bathrooms1
- Sqr Footage4011
- Lot Size0.31 Acres
Data Source:
Northstar MLS (NSTAR)
Property Description
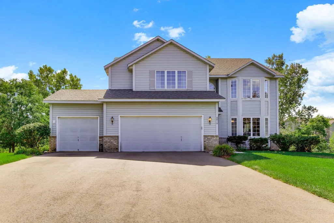
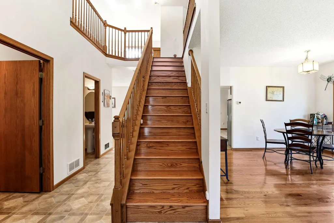
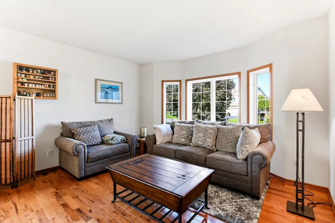
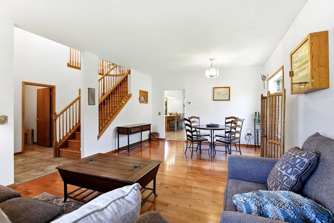
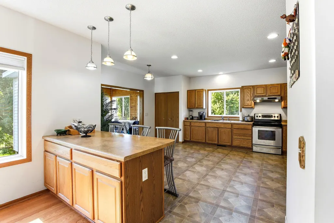
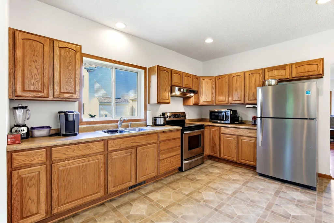
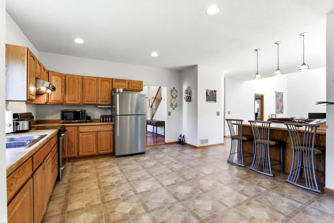
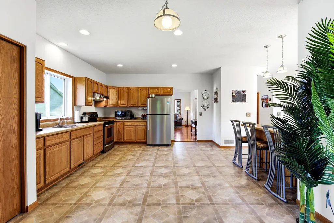
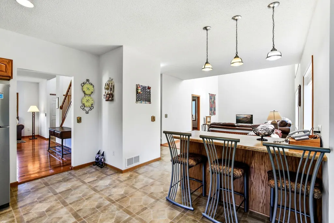
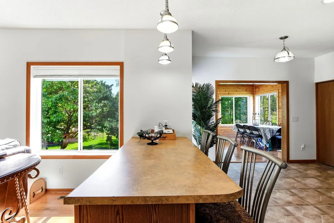
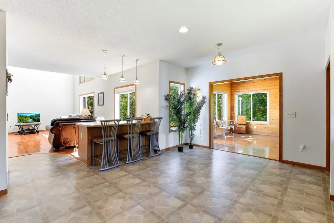
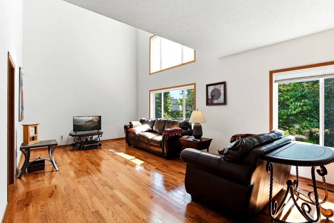
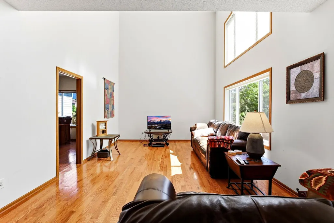
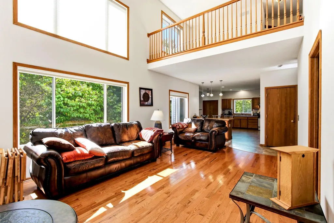
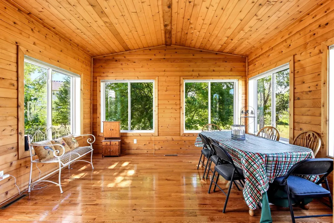
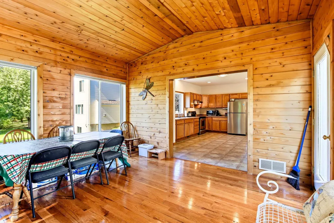
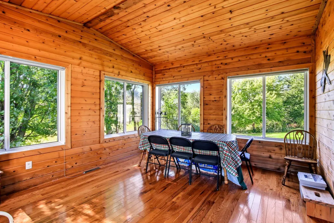
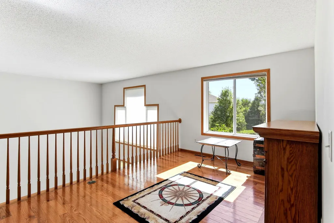
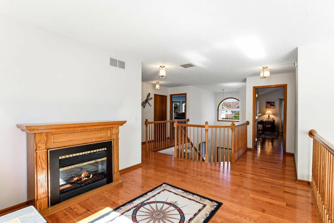
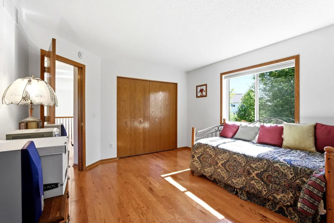
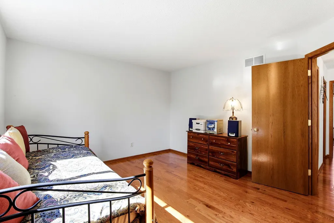
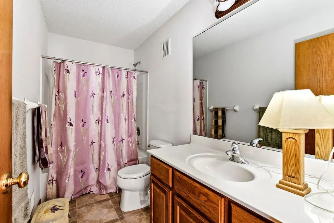
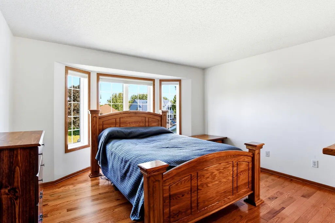
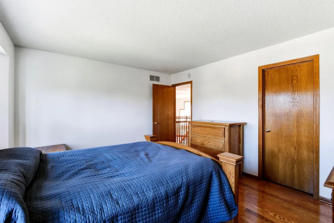
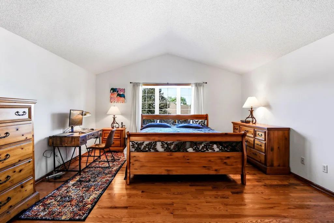
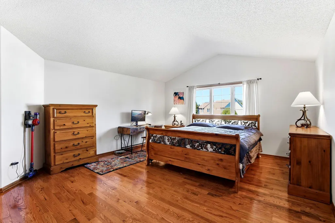
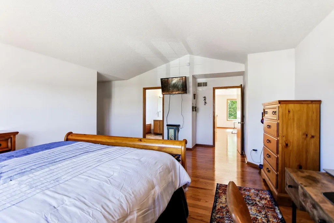
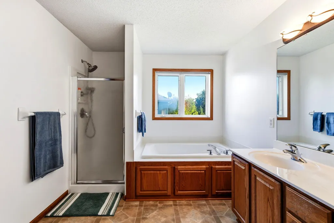
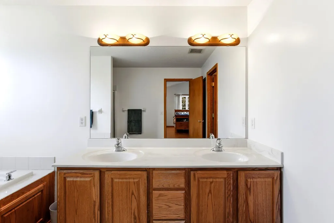
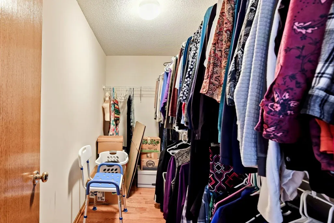
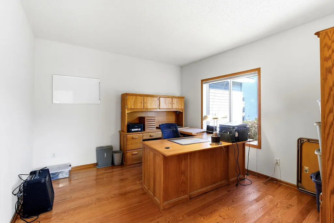
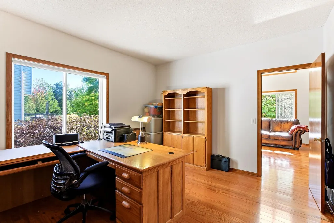
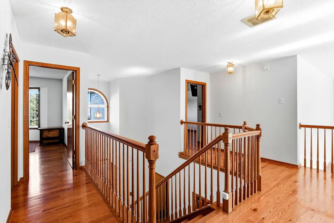
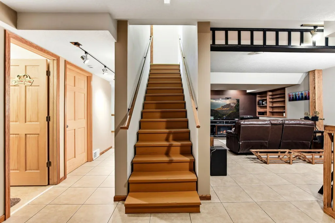
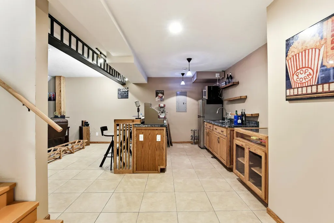
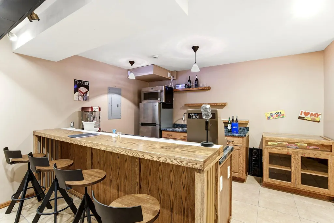
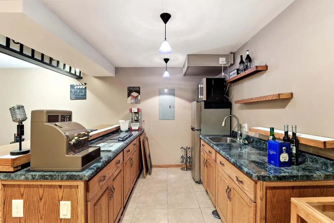
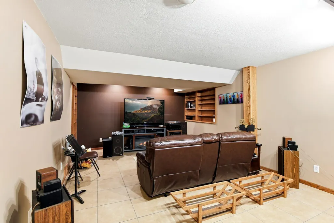
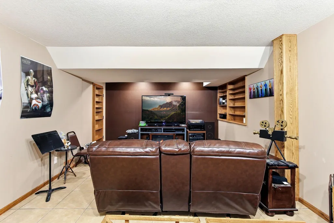
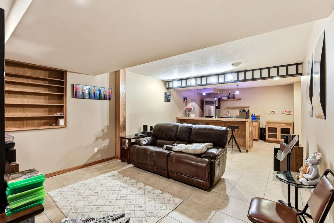
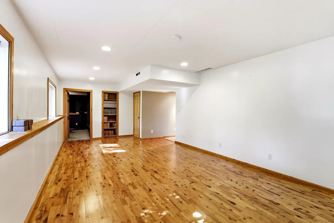
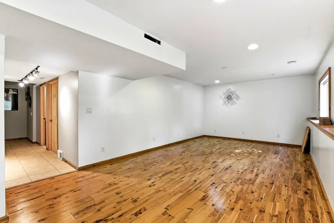
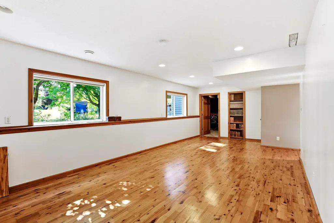
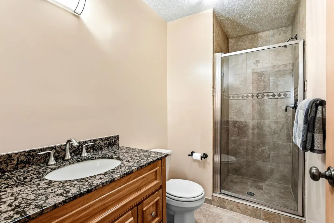
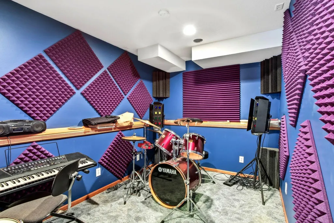
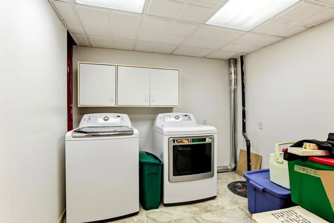
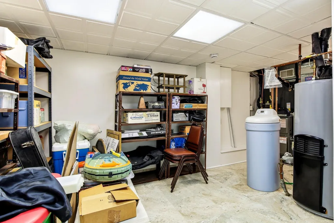
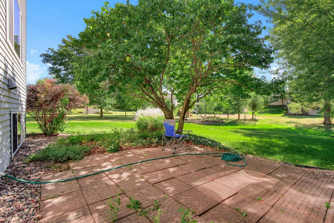
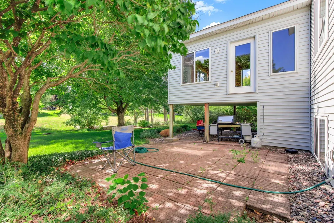
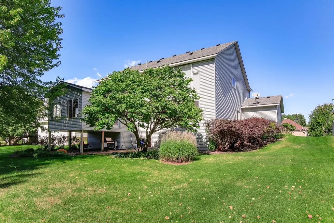
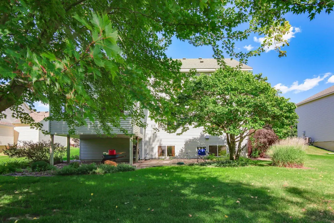
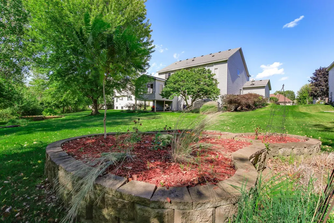
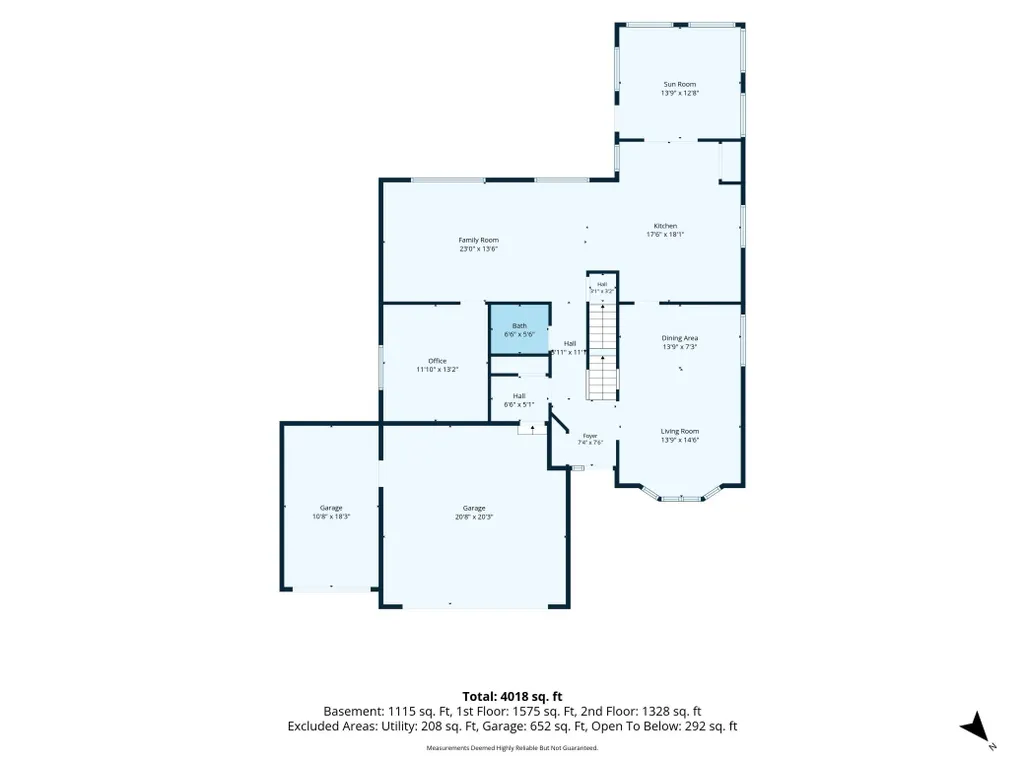
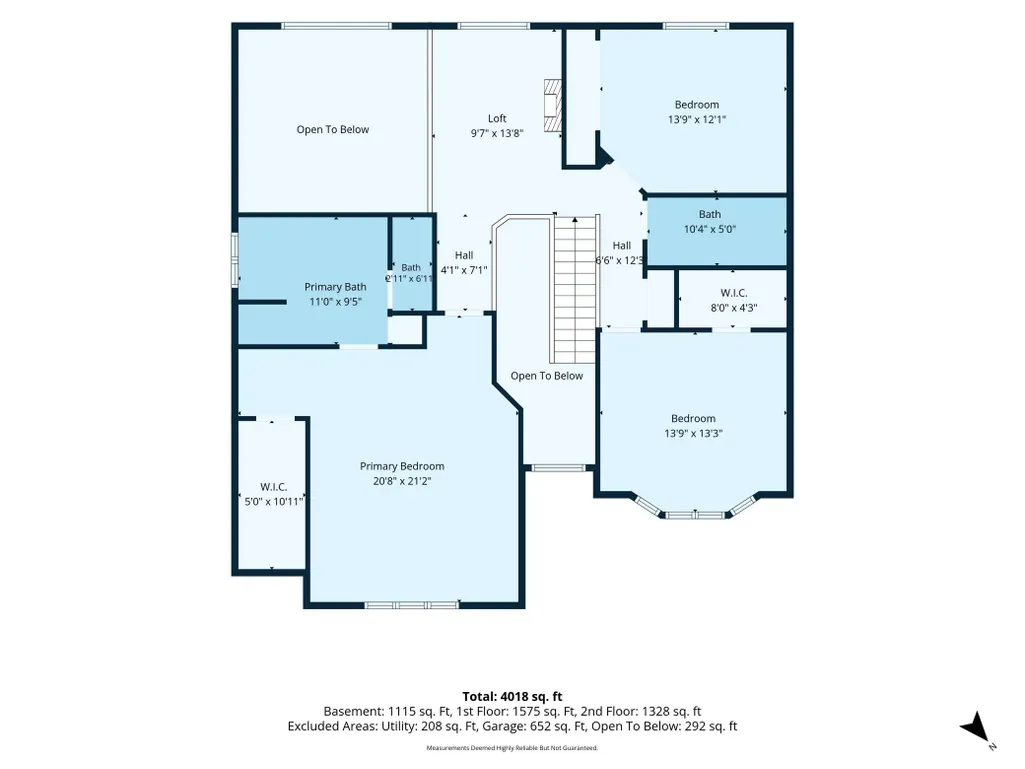
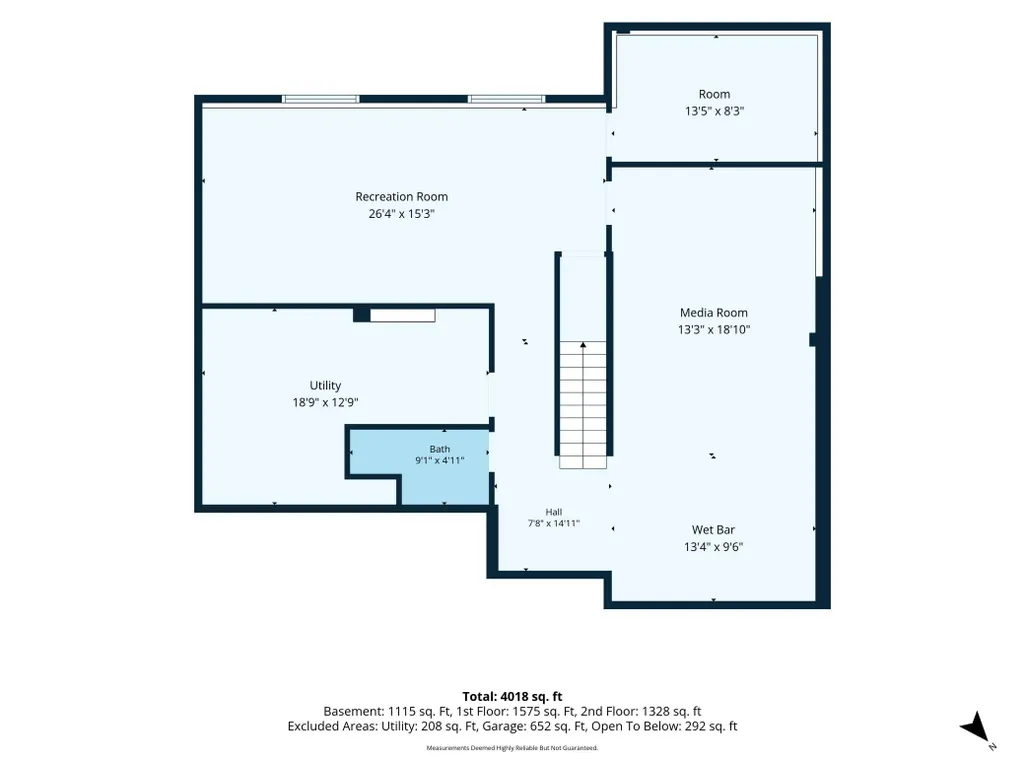
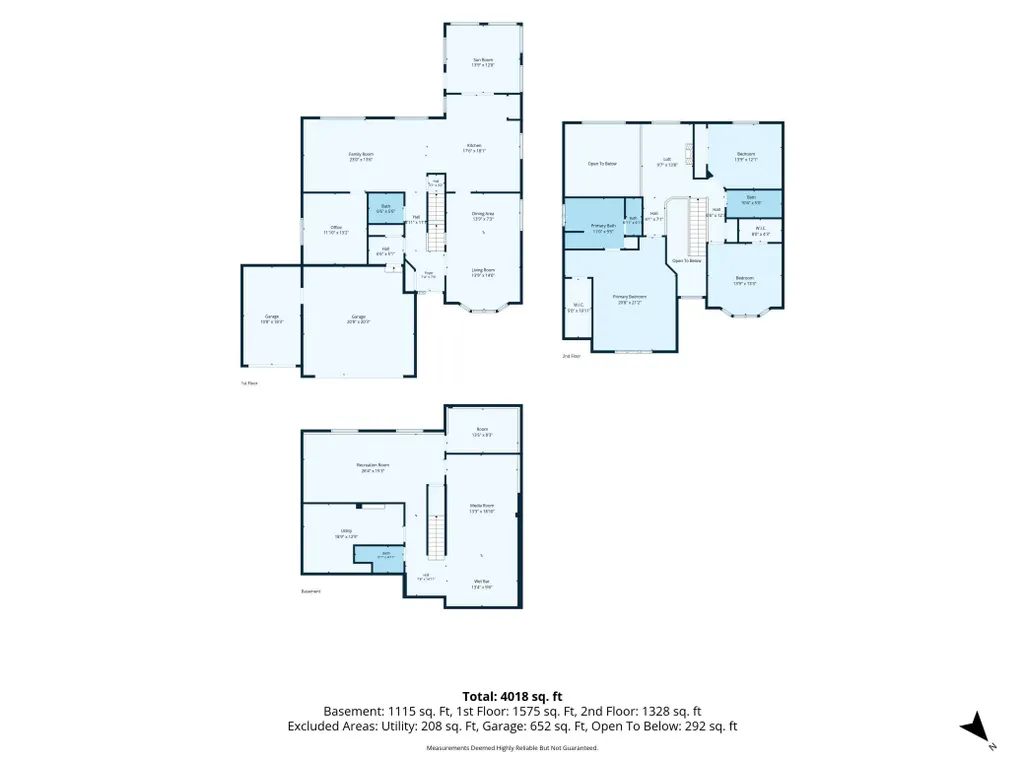
Beautiful, move-in-ready two-story home offering spacious living areas, thoughtful updates, and flexible spaces for every lifestyle. The large, open kitchen features abundant cabinetry, ample prep space, and a convenient breakfast bar. Entertain with ease in the inviting living room, dining room, separate dining area, and expansive family room, which showcases abundant natural light and a partial two-story ceiling with an open loft above. A standout feature is the fantastic four-season porch, complete with warm knotty pine walls and windows galore. It’s the perfect place to enjoy backyard views, relax with a good book, or gather with guests year-round. Upstairs, the versatile loft provides additional living space, a hobby area, home office, or whatever best suits your needs. The oversized owner’s suite includes a walk-in closet and private bath with a separate tub and shower plus dual sinks. Additional bedrooms feature new hardwood flooring, which also extends throughout the upper-level loft and hallway. The lower level adds even more room to spread out with a wet bar, family/rec room, and an additional flex room ideal for hobbies, storage, a playroom, or a home gym. New hardwood floors enhance the main-level living room, family room, and four-season porch. The main-floor office could also be converted into a fourth bedroom. Conveniently located with easy freeway access and close to parks, including Spring Lake Park Reserve and Cottage Grove Bike Park. This exceptional home combines comfort, flexibility, and convenience in a welcoming setting.
| Price History | |
|---|---|
| 9/16/2026 | Listed $569,500 |
General Features
| Living Area | 4011 |
|---|---|
| Sewer | City Sewer/Connected |
| Heating | Forced Air |
| Cooling | Central Air |
| Roof | Asphalt,Pitched |
| Appliances | Dryer,Gas Water Heater,Range,Refrigerator,Washer,Water Softener Owned |
| HOA Fee | 203 |
| Garage Spaces | 3 |
| Association Fee Includes | Professional Mgmt |
| Construction Materials | Concrete |
| Year Built | 2002 |
| Electric | Circuit Breakers |
| Levels | Two |
| Property Subtype | Single Family |
| Tax Year | 2026 |
| Accessibility | None |
| Assoc Fee Paid Per | Annually |
| County | Washington |
| New Construction | No |
| Property Type | Residential |
| HOA | Yes |
| Contingency | None |
| Subdivision Name | Pine Summit 1st Add |
| Full Baths | 2 |
| Directions | 70th St S to Granada Ave S,North to Wildflower Dr S,West to home. |
| City | Cottage Grove |
| Association Name | Cities Management |
| High School District | South Washington County |
| Zoning Description | Residential-Single Family |
| Lot Size Units | Acres |
| Property Attached Y/N | No |
| Land Lease Y/N | No |
| Tax Annual Amount | 7327 |
| Additional Parcels Y/N | No |
| Virtual Tour | https://media.luxelofte.com/sites/raozkogp/unbranded |
| Standard Status | Active |
| Lender Owned | No |
| PostalCity | Cottage Grove |
Interior Features
| Basement | Egress Window(s),Finished,Sump Pump |
|---|---|
| Basement (Y/N) | Yes |
| Fireplace Y/N | No |
| Above Grade Finished Area | 3211 |
| 1/4 Baths | 1 |
| 3/4 Baths | 1 |
| Laundry Features | In Basement,Laundry Room |
| Total Bedrooms | 3 |
| Below Grade Finished Area | 800 |
| Total Baths | 4 |
| Bath Desc | 3/4 Basement,Full Primary,Main Floor 1/2 Bath,Upper Level Full Bath |
| Fuel | Natural Gas |
| Garage Dimensions | 30x20 |
| Garage Square Feet | 671 |
Exterior Features
| Parking Features | Attached Garage,Asphalt |
|---|---|
| Lot Features | Tree Coverage - Medium |
| Water Source | City Water/Connected |
| Lot Size Area | 0.31 |
| Building Area Total | 4375 |
| Lot Dimensions | 64 x 21 x 153 x 57 x 31 x 158 |
| Waterfront Y/N | No |
| Foundation Area | 1575 |
| Road Frontage Type | City Street |
| Road Responsibility | Public Maintained Road |
Amenities
- Foreclosure
- Views
- Short Sale
- New Construction
- Adult 55+
- Lease To Own
- No HOA Fees
- Furnished
- Primary On Main
- Air Conditioning
- Seller Finance
- Green
- Fixer Upper
- Horse
- Golf
- Fireplace
- Deck
- Garage
- Basement
- Pool
Property vs Single Family Average in 55016
Price
Taxes
Year Built
Visits
 The data relating to real estate for sale on this web site comes in part from the Broker Reciprocity Program of the Regional Multiple Listing Service of Minnesota, Inc. Real estate listings held by brokerage firms other than Homes Plus Realty - St. Paul are marked with the Broker Reciprocity logo or the Broker Reciprocity thumbnail logo (little black
house) and detailed information about them includes the name of the listing brokers.
The data relating to real estate for sale on this web site comes in part from the Broker Reciprocity Program of the Regional Multiple Listing Service of Minnesota, Inc. Real estate listings held by brokerage firms other than Homes Plus Realty - St. Paul are marked with the Broker Reciprocity logo or the Broker Reciprocity thumbnail logo (little black
house) and detailed information about them includes the name of the listing brokers.
 Information should be deemed reliable but not guaranteed, all representations are approximate, and individual verification is recommended. Copyright ©2017 All rights reserved.
