
Views - Primary on Main

Address
9755 Julep Trail N, Forest Lake, MN
Price
$ 525,000
Property Attributes
- ID#7138777
- TypeSingle Family
- Listing Status Active
- CountyWASHINGTON
- CityForest Lake
- AreaValley Hills
- NeighborhoodValley Hills
- Zip55073
- StyleSingle Family
- Year Built1974
- Taxes$ 3665
- Price$ 525,000
- Bedrooms3
- Full Bathrooms1
- Half Bathrooms0
- Sqr Footage1367
- Lot Size2.76 Acres
Data Source:
Northstar MLS (NSTAR)
Property Description
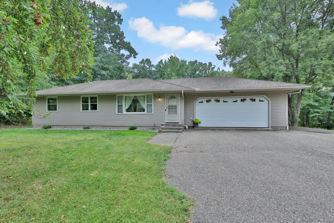
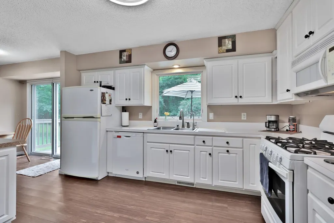
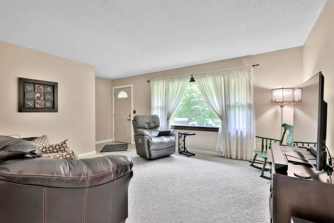
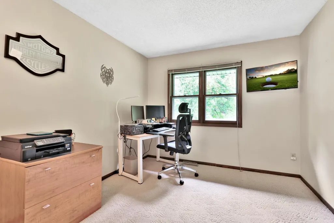
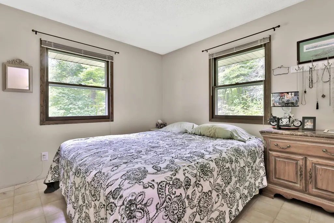
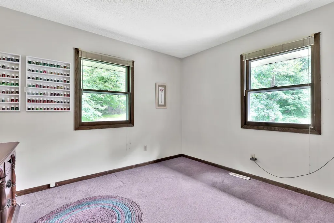
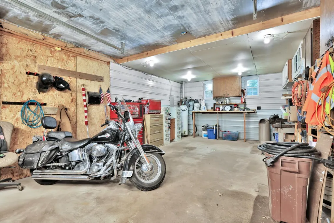
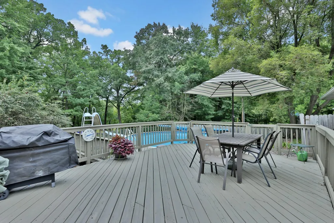
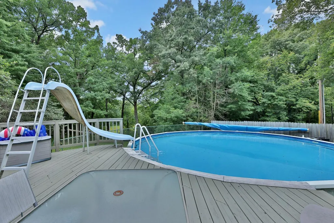
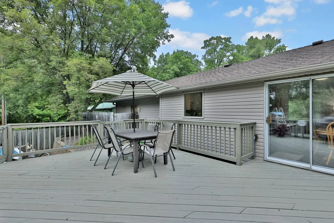
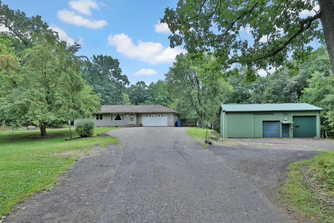
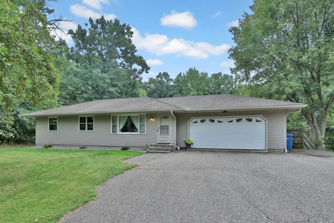
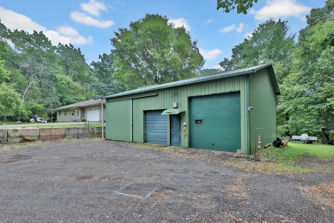
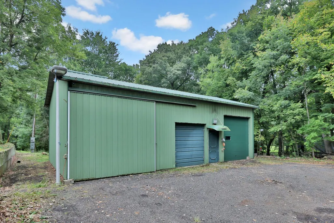
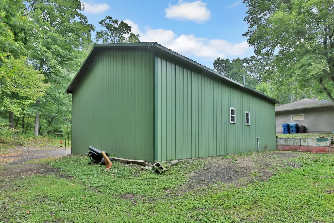
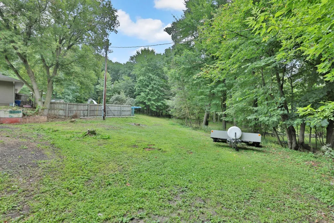
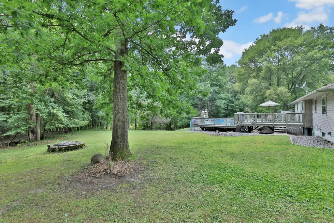
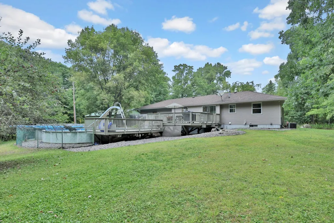
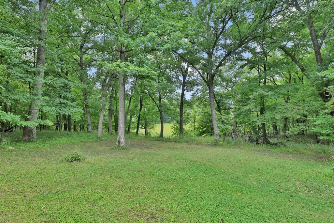
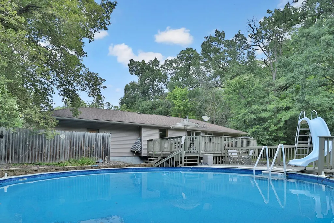
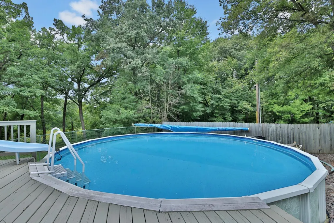
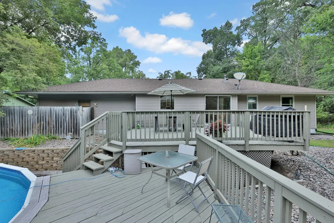
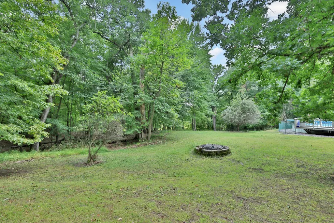
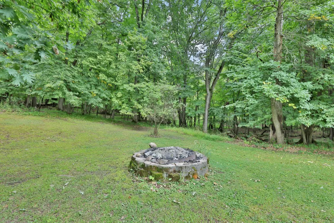
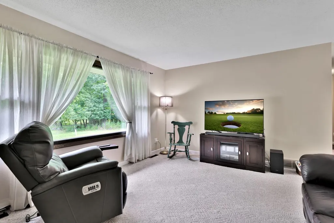
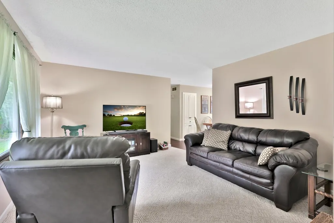
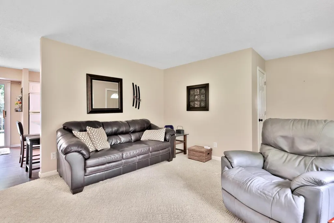
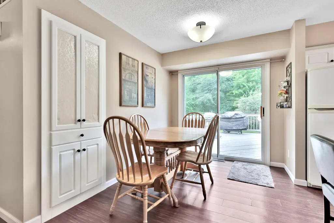
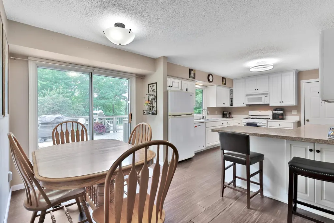
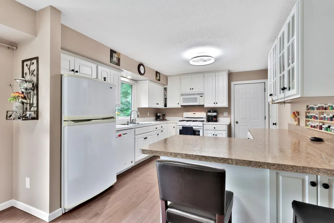
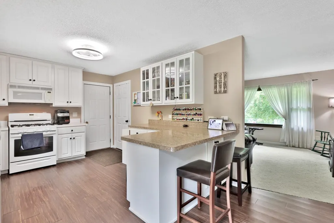
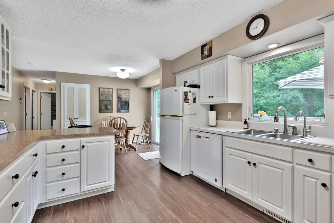
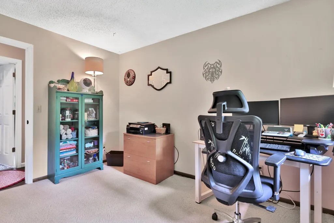
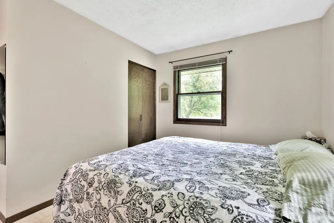
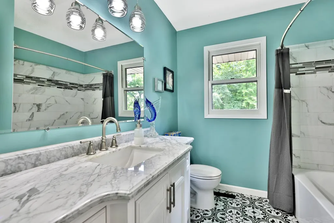
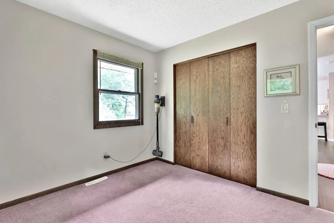
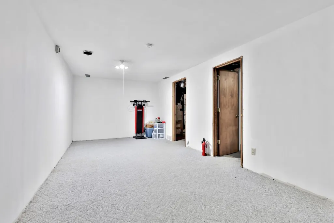
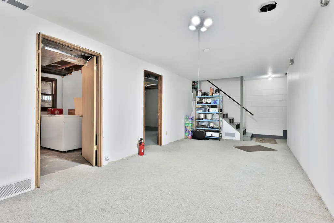
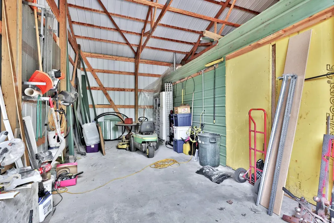
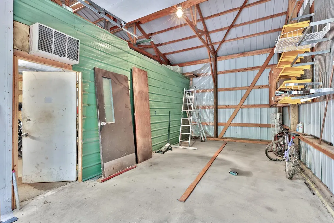
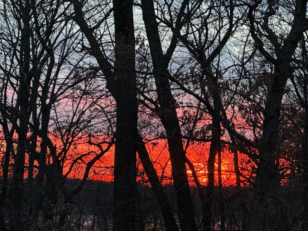
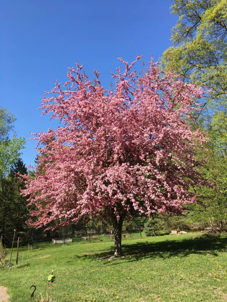
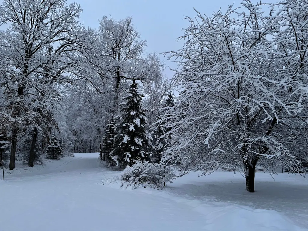
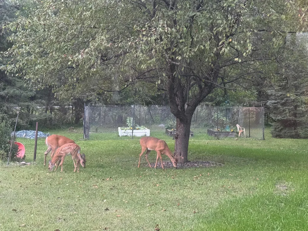
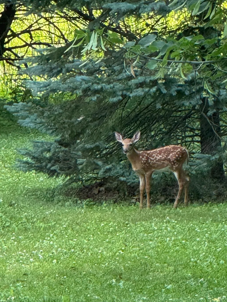
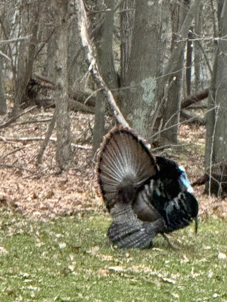
Welcome Home! Tucked away on 2.7 private wooded acres, this 3 bedroom, 1 bath home offers a blend of seclusion, recreation, and year-round comfort all just minutes from Forest Lake and 25 miles to downtown St. Paul. Whether you're chasing a weekend getaway or a full-time escape from the ordinary, this property delivers. Step outside to your 22x20 cedar deck, the perfect gathering spot for morning coffee or evening cookouts. Just beyond is a 28-foot above-ground heated pool that takes center stage. Complete with a water slide and a 6-foot deep end that is sure to make your backyard your family and friends favorite place all season long. One of the property's true standouts is the impressive 40x26 detached shop. More than just a storage building, this versatile space features three individual stalls, providing plenty of room for vehicles, recreational equipment, hobbies, storage, and projects. The middle stall is a true four-season workspace, complete with heating, cooling, and in-floor radiant heat, making it comfortable and functional no matter the season. Whether you need a place to work on vehicles, pursue your favorite hobby, store toys and equipment, or simply want an incredible amount of additional space, this shop is sure to impress. At the property's edge, beautiful wetlands unfold offering peaceful views, abundant wildlife, and the kind of natural privacy no fence can buy. End your day listening to the sounds of nature. Inside, the 3-bedroom, 1-bath layout is warm and inviting, with comfortable and functional living spaces along with plenty of natural light filtering through the trees. The home is ready for your personal touches and updates to make it truly your own.
| Price History | |
|---|---|
| 9/15/2026 | Listed $525,000 |
General Features
| Living Area | 1367 |
|---|---|
| Sewer | Private Sewer,Septic System Compliant - No,Tank with Drainage Field |
| Heating | Forced Air |
| Cooling | Central Air |
| Roof | Age Over 8 Years,Asphalt,Pitched |
| Appliances | Air-To-Air Exchanger,Dishwasher,Dryer,Electronic Air Filter,Exhaust Fan,Freezer,Gas Water Heater,Water Osmosis System,Microwave,Range,Refrigerator,Tankless Water Heater,Washer,Water Softener Owned |
| Garage Spaces | 2 |
| Pool Features | Above Ground,Heated,Outdoor |
| Construction Materials | Block,Frame |
| Year Built | 1974 |
| Electric | Circuit Breakers,200+ Amp Service |
| Levels | One |
| Property Subtype | Single Family |
| Tax Year | 2026 |
| Accessibility | None |
| County | Washington |
| New Construction | No |
| Property Type | Residential |
| HOA | No |
| Contingency | None |
| Subdivision Name | Valley Hills |
| Other Structures | Garage(s),Pole Building,Workshop |
| Full Baths | 1 |
| Directions | Use GPS. Manning Trail to 230th St. N. 230th to Julep Trail N |
| City | Forest Lake |
| High School District | Forest Lake |
| Zoning Description | Residential-Single Family |
| Lot Size Units | Acres |
| Property Attached Y/N | No |
| Land Lease Y/N | No |
| Tax Annual Amount | 3665 |
| Additional Parcels Y/N | No |
| Standard Status | Active |
| Lender Owned | No |
| Amenities Unit | Cable,Ceiling Fan(s),Deck,Kitchen Window,Main Floor Primary Bedroom,Natural Woodwork,Paneled Doors,Satellite Dish,Security System,Security Lights,Washer/Dryer Hookup |
| PostalCity | Forest Lake |
Interior Features
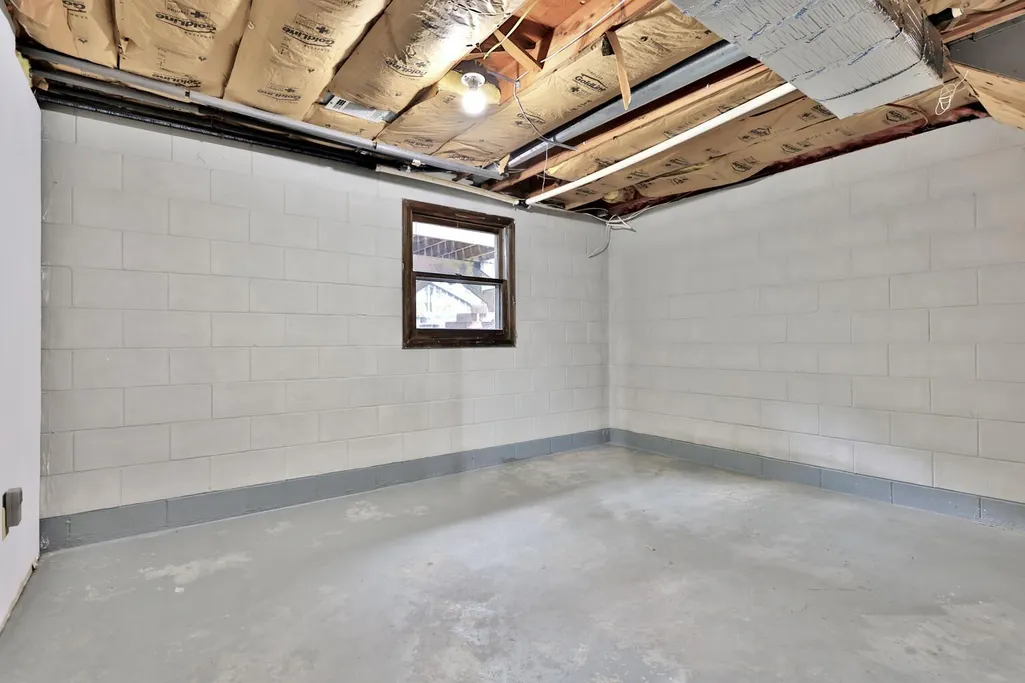
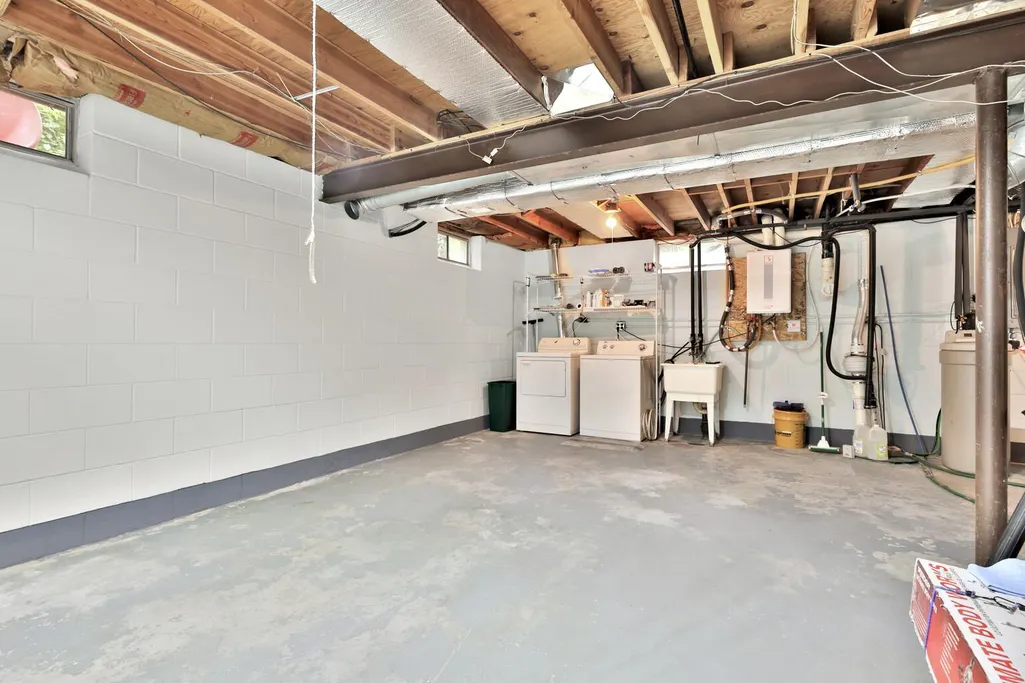
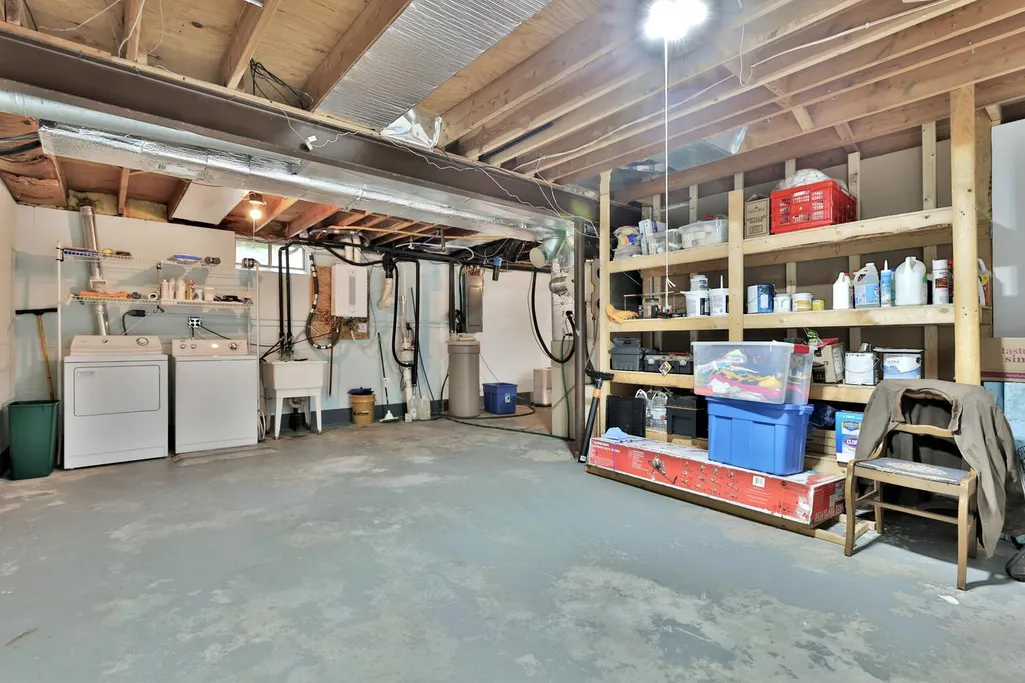
| Basement | Block,Daylight/Lookout Windows,Drain Tiled,Drainage System,Full,Partially Finished,Storage Space,Sump Basket,Sump Pump |
|---|---|
| Basement (Y/N) | Yes |
| Fireplace Y/N | No |
| Above Grade Finished Area | 1092 |
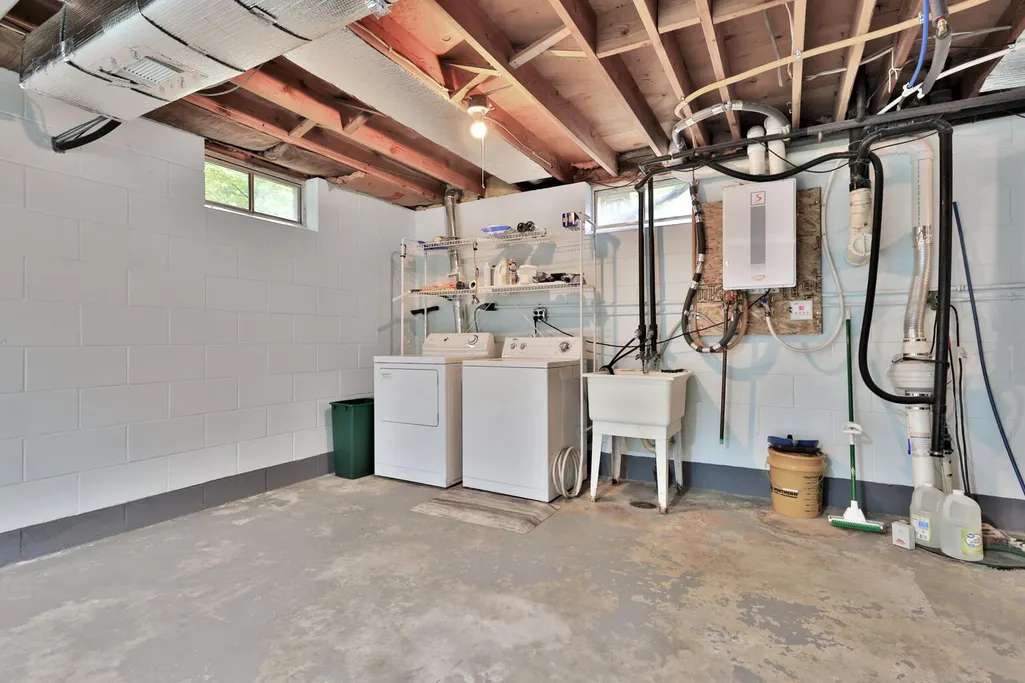
| Laundry Features | In Basement,Electric Dryer Hookup,Laundry Room,Sink,Washer Hookup |
| Total Bedrooms | 3 |
| Below Grade Finished Area | 275 |
| Total Baths | 1 |
| Bath Desc | Main Floor Full Bath |
| Dining Room Description | Informal Dining Room,Kitchen/Dining Room |
| Foundation Dimensions | 42x26 |
| Fuel | Natural Gas |
| Garage Dimensions | 22x20 |
| Garage Door Width | 7 |
| Garage Square Feet | 440 |
Exterior Features
| Fencing | Chain Link,Partial |
|---|---|
| Parking Features | Attached Garage,Detached Garage,Asphalt,Electric,Finished Garage,Garage Door Opener,Heated Garage,Insulated Garage,Multiple Garages,RV Access/Parking,Storage |
| Lot Features | Sod Included in Price,Tree Coverage - Heavy,Underground Utilities |
| Water Source | Drilled,Private,Well |
| Lot Size Area | 2.76 |
| Building Area Total | 2184 |
| Lot Dimensions | 284x392x309x419 |
| Waterfront Y/N | No |
| Foundation Area | 1092 |
| Road Frontage Type | City Street,Paved Streets,Storm Sewer |
| Road Responsibility | Public Maintained Road |
Amenities
- Foreclosure
- Views
- Short Sale
- New Construction
- Adult 55+
- Lease To Own
- No HOA Fees
- Furnished
- Primary On Main
- Air Conditioning
- Seller Finance
- Green
- Fixer Upper
- Horse
- Golf
- Fireplace
- Deck
- Garage
- Basement
- Pool
Property vs Single Family Average in 55073
Price
Taxes
Year Built
Visits
 The data relating to real estate for sale on this web site comes in part from the Broker Reciprocity Program of the Regional Multiple Listing Service of Minnesota, Inc. Real estate listings held by brokerage firms other than Homes Plus Realty - St. Paul are marked with the Broker Reciprocity logo or the Broker Reciprocity thumbnail logo (little black
house) and detailed information about them includes the name of the listing brokers.
The data relating to real estate for sale on this web site comes in part from the Broker Reciprocity Program of the Regional Multiple Listing Service of Minnesota, Inc. Real estate listings held by brokerage firms other than Homes Plus Realty - St. Paul are marked with the Broker Reciprocity logo or the Broker Reciprocity thumbnail logo (little black
house) and detailed information about them includes the name of the listing brokers.
 Information should be deemed reliable but not guaranteed, all representations are approximate, and individual verification is recommended. Copyright ©2017 All rights reserved.
