
Primary on Main
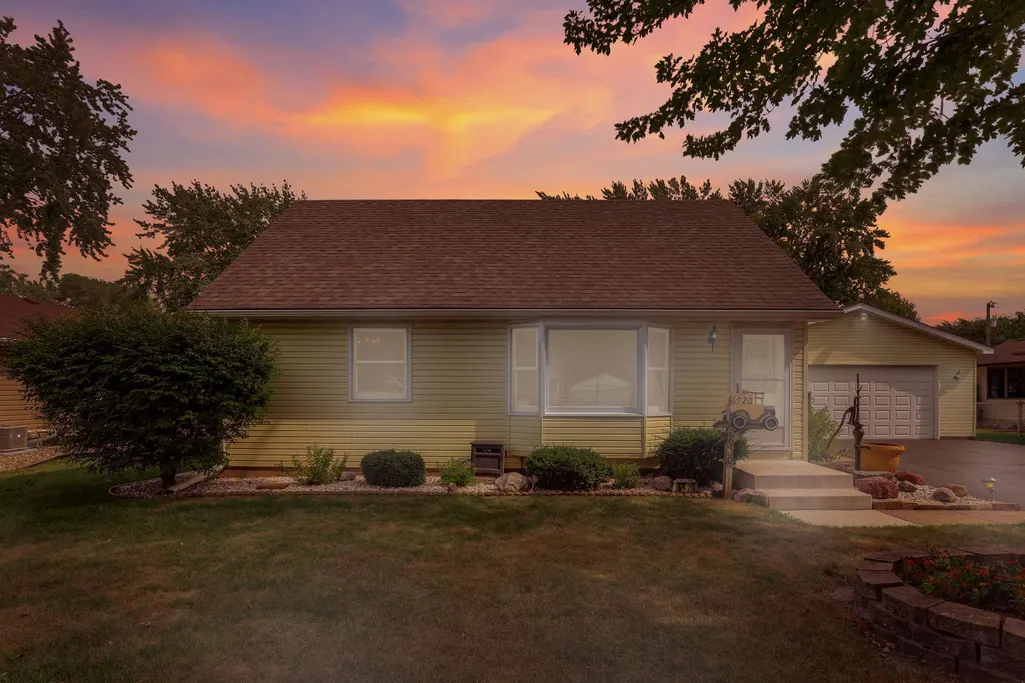
Address
6920 Claude Avenue, Inver Grove Heights, MN
Price
$ 300,000
Property Attributes
- ID#7140128
- TypeSingle Family
- Listing Status Active
- CountyDAKOTA
- CityInver Grove Heights
- AreaSouth Grove 4
- NeighborhoodSouth Grove 4
- Zip55076
- StyleSingle Family
- Year Built1959
- Taxes$ 4198
- Price$ 300,000
- Bedrooms2
- Full Bathrooms2
- Half Bathrooms0
- Sqr Footage2112
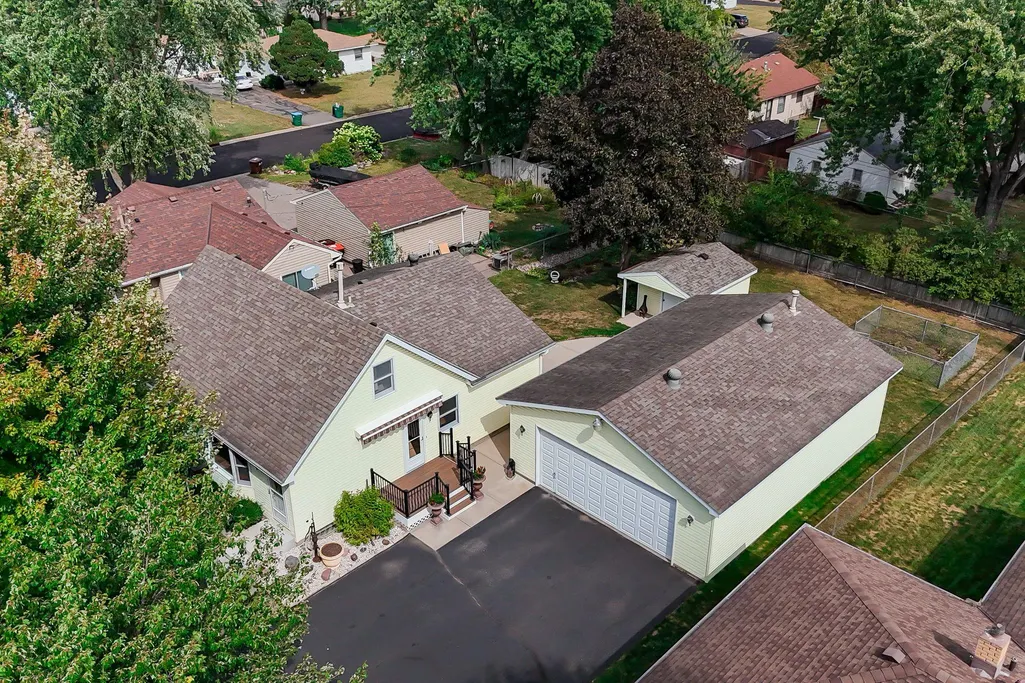
- Lot Size0.23 Acres
Data Source:
Northstar MLS (NSTAR)
Property Description
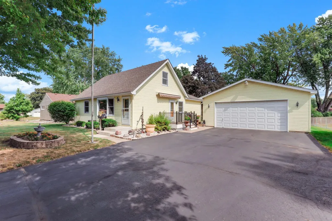
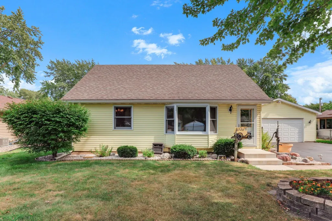
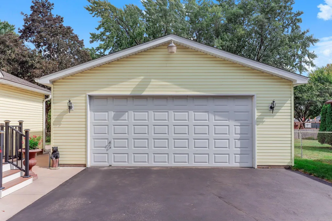
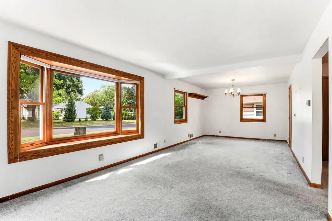
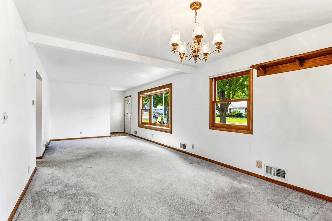
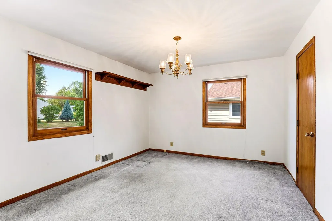
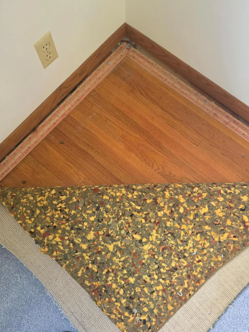
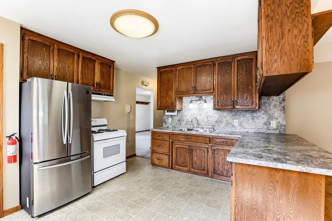
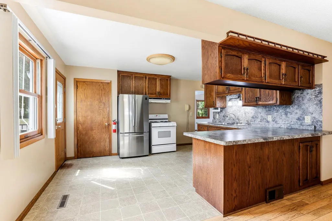
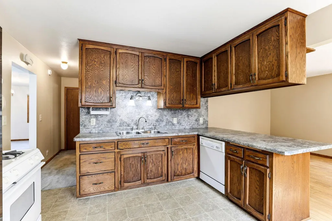
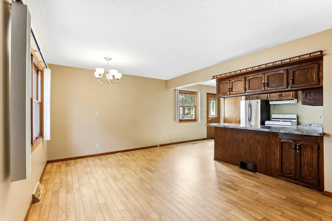
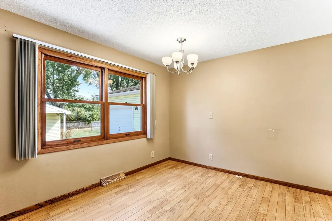
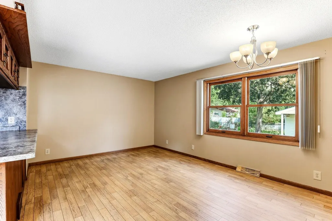
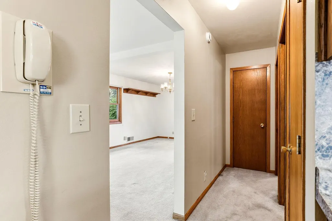
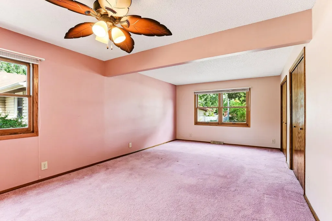
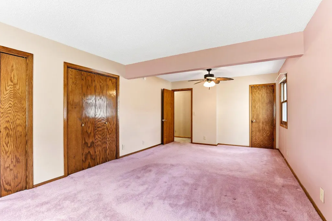
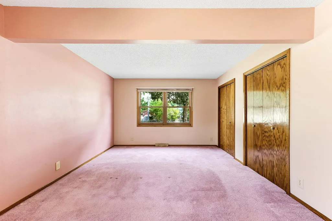
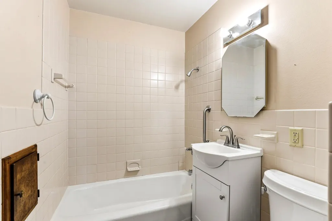
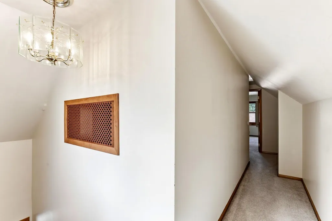
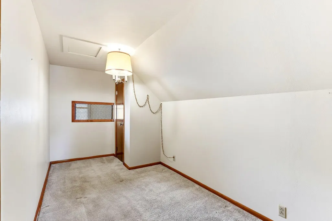
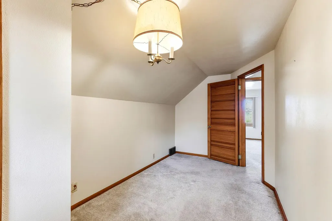
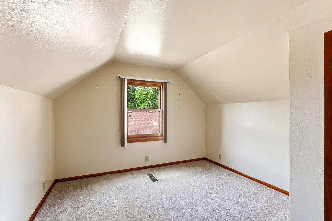
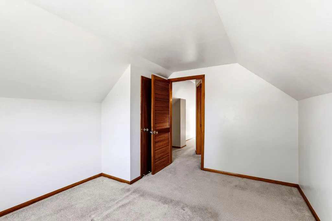
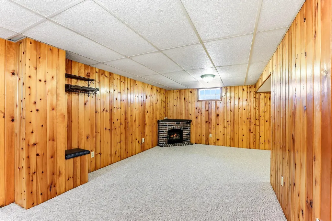
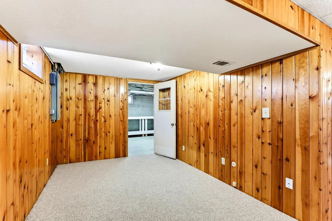
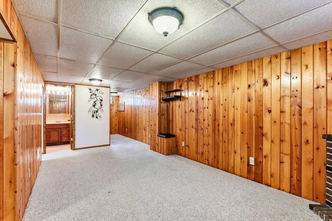
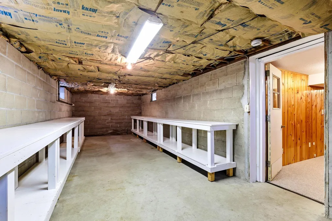
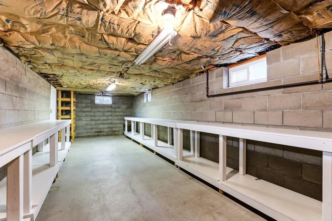
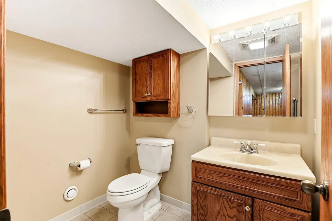
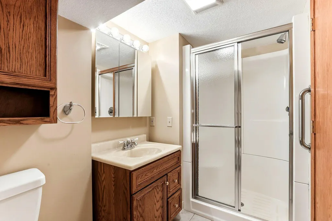
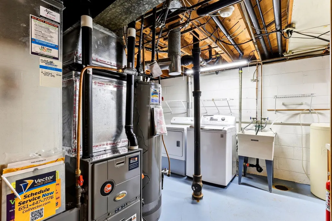
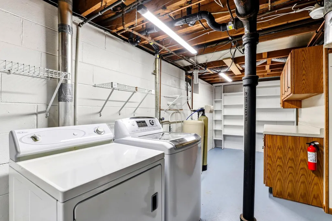
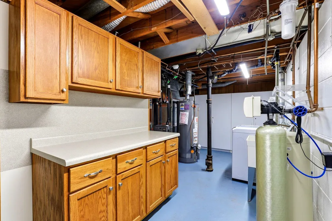
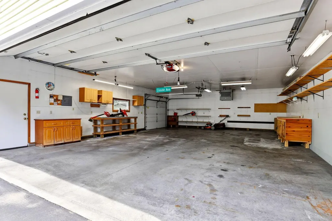
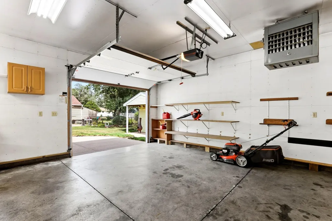
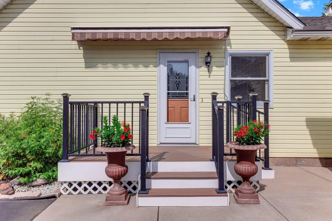
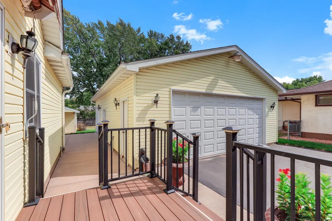
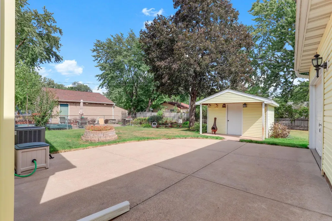
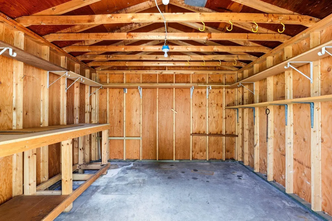
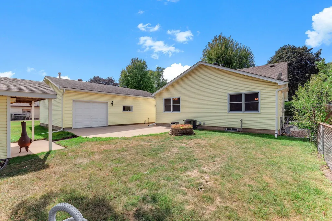
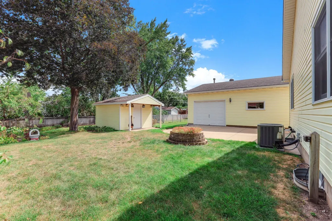
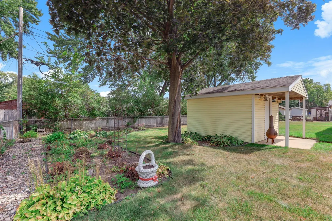
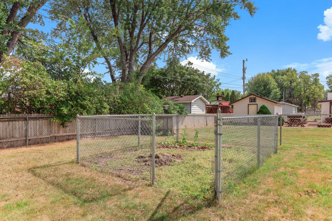
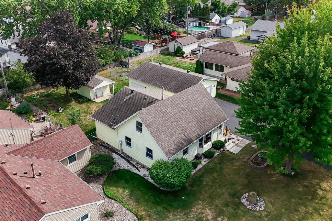
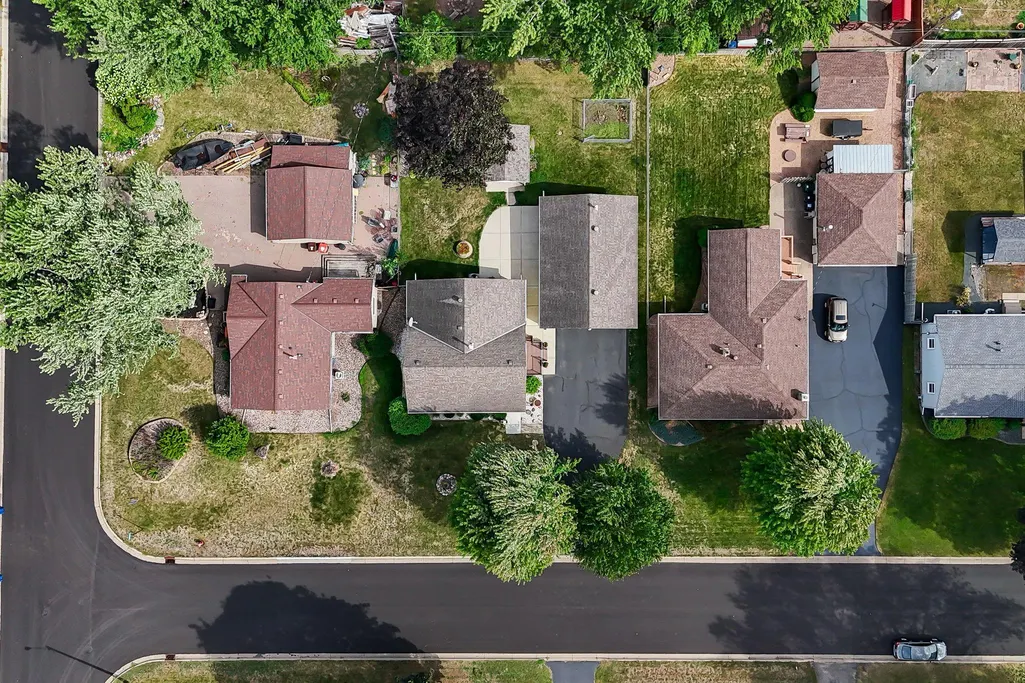
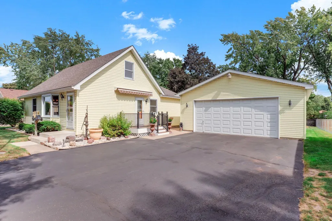
SAME OWNER FOR OVER 50 YEARS! Discover the charm and possibilities in this well-loved 2-bedroom, 2-bath, one-and-a-half-story home! Offering solid fundamentals, a practical layout, and plenty of opportunity to make it your own, this home is a wonderful canvas for your vision. The main level offers comfortable everyday living with a bright living room featuring BEAUTIFUL HARDWOOD FLOORS preserved beneath the current carpet, an efficient kitchen ready for your personal touch, and a convenient main-level primary bedroom—perfect for easy one-level living. Upstairs, an additional bedroom and flex room provide flexible space for family, guests, a home office, hobbies, or whatever your lifestyle requires. The home includes two baths, with a full bath on the main level and a convenient 3/4 bath in the lower level just off the family room. Downstairs, the spacious family room adds valuable living space and is ready for movie nights, game days, entertaining, or simply relaxing. A clean utility room keeps everything organized, while the unfinished storage area provides plenty of room for seasonal items, a workshop, or future possibilities. Step outside and discover even more to love! The expansive yard offers plenty of room to play, garden, entertain, or simply enjoy the outdoors. Multiple garden areas are ready for your green thumb, while the large storage shed provides plenty of space for lawn equipment, gardening tools, bikes, and seasonal storage. And don't overlook the oversized HEATED garage! There’s plenty of room for vehicles, toys, tools, or creating an additional workshop or hobby space. Located right next to the large patio, it also offers a fantastic setup for entertaining—use it as an extra gathering space, a spot for party food and serving stations, or simply an extension of your outdoor living area when hosting friends and family. After more than 50 years with the same owner, this special home is ready for its next chapter! Bring your ideas, add your personal touches, and unlock the potential of a home with great bones, versatile living spaces, an expansive yard, and wonderful spaces for enjoying life inside and out.
| Price History | |
|---|---|
| 9/14/2026 | Listed $300,000 |
General Features
| Living Area | 2112 |
|---|---|
| Sewer | City Sewer/Connected |
| Heating | Forced Air |
| Cooling | Central Air |
| Appliances | Dishwasher,Dryer,Range,Refrigerator,Washer,Water Softener Owned |
| Garage Spaces | 2 |
| Construction Materials | Block |
| Year Built | 1959 |
| Levels | One and One Half |
| Property Subtype | Single Family |
| Tax Year | 2026 |
| Accessibility | None |
| County | Dakota |
| New Construction | No |
| Property Type | Residential |
| HOA | No |
| Contingency | None |
| Subdivision Name | South Grove 4 |
| Other Structures | Storage Shed |
| Full Baths | 1 |
| Directions | 52 So to 70th St East,Left on Claude |
| City | Inver Grove Heights |
| High School District | Inver Grove Hts. Community Schools |
| Zoning Description | Residential-Single Family |
| Lot Size Units | Acres |
| Property Attached Y/N | No |
| Land Lease Y/N | No |
| Tax Annual Amount | 4198 |
| Additional Parcels Y/N | No |
| Virtual Tour | https://wellcomemat.com/embed/5fod5616d8f71mpaa?mls=1 |
| Standard Status | Active |
| Lender Owned | No |
| Amenities Unit | Ceiling Fan(s),Deck,Hardwood Floors,Main Floor Primary Bedroom |
| PostalCity | Inver Grove Heights |
Interior Features
| Basement | Finished,Full |
|---|---|
| Basement (Y/N) | Yes |
| Fireplace Y/N | No |
| Above Grade Finished Area | 1344 |
| 3/4 Baths | 1 |
| Laundry Features | In Basement |
| Total Bedrooms | 2 |
| Below Grade Finished Area | 768 |
| Total Baths | 2 |
| Bath Desc | 3/4 Basement,Main Floor Full Bath |
| Dining Room Description | Kitchen/Dining Room |
| Fuel | Natural Gas |
| Garage Dimensions | 38 X 26 |
| Garage Square Feet | 936 |
Exterior Features
| Fencing | Chain Link |
|---|---|
| Parking Features | Detached Garage,Garage Door Opener |
| Water Source | City Water/Connected |
| Lot Size Area | 0.23 |
| Building Area Total | 2112 |
| Lot Dimensions | 75X135X75X135 |
| Waterfront Y/N | No |
| Foundation Area | 1152 |
Amenities
- Foreclosure
- Views
- Short Sale
- New Construction
- Adult 55+
- Lease To Own
- No HOA Fees
- Furnished
- Primary On Main
- Air Conditioning
- Seller Finance
- Green
- Fixer Upper
- Horse
- Golf
- Fireplace
- Deck
- Garage
- Basement
- Pool
Property vs Single Family Average in 55076
Price
Taxes
Year Built
Visits
 The data relating to real estate for sale on this web site comes in part from the Broker Reciprocity Program of the Regional Multiple Listing Service of Minnesota, Inc. Real estate listings held by brokerage firms other than Homes Plus Realty - St. Paul are marked with the Broker Reciprocity logo or the Broker Reciprocity thumbnail logo (little black
house) and detailed information about them includes the name of the listing brokers.
The data relating to real estate for sale on this web site comes in part from the Broker Reciprocity Program of the Regional Multiple Listing Service of Minnesota, Inc. Real estate listings held by brokerage firms other than Homes Plus Realty - St. Paul are marked with the Broker Reciprocity logo or the Broker Reciprocity thumbnail logo (little black
house) and detailed information about them includes the name of the listing brokers.
 Information should be deemed reliable but not guaranteed, all representations are approximate, and individual verification is recommended. Copyright ©2017 All rights reserved.
