
Waterfront
Address
6000 Smith Lake Road, Barnes, WI
Price
$ 597,000
Property Attributes
- ID#1601401
- TypeSingle Family
- Listing Status Active
- CountyBayfield
- CityBarnes
- Zip54873
- Style
- Year Built2006
- Taxes$ 3318
- Price$ 597,000
- Bedrooms3
- Full Bathrooms2
- Half Bathrooms0
- Sqr Footage2475
- Lot Size3.1 Acres
Data Source:
REALTOR® Association of Northwestern Wisconsin MLS (RANWW)
Property Description
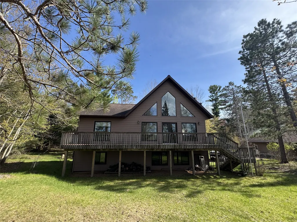
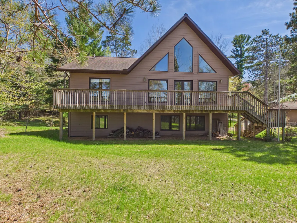
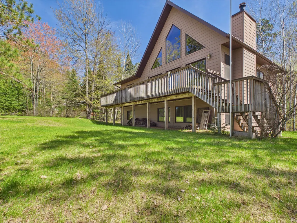
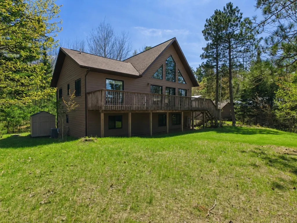
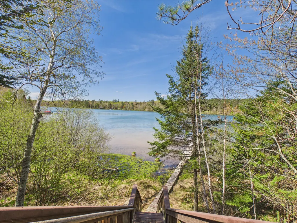
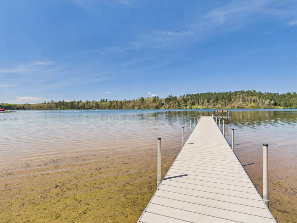
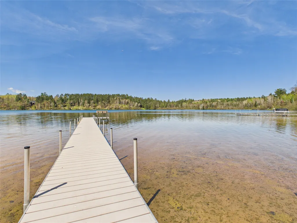
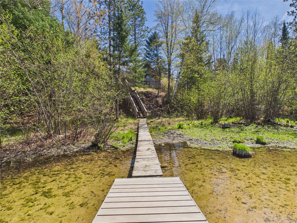
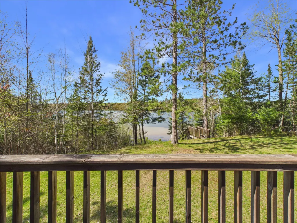
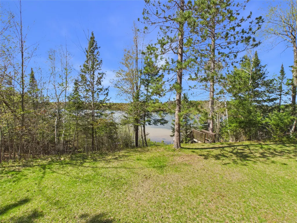
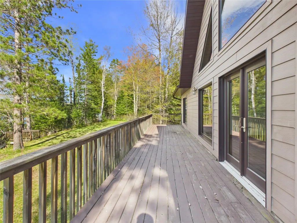
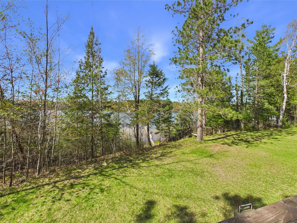
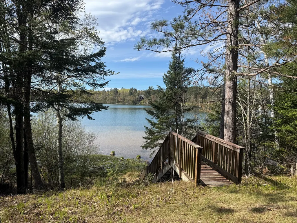
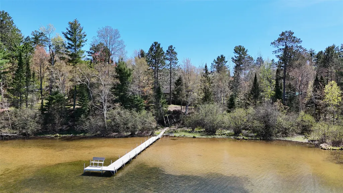
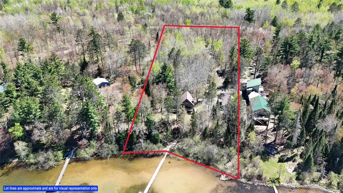
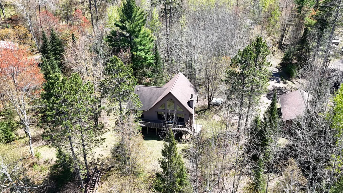
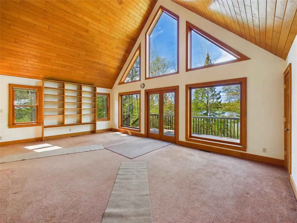
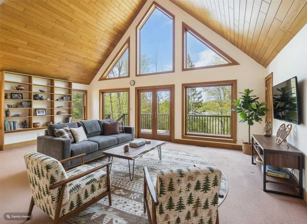
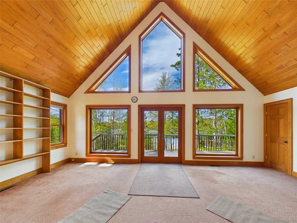
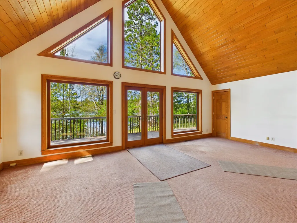
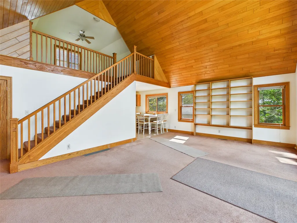
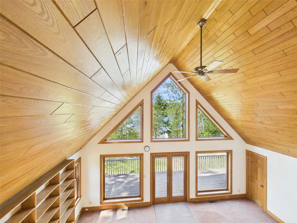
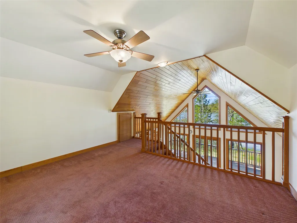
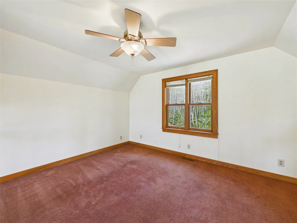
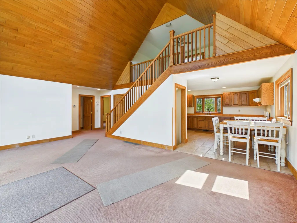
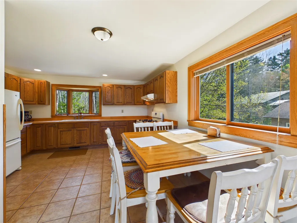
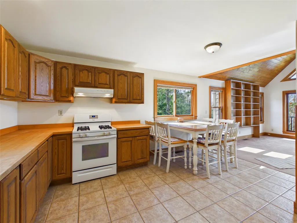
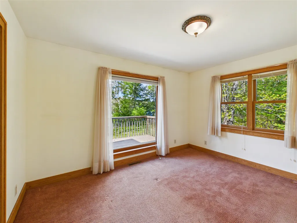
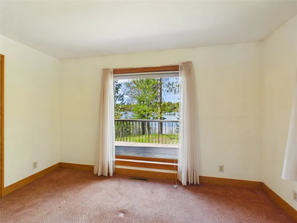
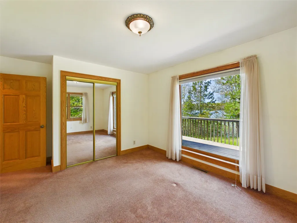
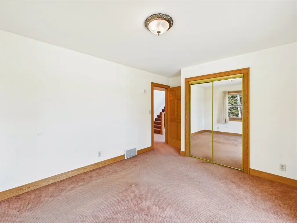
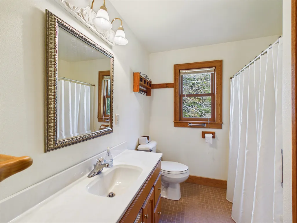
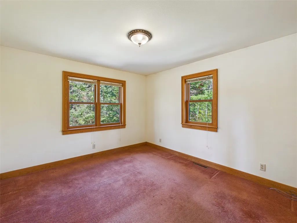
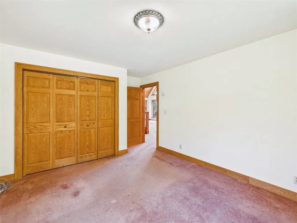
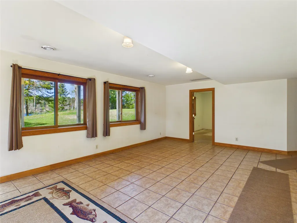
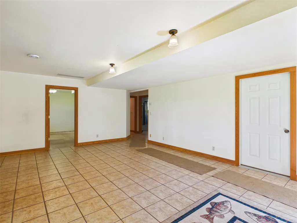
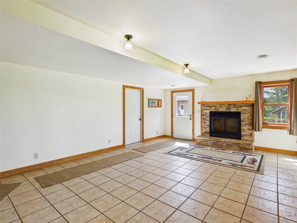
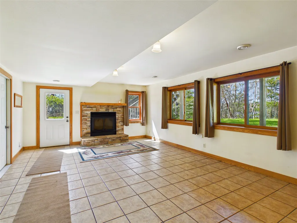
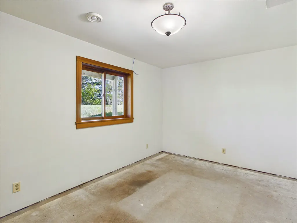
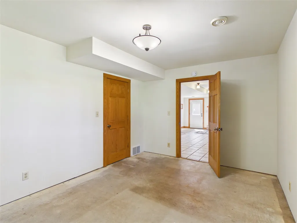
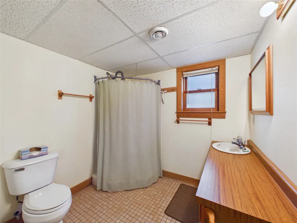
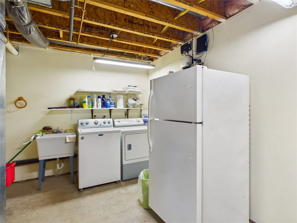
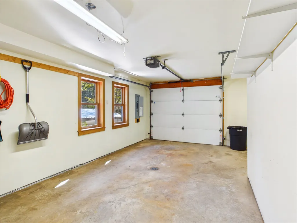
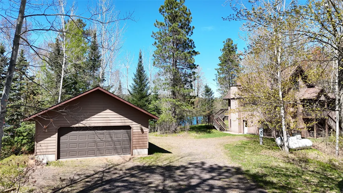
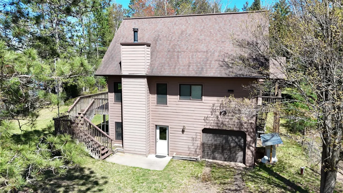
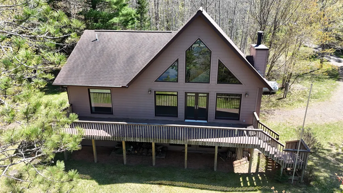
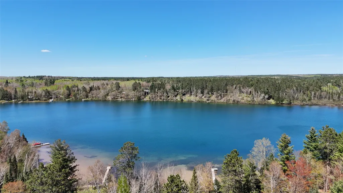
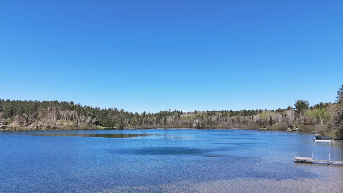
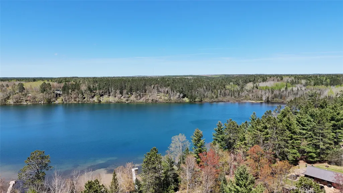
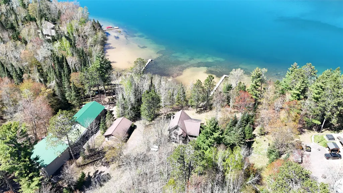
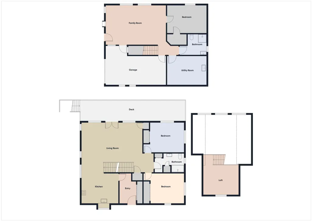
Escape to the beauty of the Northwoods with this stunning lakefront retreat on Sweet Lake of the sought-after Eau Claire Chain of Lakes in Barnes, WI. Set on 3.10 wooded acres with 200 feet of frontage, this 2,475 sq. ft. home offers privacy, panoramic water views, and the perfect blend of comfort and recreation. The home features a great room with vaulted wood ceilings and expansive lakeside windows that fill the space with natural light while showcasing the lake views. A spacious loft overlooks the main living area, offering additional sleeping or flex space for guests. The walkout lower level includes a family room, creating the ideal setting for entertaining, game nights, or relaxing after a day on the water. Step outside to the lakeside deck, perfect for morning coffee, summer gatherings, or simply enjoying the peaceful setting. The crystal-clear frontage on Sweet Lake is known for boating, fishing, swimming, and scenic beauty. Additional features include a tuck-under garage plus a detached 2-car garage for all your vehicles, boats, and Northwoods toys. Whether you’re looking for a year-round residence or a getaway cabin, this property offers the space, setting, and lake lifestyle buyers dream about.
| Price History | |
|---|---|
| 5/22/2026 | Listed $597,000 |
General Features
| Sewer | SepticTank |
|---|---|
| Possession | CloseOfEscrow |
| Property SubType | SingleFamilyResidence |
| Tax Year | 2025 |
| County | Bayfield |
| New Construction | false |
| Property Type | Residential |
| Home Owner Assoc | false |
| Attached Garage | false |
| Garage Y/N | true |
| Status | Active |
| Directions | Access Pease Road from either County Highway N or State Highway 27 and travel to Smith Lake Road. Turn West and travel to 6000 Smith Lake Road, the driveway is on the right. |
| ModificationTimestamp | 2026-07-02T20:03:56.177-00:00 |
| City | Barnes |
| View Y/N | true |
| High School District | Drummond Area |
| Zoning Description | Residential |
| Lot Size Units | Acres |
| Waterfront Y/N | true |
| Tax Annual Amount | 3318.07 |
| Standard Status | Active |
| Middle/Junior School District | Drummond Area |
| Elementary School District | Drummond Area |
| Property Sub Type Additional | SingleFamilyResidence |
| PostalCity | Barnes |
| Heating | ForcedAir,Other,SeeRemarks |
| Cooling | CentralAir |
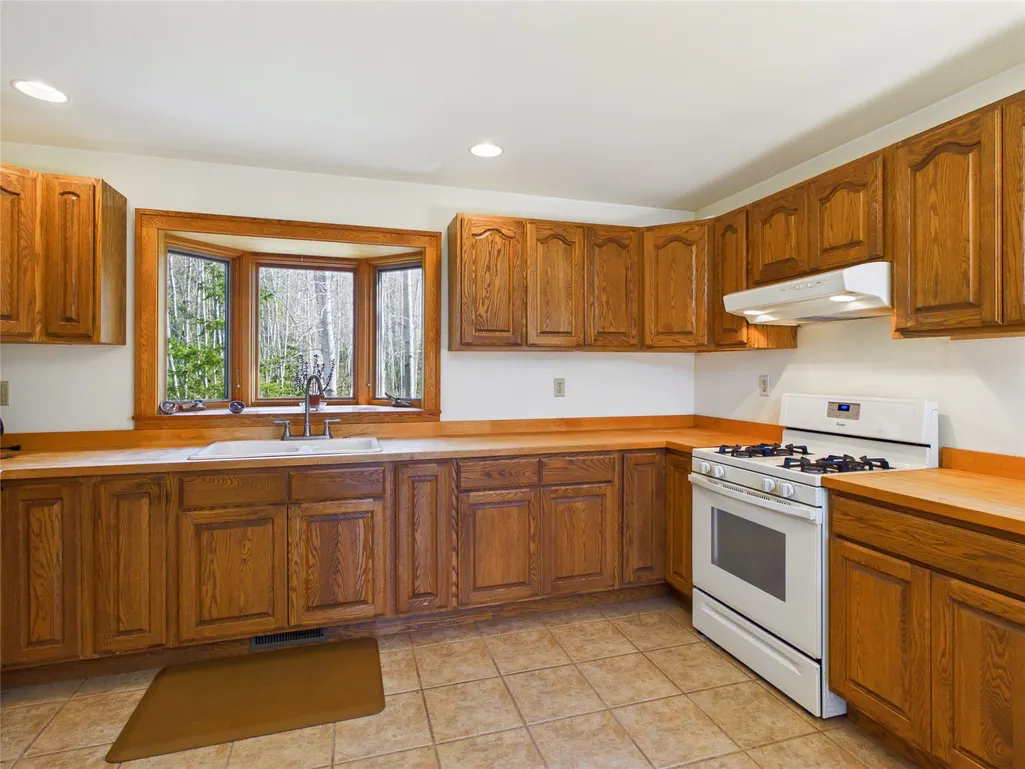
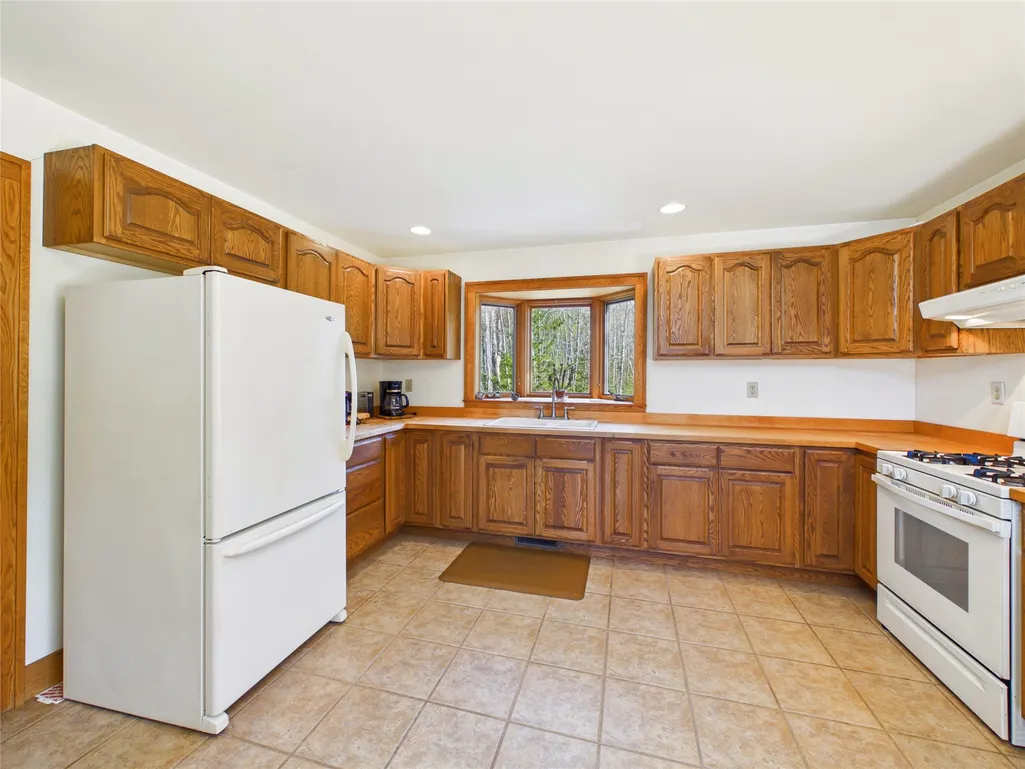
| Appliances | Dryer,ElectricWaterHeater,Microwave,Oven,Range,Refrigerator,Washer |
| Garage Spaces | 2 |
| Architectural Style | ChaletAlpine |
| Construction Materials | WoodSiding |
| Year Built | 2006 |
| Electric | Other,SeeRemarks |
| Township | Town of Barnes |
| Total Rooms | 11 |
| Full Baths | 2 |
| Legal Description | PART OF LOT 1 IN DOC 2017R- 571297 (BEING CSM #117 IN V.2 P.149) 334F |
| Virtual Tour | https://upnorthtours.net/m1601401/ |
| Waterfront Features | Lake |
| Body of Water | Sweet |
| View | Lake |
| Patio/Porch Features | Covered,Deck |
| Exclusions | Lp Tank,Sellers Personal |
Interior Features
| Basement (Y/N) | true |
|---|---|
| Air Conditioning Y/N | true |
| Heating Y/N | true |
| Fireplace Y/N | true |
| Basement | WalkOutAccess |
| Above Grade Finished Area | 1448 |
| Total Bedrooms | 3 |
| Below Grade Finished Area | 1027 |
| Total Baths | 2 |
| Total Fireplaces | 1 |
| Fireplace Features | One,WoodBurning |
Exterior Features
| Water Source | DrilledWell |
|---|---|
| Lot Size Area | 3.1 |
| Building Area Total | 2475 |
| Lot Dimensions | 0 x 0 x |
| Lot Size Acres | 3.1 |
| Parking Features | Asphalt,Driveway,Detached,Garage,Gravel |
| Foundation Details | Poured |
| Covered Spaces | 2 |
| Frontage Length | 200 |
Amenities
- Foreclosure
- Views
- Short Sale
- New Construction
- Adult 55+
- Lease To Own
- No HOA Fees
- Furnished
- Primary On Main
- Air Conditioning
- Seller Finance
- Green
- Fixer Upper
- Horse
- Golf
- Fireplace
- Deck
- Garage
- Basement
- Pool
Property vs Single Family Average in 54873
Price
Taxes
Year Built
 The data relating to real estate for sale on this web site comes in part from the Broker Reciprocity Program of the Regional Multiple Listing Service of Minnesota, Inc. Real estate listings held by brokerage firms other than Homes Plus Realty - St. Paul are marked with the Broker Reciprocity logo or the Broker Reciprocity thumbnail logo (little black
house) and detailed information about them includes the name of the listing brokers.
The data relating to real estate for sale on this web site comes in part from the Broker Reciprocity Program of the Regional Multiple Listing Service of Minnesota, Inc. Real estate listings held by brokerage firms other than Homes Plus Realty - St. Paul are marked with the Broker Reciprocity logo or the Broker Reciprocity thumbnail logo (little black
house) and detailed information about them includes the name of the listing brokers.
 Information should be deemed reliable but not guaranteed, all representations are approximate, and individual verification is recommended. Copyright ©2017 All rights reserved.
