
Waterfront
Address
12575 W County Road D, New Auburn, WI
Price
$ 779,000
Property Attributes
- ID#1601642
- TypeSingle Family
- Listing Status Active
- CountyRusk
- CityNew Auburn
- NeighborhoodFireside Lake Subdivision
- Zip54757
- Style
- Year Built1979
- Taxes$ 7167
- Price$ 779,000
- Bedrooms3
- Full Bathrooms2
- Half Bathrooms0
- Sqr Footage2948
- Lot Size1.5 Acres
Data Source:
REALTOR® Association of Northwestern Wisconsin MLS (RANWW)
Property Description
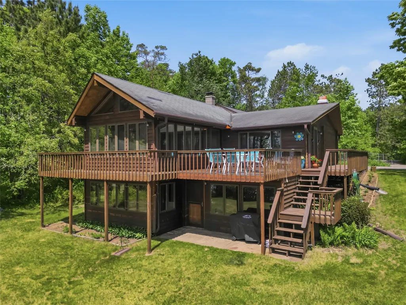
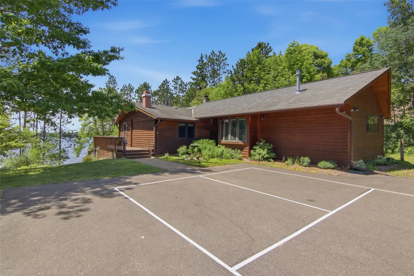
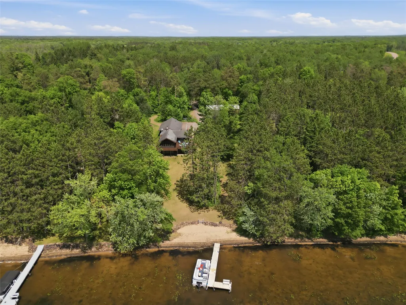
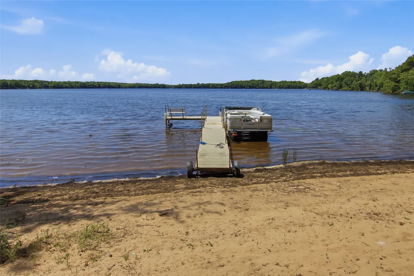
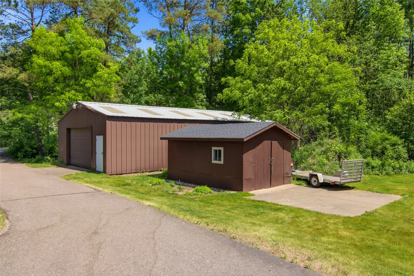
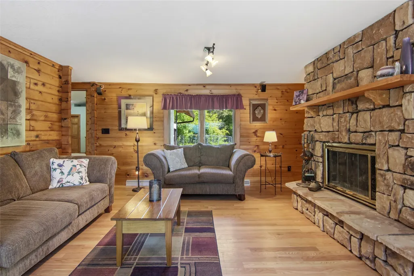
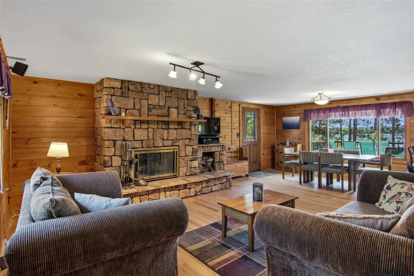
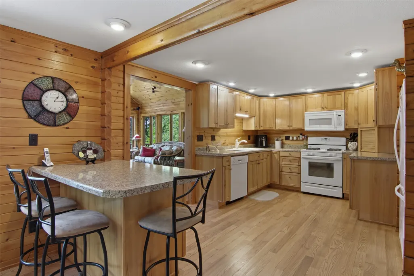
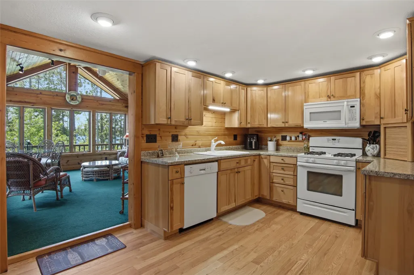
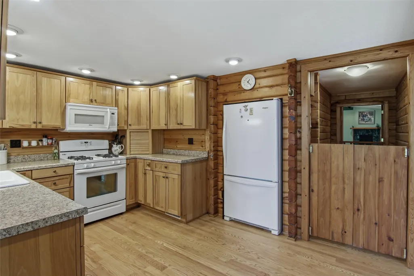
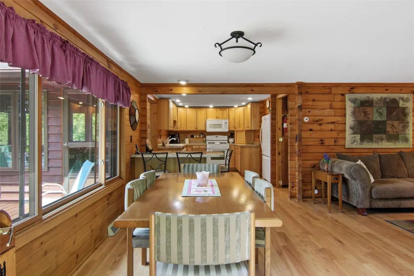
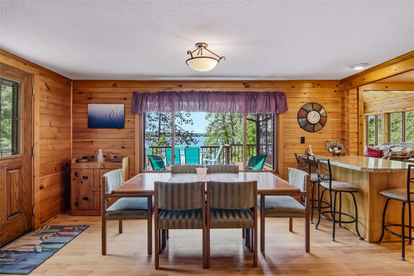
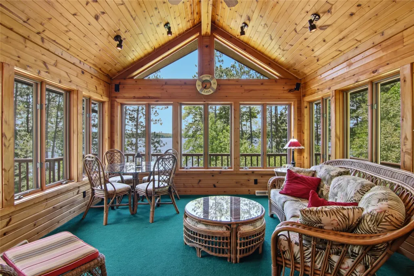
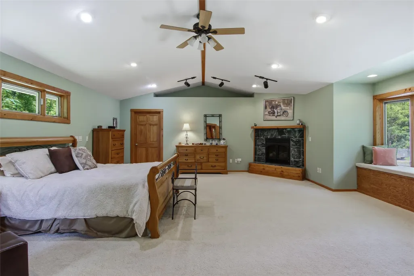
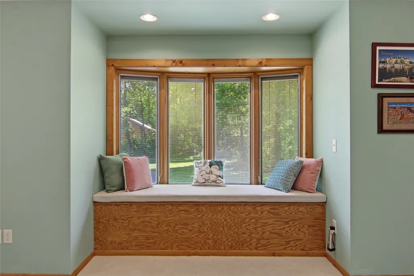
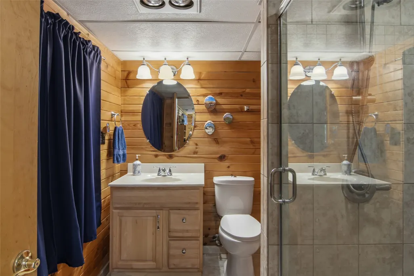
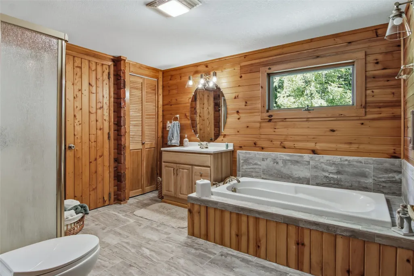
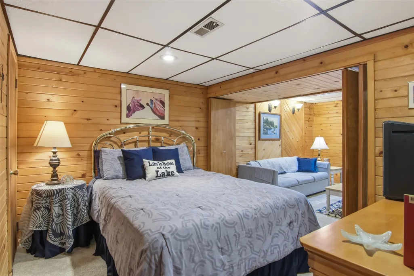
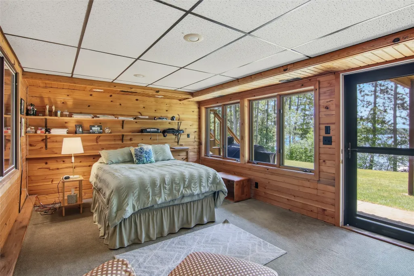
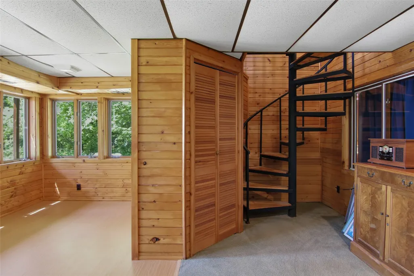
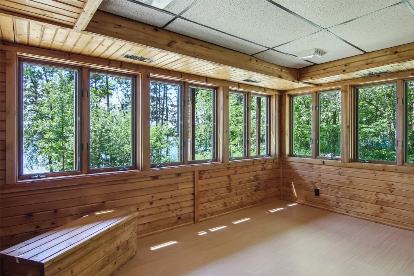
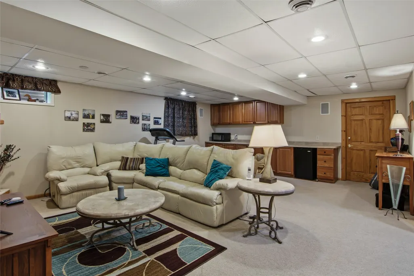
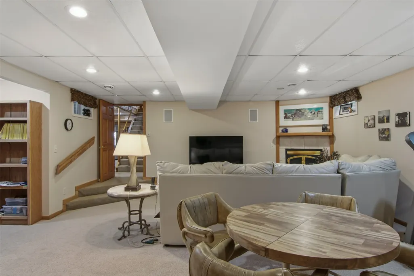
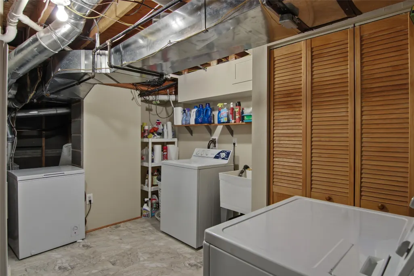
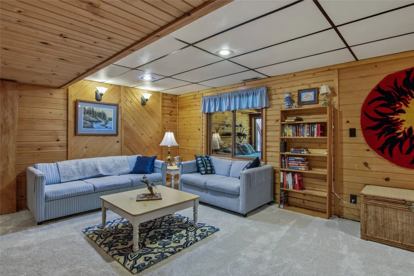
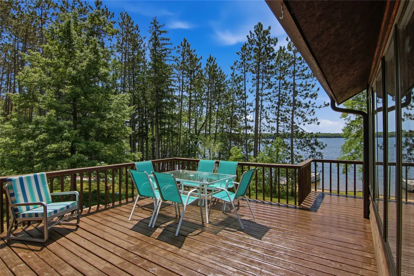
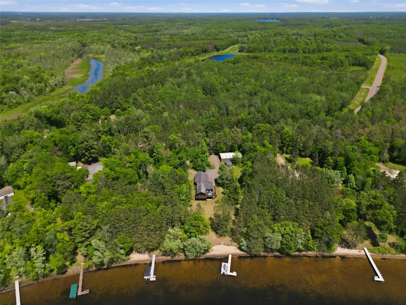
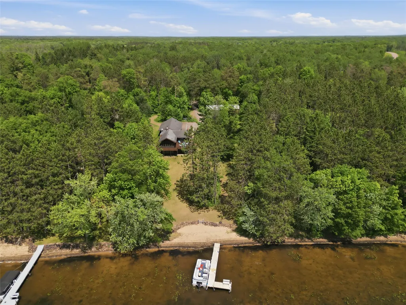
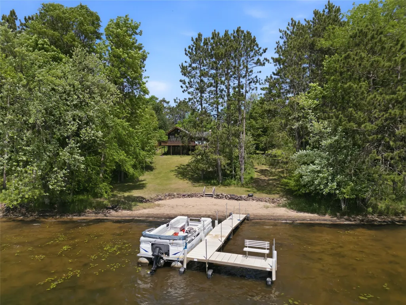
Beautiful waterfront property on Fireside Lake, one of a kind, with a double lot having 205 feet of sandy frontage, 3+ bedrooms, and 2 baths. This one-story home features a finished walkout lower level and a main-floor living room with a wood-burning fireplace. The primary bedroom includes an 8x19 walk-in closet, a gas fireplace, and a window seat. The lower level offers a family room with a gas fireplace. A 1992 addition included the four-season room, L-shaped deck, a lower-level den or sunroom, a bedroom, and an iron circular staircase. A 2003 addition expanded the living space by adding the primary bedroom with a walk-in closet, along with a lower-level family room, workshop, and bathroom. The additions were completed by contractor. The property also includes a 24x30 shed used as a garage and workshop, garden shed, a riprapped shoreline with a fire pit, and an owned LP tank. Fuel is currently purchased from Rusk County Farm Supply. Additional features include a Pickelball Court 20x40, two LP furnaces, a 40-foot aluminum dock
| Price History | |
|---|---|
| 6/6/2026 | Listed $820,000 |
| 7/16/2026 | 5$779,000 |
General Features
| Sewer | Septic Tank |
|---|---|
| Possession | Negotiable |
| Property SubType | Single Family Residence |
| Tax Year | 2025 |
| County | Rusk |
| New Construction | false |
| Property Type | Residential |
| Home Owner Assoc | false |
| Attached Garage | false |
| Garage Y/N | true |
| Status | Active |
| Directions | North on Hwy 40 from Bloomer, turn right onto County Rd D (E) 2.3 miles to Property on Right F# W12575. South of Bruce on Hwy 40 to turn left onto County Rod D (E) 2.3 miles to property on right. East of Chetek on Hwy D to property |
| ModificationTimestamp | 2026-07-16T22:05:34.160-00:00 |
| City | New Auburn |
| View Y/N | true |
| Senior Community Y/N | false |
| High School District | Bruce |
| Zoning Description | Residential,Shoreline |
| Lot Size Units | Acres |
| Waterfront Y/N | true |
| Tax Annual Amount | 7167 |
| Standard Status | Active |
| Middle/Junior School District | Bruce |
| Elementary School District | Bruce |
| Property Sub Type Additional | Single Family Residence |
| PostalCity | New Auburn |
| Heating | Forced Air |
| Cooling | Central Air |
| Appliances | Dryer,Dishwasher,Electric Water Heater,Freezer,Microwave,Oven,Range,Refrigerator,Water Softener,Washer |
| Garage Spaces | 3 |
| Architectural Style | One Story |
| Construction Materials | Cedar |
| Year Built | 1979 |
| Electric | Circuit Breakers |
| Township | Town of Big Bend |
| Levels | One |
| Other Structures | Outbuilding,Shed(s) |
| Total Rooms | 15 |
| Full Baths | 2 |
| Legal Description | Parcel in Gov't Lot 4 & 5 23-33-8 Lot 1&2 CSM 93 1/143 Vol 351 Page 482 |
| Subdivision Name | Fireside Lake Subdivision |
| Interior Features | Ceiling Fan(s) |
| Virtual Tour | https://tours.spinvision.com/idx/324468 |
| Waterfront Features | Lake |
| Body of Water | Fireside |
| View | Lake |
| Patio/Porch Features | Concrete,Deck,Four Season,Patio |
| Stories | 1 |
Interior Features
| Basement (Y/N) | true |
|---|---|
| Air Conditioning Y/N | true |
| Heating Y/N | true |
| Fireplace Y/N | true |
| Basement | Partially Finished,Walk-Out Access |
| Above Grade Finished Area | 1562 |
| Total Bedrooms | 3 |
| Below Grade Finished Area | 1386 |
| Total Baths | 2 |
| Total Fireplaces | 3 |
| Fireplace Features | Three |
| Window Features | Window Coverings |
Exterior Features
| Water Source | Drilled Well |
|---|---|
| Lot Size Area | 1.5 |
| Building Area Total | 3124 |
| Lot Dimensions | 311 x 205 x 296 x 180 |
| Lot Size Acres | 1.5 |
| Parking Features | Asphalt,Driveway,Detached,Garage,Gravel,Garage Door Opener |
| Foundation Details | Poured |
| Covered Spaces | 3 |
| Fencing | None |
| Frontage Length | 205 |
Amenities
- Foreclosure
- Views
- Short Sale
- New Construction
- Adult 55+
- Lease To Own
- No HOA Fees
- Furnished
- Primary On Main
- Air Conditioning
- Seller Finance
- Green
- Fixer Upper
- Horse
- Golf
- Fireplace
- Deck
- Garage
- Basement
- Pool
Property vs Single Family Average in 54757
Price
Taxes
Year Built
 The data relating to real estate for sale on this web site comes in part from the Broker Reciprocity Program of the Regional Multiple Listing Service of Minnesota, Inc. Real estate listings held by brokerage firms other than Homes Plus Realty - St. Paul are marked with the Broker Reciprocity logo or the Broker Reciprocity thumbnail logo (little black
house) and detailed information about them includes the name of the listing brokers.
The data relating to real estate for sale on this web site comes in part from the Broker Reciprocity Program of the Regional Multiple Listing Service of Minnesota, Inc. Real estate listings held by brokerage firms other than Homes Plus Realty - St. Paul are marked with the Broker Reciprocity logo or the Broker Reciprocity thumbnail logo (little black
house) and detailed information about them includes the name of the listing brokers.
 Information should be deemed reliable but not guaranteed, all representations are approximate, and individual verification is recommended. Copyright ©2017 All rights reserved.
