
Price Reduction

Address
2003 Liberty Ridge Way, Wausau, WI
Price
$ 749,000
Property Attributes
- ID#1601838
- TypeSingle Family
- Listing Status Active
- CountyMarathon
- CityWausau
- NeighborhoodLiberty Ridge
- Zip54401
- Style
- Year Built2019
- Taxes$ 10220
- Price$ 749,000
- Bedrooms5
- Full Bathrooms3
- Half Bathrooms1
- Sqr Footage3080
- Lot Size0.62 Acres
Data Source:
REALTOR® Association of Northwestern Wisconsin MLS (RANWW)
Property Description
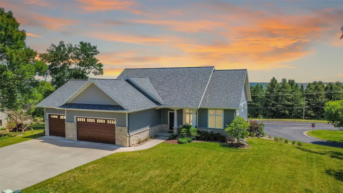
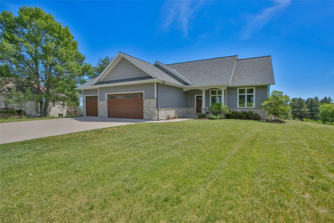
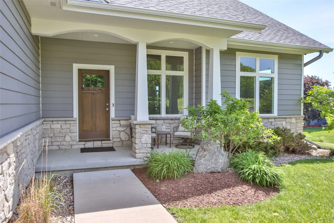
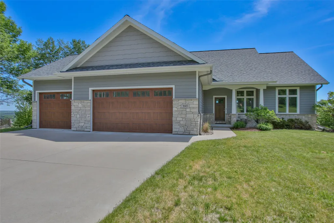
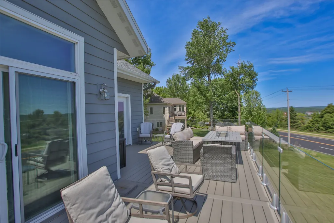
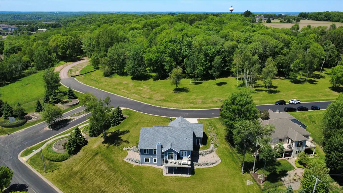
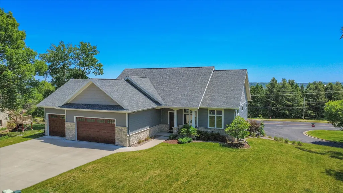
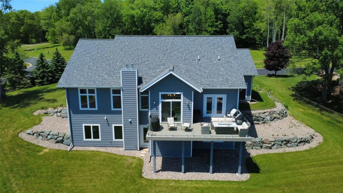
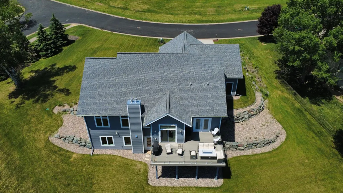
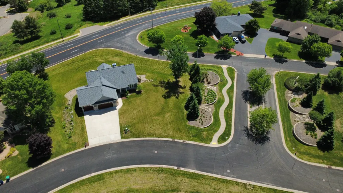
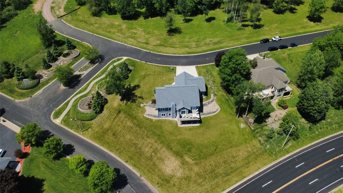
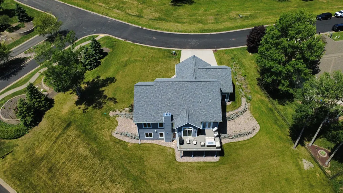
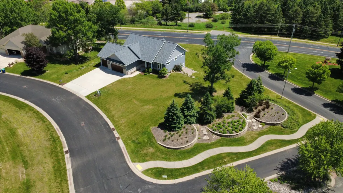
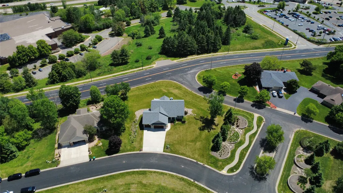
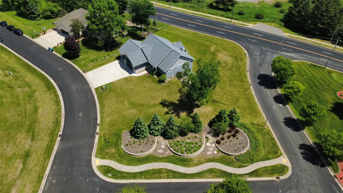
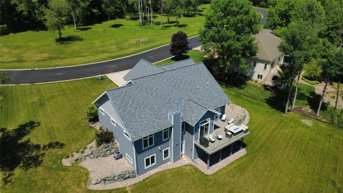
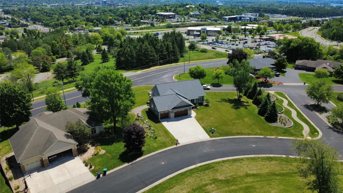
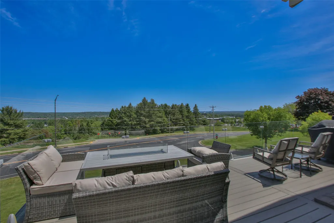
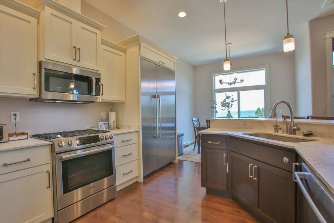
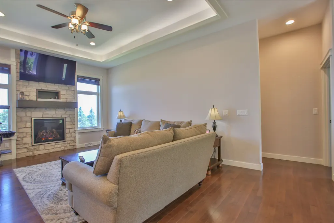
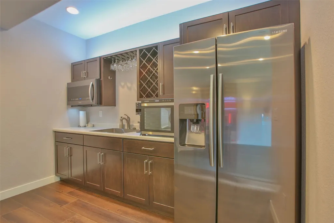
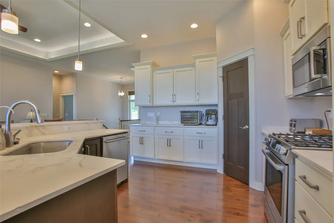
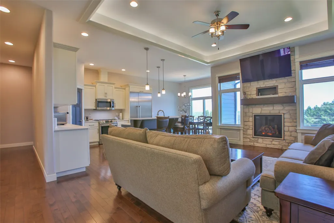
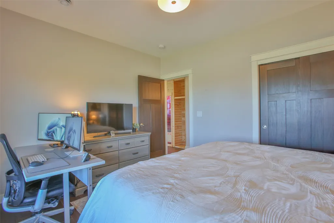
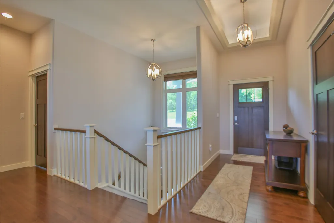
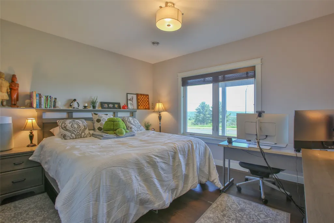
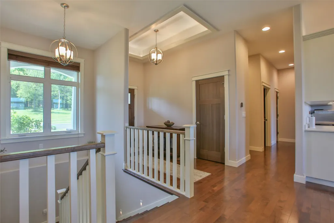
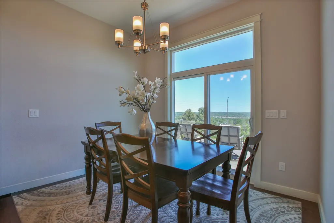
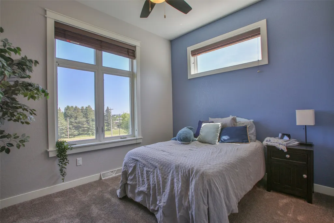
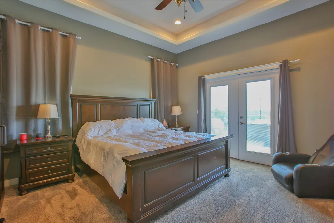
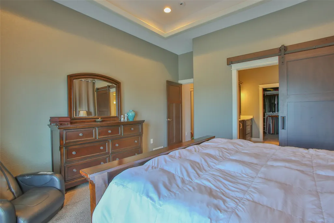
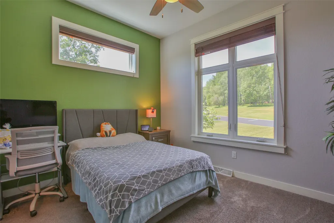
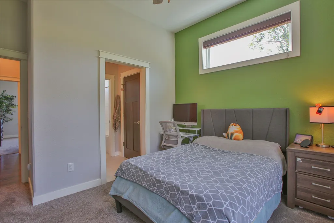
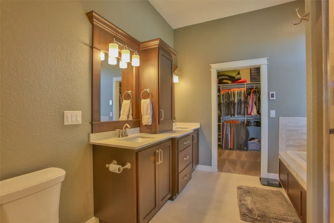
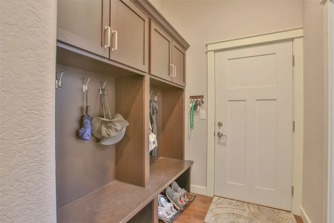
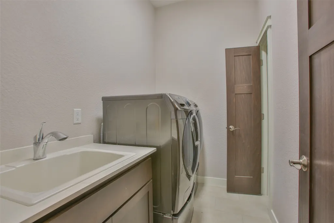
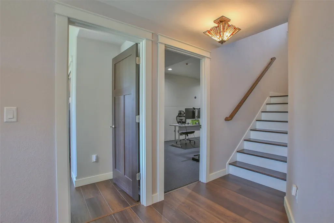
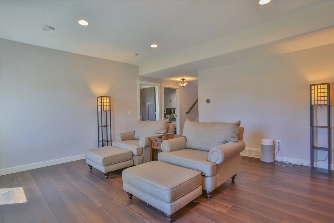
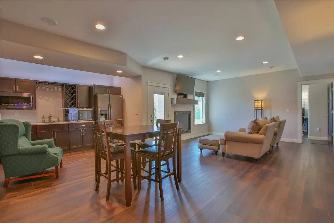
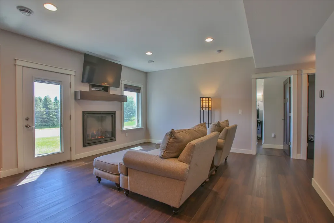
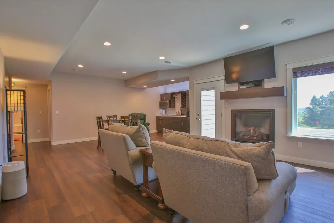
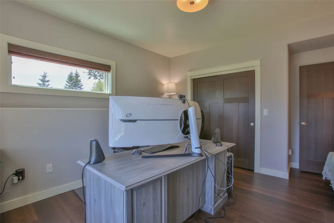
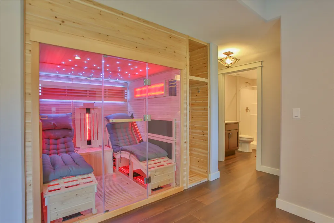
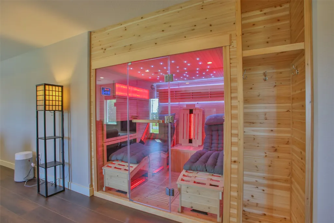
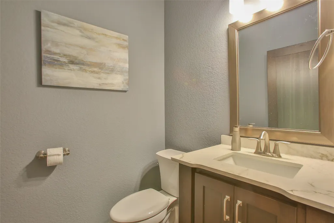
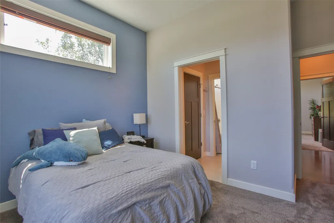
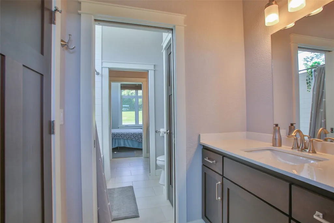
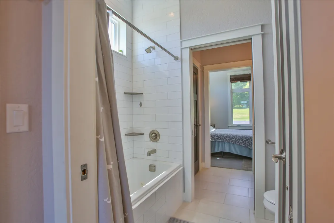
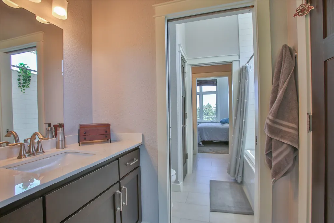
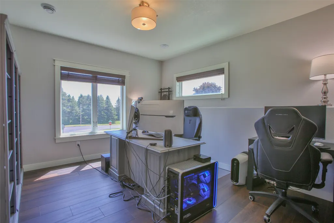
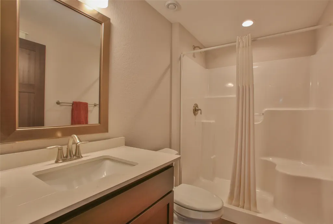
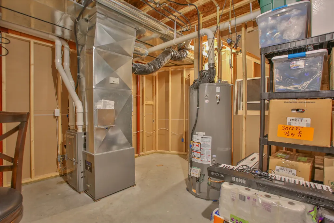
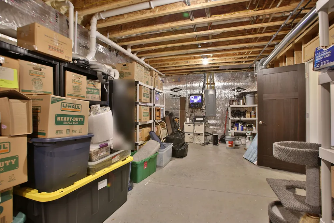
Move-in ready executive home perched on elevation above Wausau in a prime location! This custom build was completed in 2019 by Timber River and was showcased in the Parade of Homes. The exclusive Liberty Ridge subdivision provides large lots, unparalled views of the City of Wausau, exquisite landscaping, and only a small number of homes on the dead-end street. Liberty Ridge is privately owned, contains 4 homes, and no additional homes will be built. The home offers 3,080 finished square feet with 5 bedrooms and 3.5 baths. The thoughtful floor plan provides ample natural light, clean aesthetic lines, and in-home privacy. The main level has 10' ceilings and a pleasing blend of neutral colors throughout. The welcoming foyer and central living room are flanked on each side by the master suite and 2 additional bedrooms all with their own bath. The main level master suite has a huge walk-in closet with in-floor heat in the master bath. The efficient kitchen has a large pantry and the matching, stainless Bosch appliances are all included. Gorgeous maple floors run through the main level. The lower level has 9' ceilings. An additional 2 bedrooms and a large bathroom are on the lower level. The lower level family room has a wet bar and fireplace. A newly installed custom infrared sauna, a large bonus room and ample storage are also in the lower level. The lower level has high end luxury vinyl plank flooring that provides a modern sense of consistency in finishes. The home includes a high end security system, water purification system, and Aprilaire full home air quality system. Both levels have electric fireplaces. The large attached garage is finished and heated. Midwest Land Group is proud to offer this gorgeous custom home in a prime Wausau location just blocks from the Aspirus Hospital. The panoramic views overlooking the City of Wausau stretch for miles to the east, south, and north. This is a fantastic executive home in a prime location.
| Price History | |
|---|---|
| 6/3/2026 | Listed $779,000 |
| 7/16/2026 | 1$769,000 |
| 8/27/2026 | 3$749,000 |
General Features
| Sewer | Public Sewer |
|---|---|
| Possession | Close Of Escrow |
| Property SubType | Single Family Residence |
| Tax Year | 2025 |
| County | Marathon |
| New Construction | false |
| Property Type | Residential |
| Home Owner Assoc | false |
| Attached Garage | true |
| Garage Y/N | true |
| Status | Active |
| Directions | Highway 51 to West Bridge Street. West Bridge Street to Westwood Drive. Westwood Drive to Ridgeview Drive. Take a right turn on Liberty Ridge Way. Home is to the right. |
| ModificationTimestamp | 2026-08-27T01:28:55.153-00:00 |
| City | Wausau |
| High School District | Wausau |
| Zoning Description | Residential |
| Lot Size Units | Acres |
| Waterfront Y/N | false |
| Tax Annual Amount | 10220.46 |
| Standard Status | Active |
| Middle/Junior School District | Wausau |
| Elementary School District | Wausau |
| Property Sub Type Additional | Single Family Residence |
| PostalCity | Wausau |
| Heating | Forced Air,Radiant Floor |
| Cooling | Central Air |
| Appliances | Dryer,Dishwasher,Gas Water Heater,Microwave,Oven,Range,Refrigerator,Washer |
| Garage Spaces | 3 |
| Architectural Style | One Story |
| Construction Materials | Stone |
| Year Built | 2019 |
| Electric | Circuit Breakers |
| Township | City of Wausau |
| Levels | One |
| Total Rooms | 16 |
| Full Baths | 3 |
| Subdivision Name | Liberty Ridge |
| Interior Features | Ceiling Fan(s) |
| Exterior Features | Sprinkler/Irrigation |
| Patio/Porch Features | Composite,Deck |
| Stories | 1 |
| Spa Features | Sauna |
Interior Features
| Basement (Y/N) | true |
|---|---|
| Air Conditioning Y/N | true |
| Heating Y/N | true |
| Fireplace Y/N | true |
| Basement | Finished |
| Above Grade Finished Area | 1875 |
| Half Baths | 1 |
| Total Bedrooms | 5 |
| Below Grade Finished Area | 1205 |
| Total Baths | 4 |
| Total Fireplaces | 2 |
| Fireplace Features | Electric,Two |
| Window Features | Window Coverings |
Exterior Features
| Water Source | Public |
|---|---|
| Lot Size Area | 0.62 |
| Building Area Total | 3620 |
| Lot Dimensions | 0 x 0 x |
| Lot Size Acres | 0.62 |
| Parking Features | Attached,Garage,Garage Door Opener |
| Foundation Details | Poured |
| Covered Spaces | 3 |
Amenities
- Foreclosure
- Views
- Short Sale
- New Construction
- Adult 55+
- Lease To Own
- No HOA Fees
- Furnished
- Primary On Main
- Air Conditioning
- Seller Finance
- Green
- Fixer Upper
- Horse
- Golf
- Fireplace
- Deck
- Garage
- Basement
- Pool
Property vs Single Family Average in 54401
Price
Taxes
Year Built
 The data relating to real estate for sale on this web site comes in part from the Broker Reciprocity Program of the Regional Multiple Listing Service of Minnesota, Inc. Real estate listings held by brokerage firms other than Homes Plus Realty - St. Paul are marked with the Broker Reciprocity logo or the Broker Reciprocity thumbnail logo (little black
house) and detailed information about them includes the name of the listing brokers.
The data relating to real estate for sale on this web site comes in part from the Broker Reciprocity Program of the Regional Multiple Listing Service of Minnesota, Inc. Real estate listings held by brokerage firms other than Homes Plus Realty - St. Paul are marked with the Broker Reciprocity logo or the Broker Reciprocity thumbnail logo (little black
house) and detailed information about them includes the name of the listing brokers.
 Information should be deemed reliable but not guaranteed, all representations are approximate, and individual verification is recommended. Copyright ©2017 All rights reserved.
