
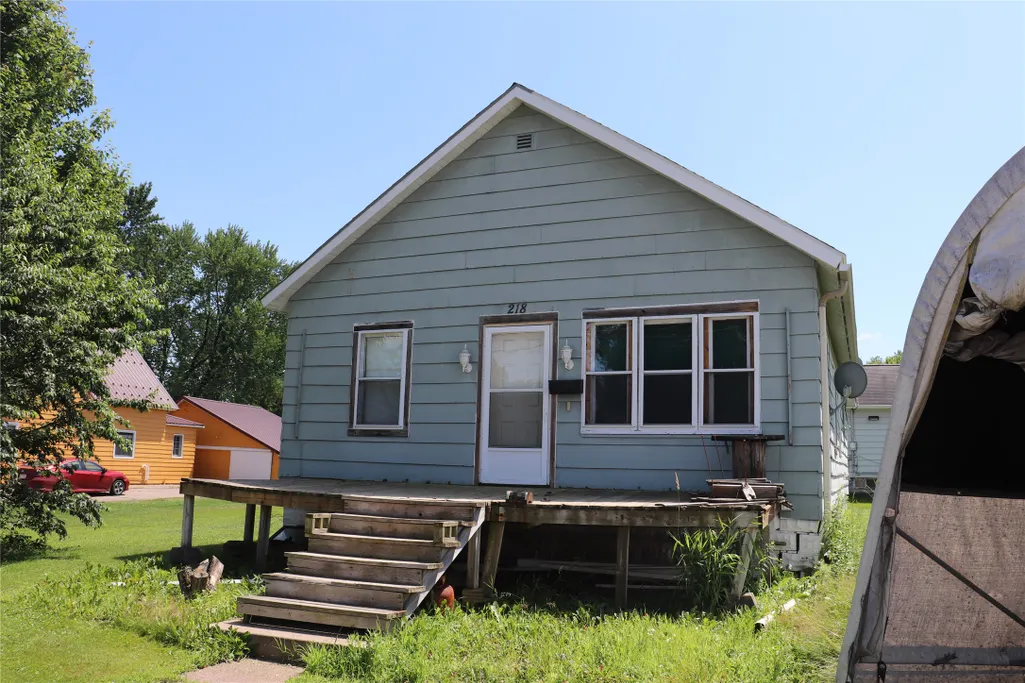
Address
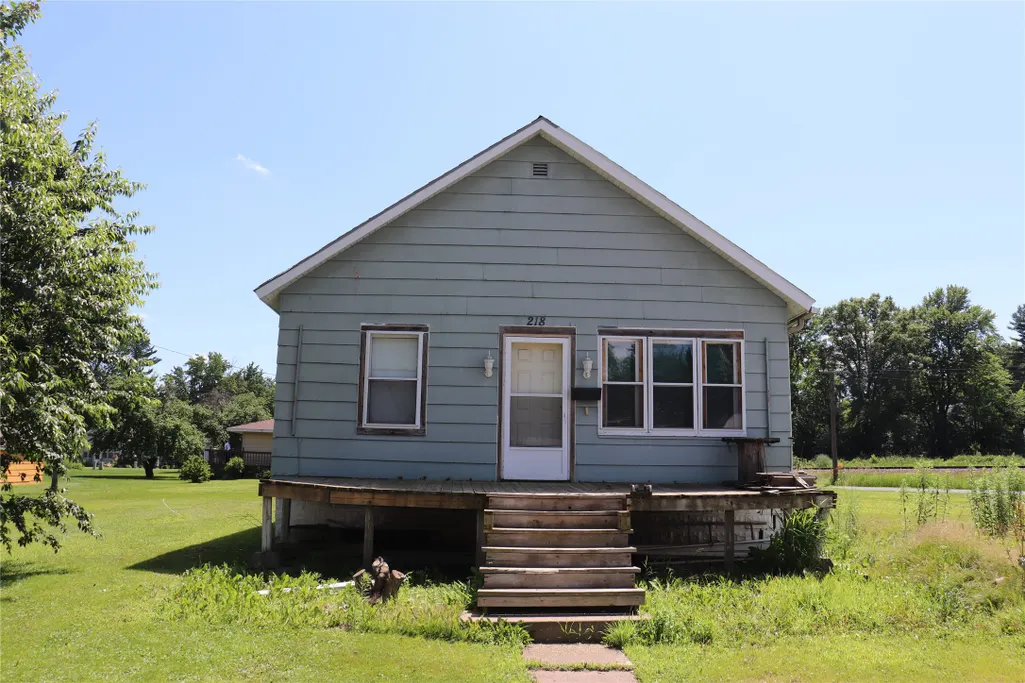
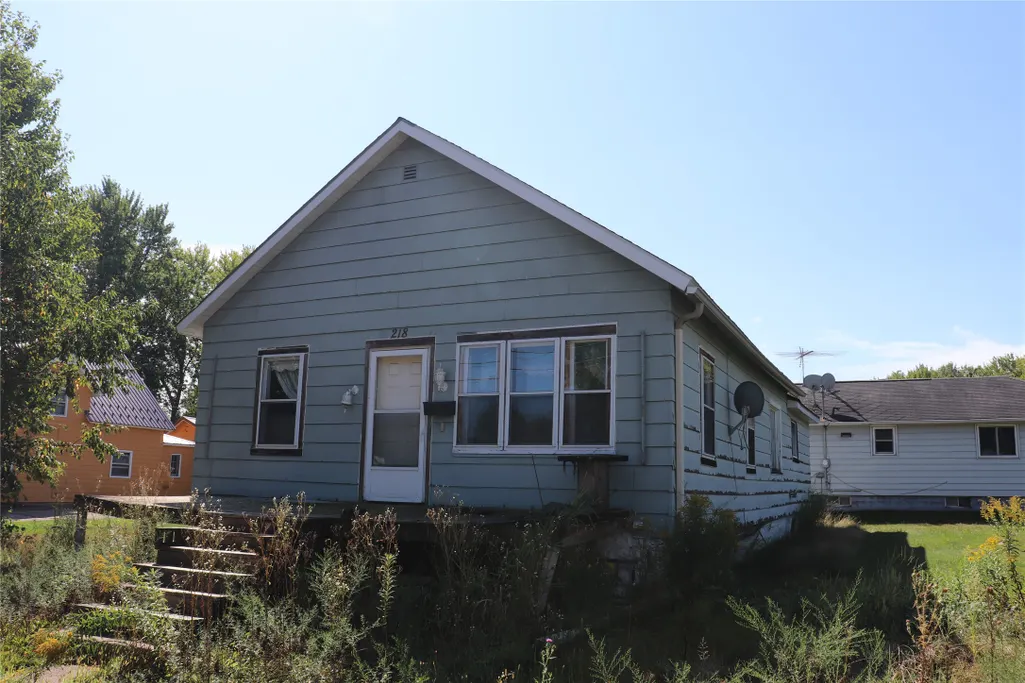
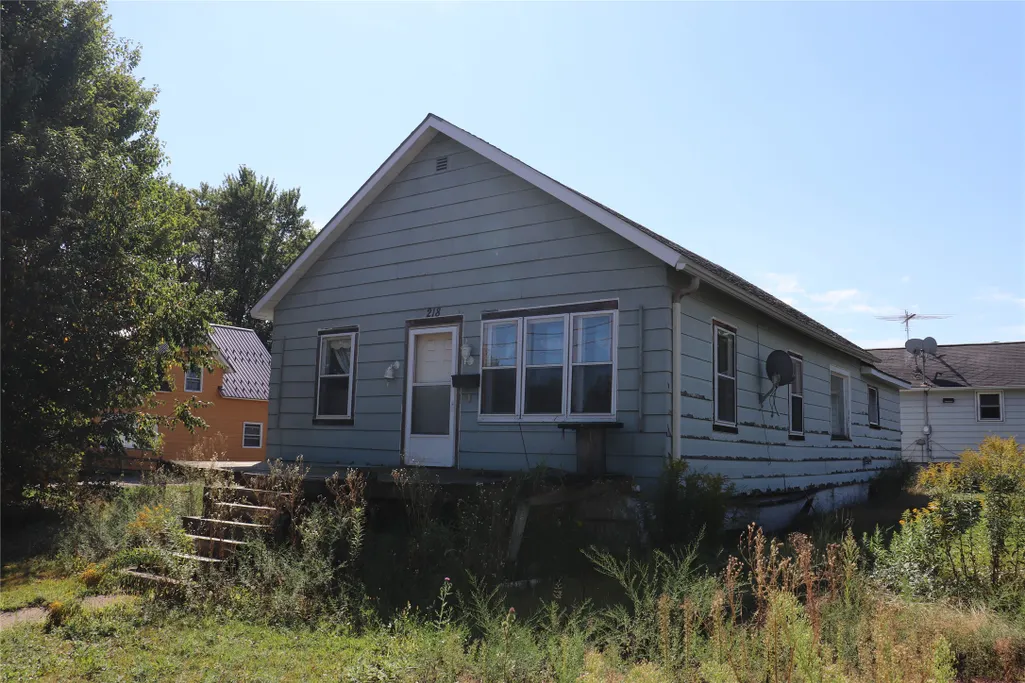
218 E Main Street, Fairchild, WI
Price
$ 24,000
Property Attributes
- ID#1604728
- TypeSingle Family
- Listing Status Active
- CountyEau Claire
- CityFairchild
- Zip54741
- Style
- Year Built1940
- Taxes$ 549
- Price$ 24,000
- Bedrooms3
- Full Bathrooms1
- Half Bathrooms0
- Sqr Footage1100
- Lot Size0.28 Acres
Data Source:
REALTOR® Association of Northwestern Wisconsin MLS (RANWW)
Property Description
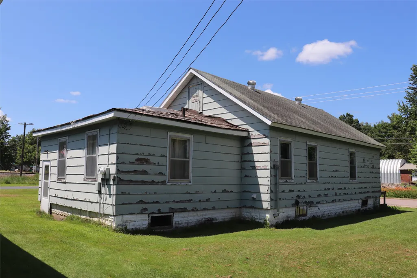
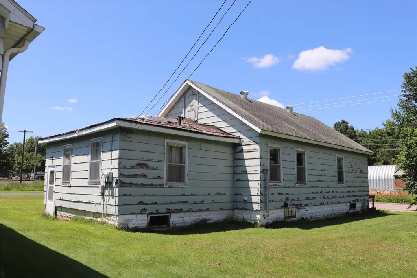
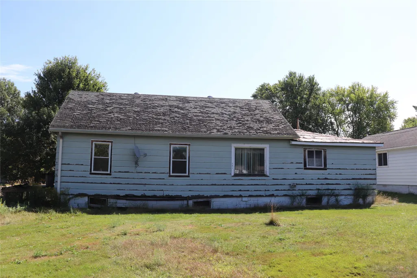
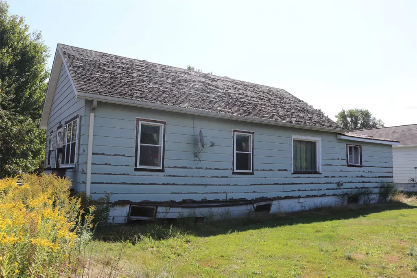
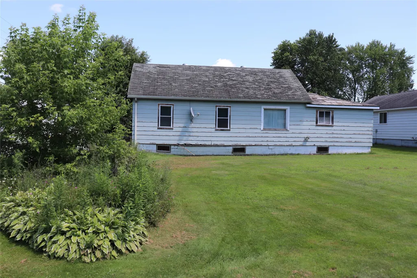
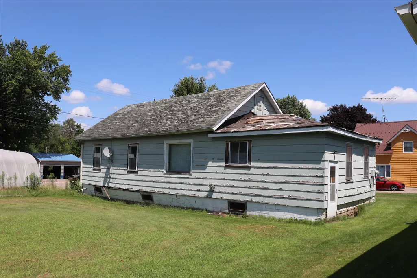
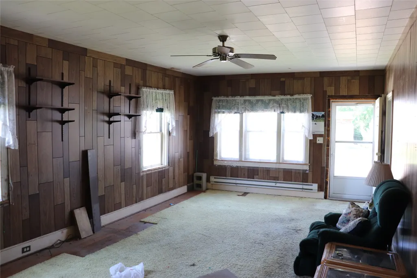
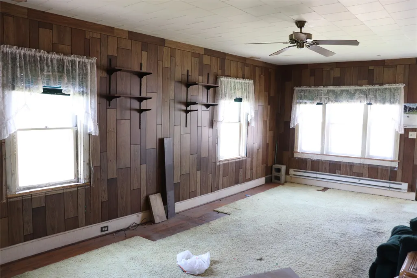
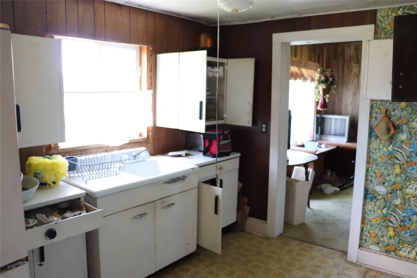
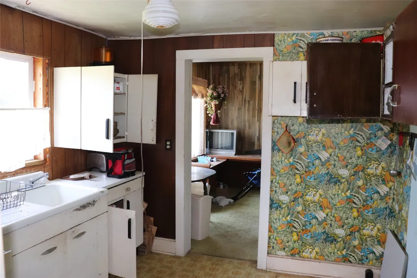
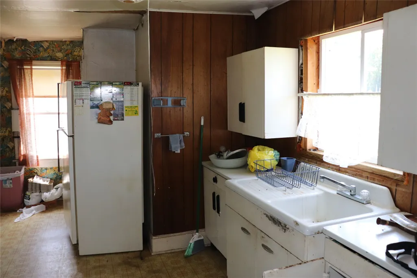
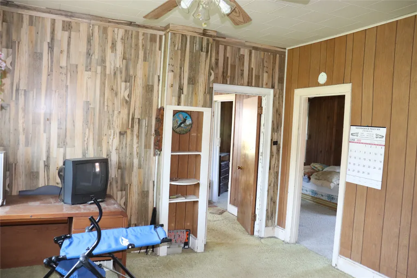
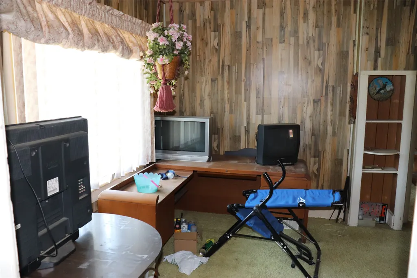
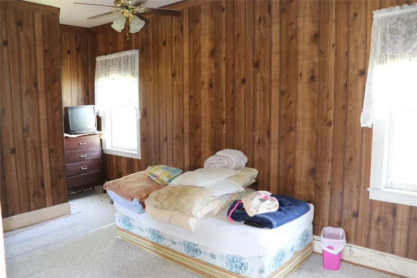
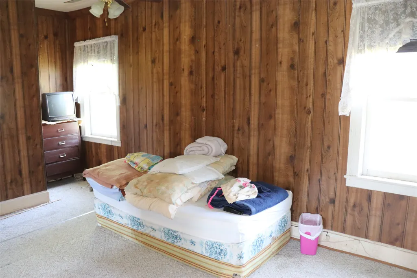
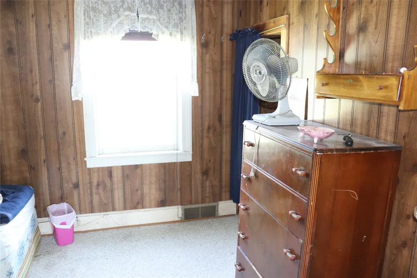
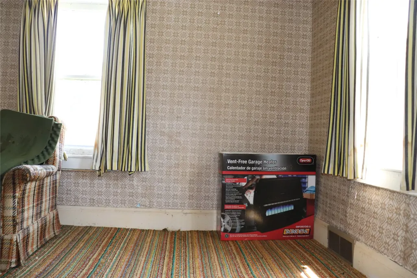
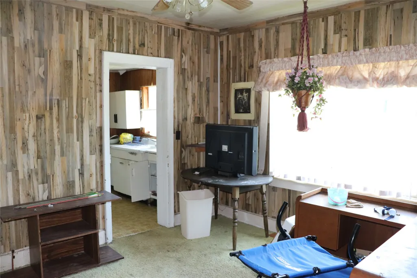
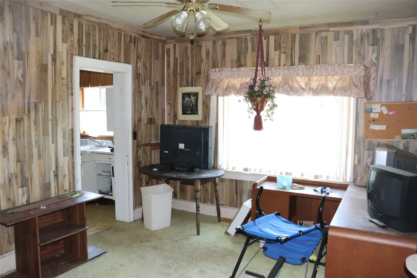
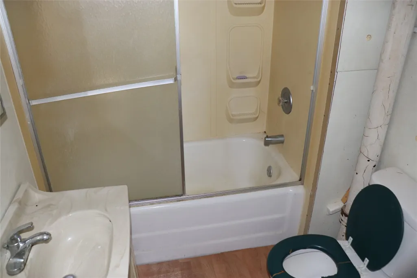
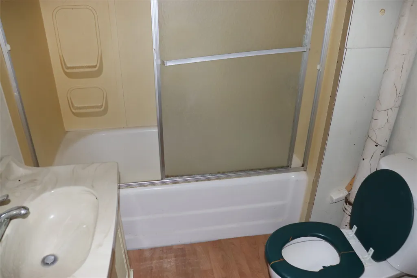
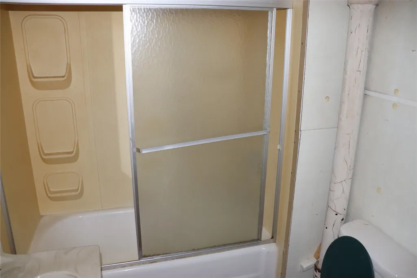
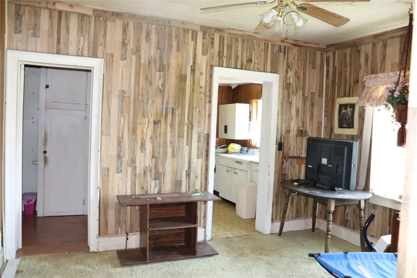
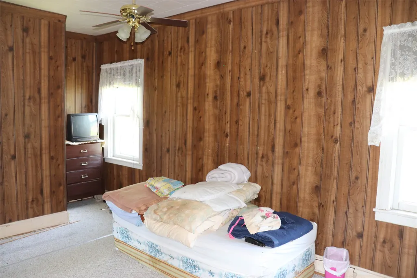
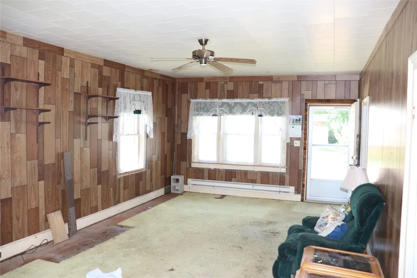
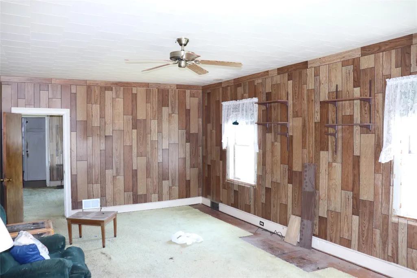
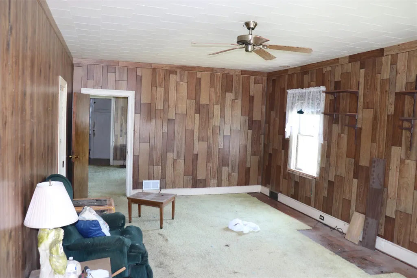
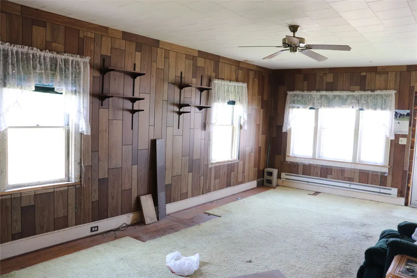
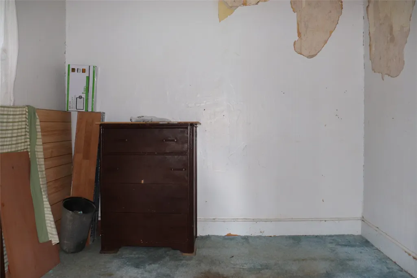
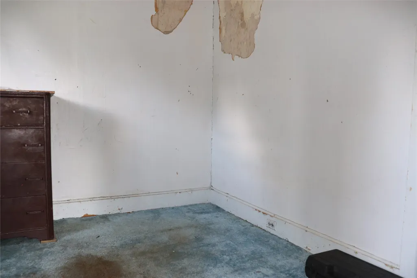
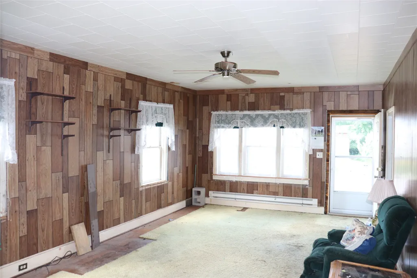
Affordable!! Check out this 3 Bedroom 1 Full Bath home in Fairchild. Large Living Room and Master Bedroom with nice sized walk-in closet. Spacious Kitchen and dining room have plenty of natural lighting. Large Lot! Quiet neighborhood. Great location. If you have the skill and you're not afraid of some hard work this is the home for you!! Home needs new block or poured basement walls. An experienced crew is available to lay the cement blocks. Home will be sold As-Is. The home will not qualify for any government loans. Drive by to see for yourself and call to schedule a showing.
| Price History | |
|---|---|
| 9/2/2026 | Listed $24,000 |
General Features
| Sewer | Public Sewer |
|---|---|
| Possession | Close Of Escrow |
| Property SubType | Single Family Residence |
| Tax Year | 2025 |
| County | Eau Claire |
| New Construction | false |
| Property Type | Residential |
| Home Owner Assoc | false |
| Garage Y/N | false |
| Status | Active |
| Directions | From Osseo: Take Hwy 10 east to Fairchild, Go north on Hwy 12/27 and immediately right on Hwy H up over the hill and turn right on East Main Street to home on the right. Watch for the sign in the yard! |
| ModificationTimestamp | 2026-09-11T02:26:06.333-00:00 |
| City | Fairchild |
| Senior Community Y/N | false |
| High School District | Osseo-Fairchild |
| Zoning Description | Residential |
| Lot Size Units | Acres |
| Waterfront Y/N | false |
| Tax Annual Amount | 549.39 |
| Standard Status | Active |
| Middle/Junior School District | Osseo-Fairchild |
| Elementary School District | Osseo-Fairchild |
| Property Sub Type Additional | Single Family Residence |
| PostalCity | Fairchild |
| Heating | Forced Air |
| Cooling | None |
| Appliances | Electric Water Heater,Gas Water Heater |
| Architectural Style | One Story |
| Construction Materials | Hardboard |
| Year Built | 1940 |
| Electric | Fuses |
| Township | Village of Fairchild |
| Levels | One |
| Other Structures | None |
| Total Rooms | 7 |
| Full Baths | 1 |
| Legal Description | LOT 7 BLK 1 FOSTER'S ADD TO THE VIL OF FAIRCHILD, EX THE S 213' |
| Patio/Porch Features | Deck |
| Stories | 1 |
Interior Features
| Basement (Y/N) | true |
|---|---|
| Air Conditioning Y/N | false |
| Heating Y/N | true |
| Fireplace Y/N | false |
| Basement | Full |
| Above Grade Finished Area | 1100 |
| Total Bedrooms | 3 |
| Total Baths | 1 |
| Fireplace Features | None |
Exterior Features
| Water Source | Public |
|---|---|
| Lot Size Area | 0.28 |
| Building Area Total | 1800 |
| Lot Dimensions | 144 x 85 x |
| Lot Size Acres | 0.28 |
| Parking Features | Asphalt,Driveway,Gravel,No Garage |
| Foundation Details | Block |
| Fencing | None |
Amenities
- Foreclosure
- Views
- Short Sale
- New Construction
- Adult 55+
- Lease To Own
- No HOA Fees
- Furnished
- Primary On Main
- Air Conditioning
- Seller Finance
- Green
- Fixer Upper
- Horse
- Golf
- Fireplace
- Deck
- Garage
- Basement
- Pool
Property vs Single Family Average in 54741
Price
Taxes
Year Built
 The data relating to real estate for sale on this web site comes in part from the Broker Reciprocity Program of the Regional Multiple Listing Service of Minnesota, Inc. Real estate listings held by brokerage firms other than Homes Plus Realty - St. Paul are marked with the Broker Reciprocity logo or the Broker Reciprocity thumbnail logo (little black
house) and detailed information about them includes the name of the listing brokers.
The data relating to real estate for sale on this web site comes in part from the Broker Reciprocity Program of the Regional Multiple Listing Service of Minnesota, Inc. Real estate listings held by brokerage firms other than Homes Plus Realty - St. Paul are marked with the Broker Reciprocity logo or the Broker Reciprocity thumbnail logo (little black
house) and detailed information about them includes the name of the listing brokers.
 Information should be deemed reliable but not guaranteed, all representations are approximate, and individual verification is recommended. Copyright ©2017 All rights reserved.
